






Freedes Studio has completed a variety of interior and exterior renderings on our behalf. All have turned out fantastic! Flexible in the feedback and revisions stage and very responsive. Highly recommend!
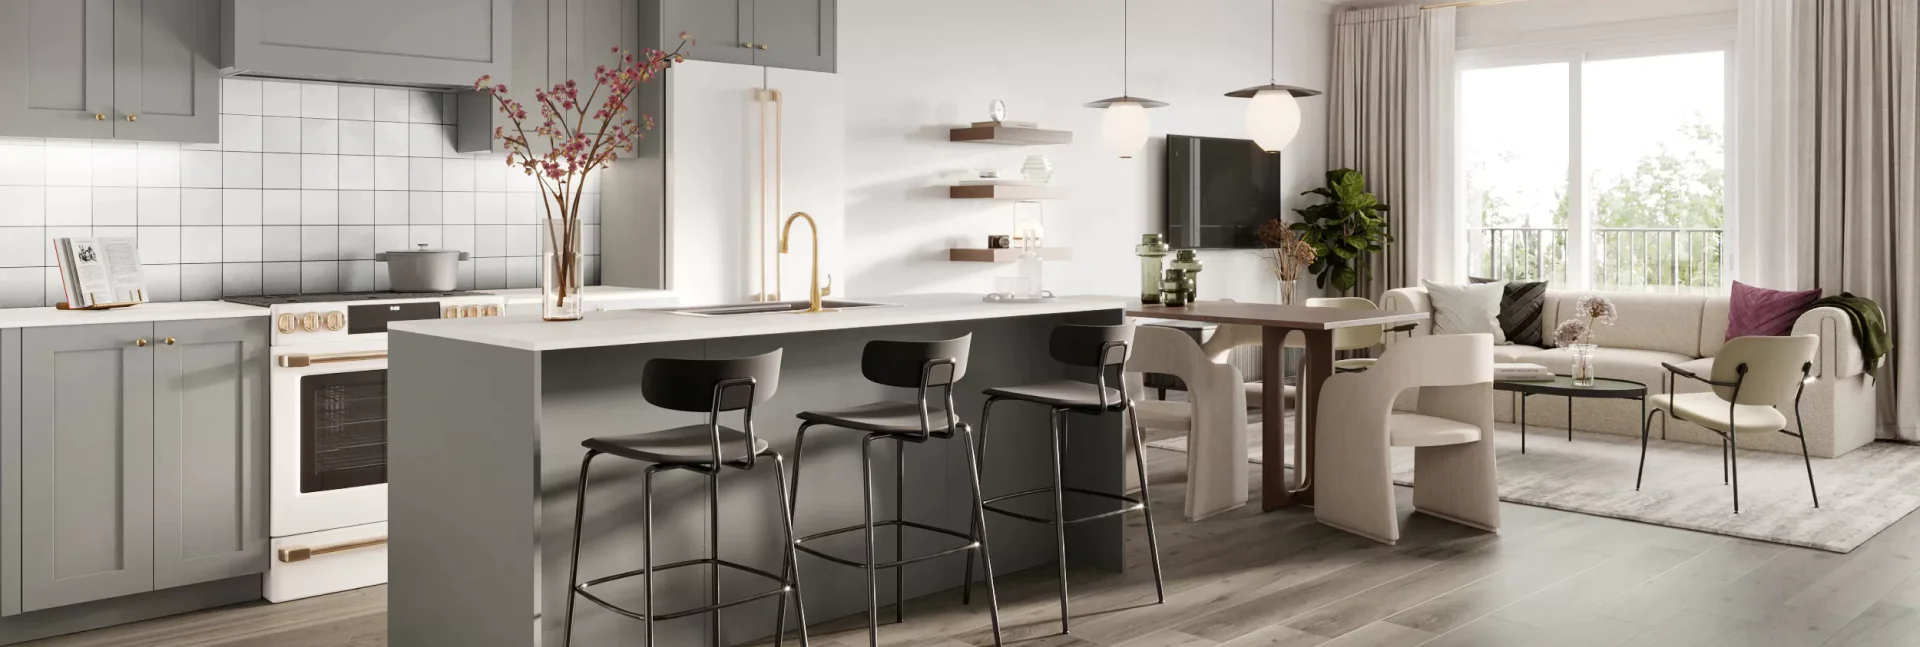
3D Interior Rendering & Visualization Services
Photorealistic interior design rendering services for real estate developers, architects and designers. We turn floor plans and mood boards into images that pre-sell units and win client sign-off before construction.
- 10+ Years Experience
- 500+ Projects Delivered
- Fast Turnaround
3D Interior Rendering Portfolio
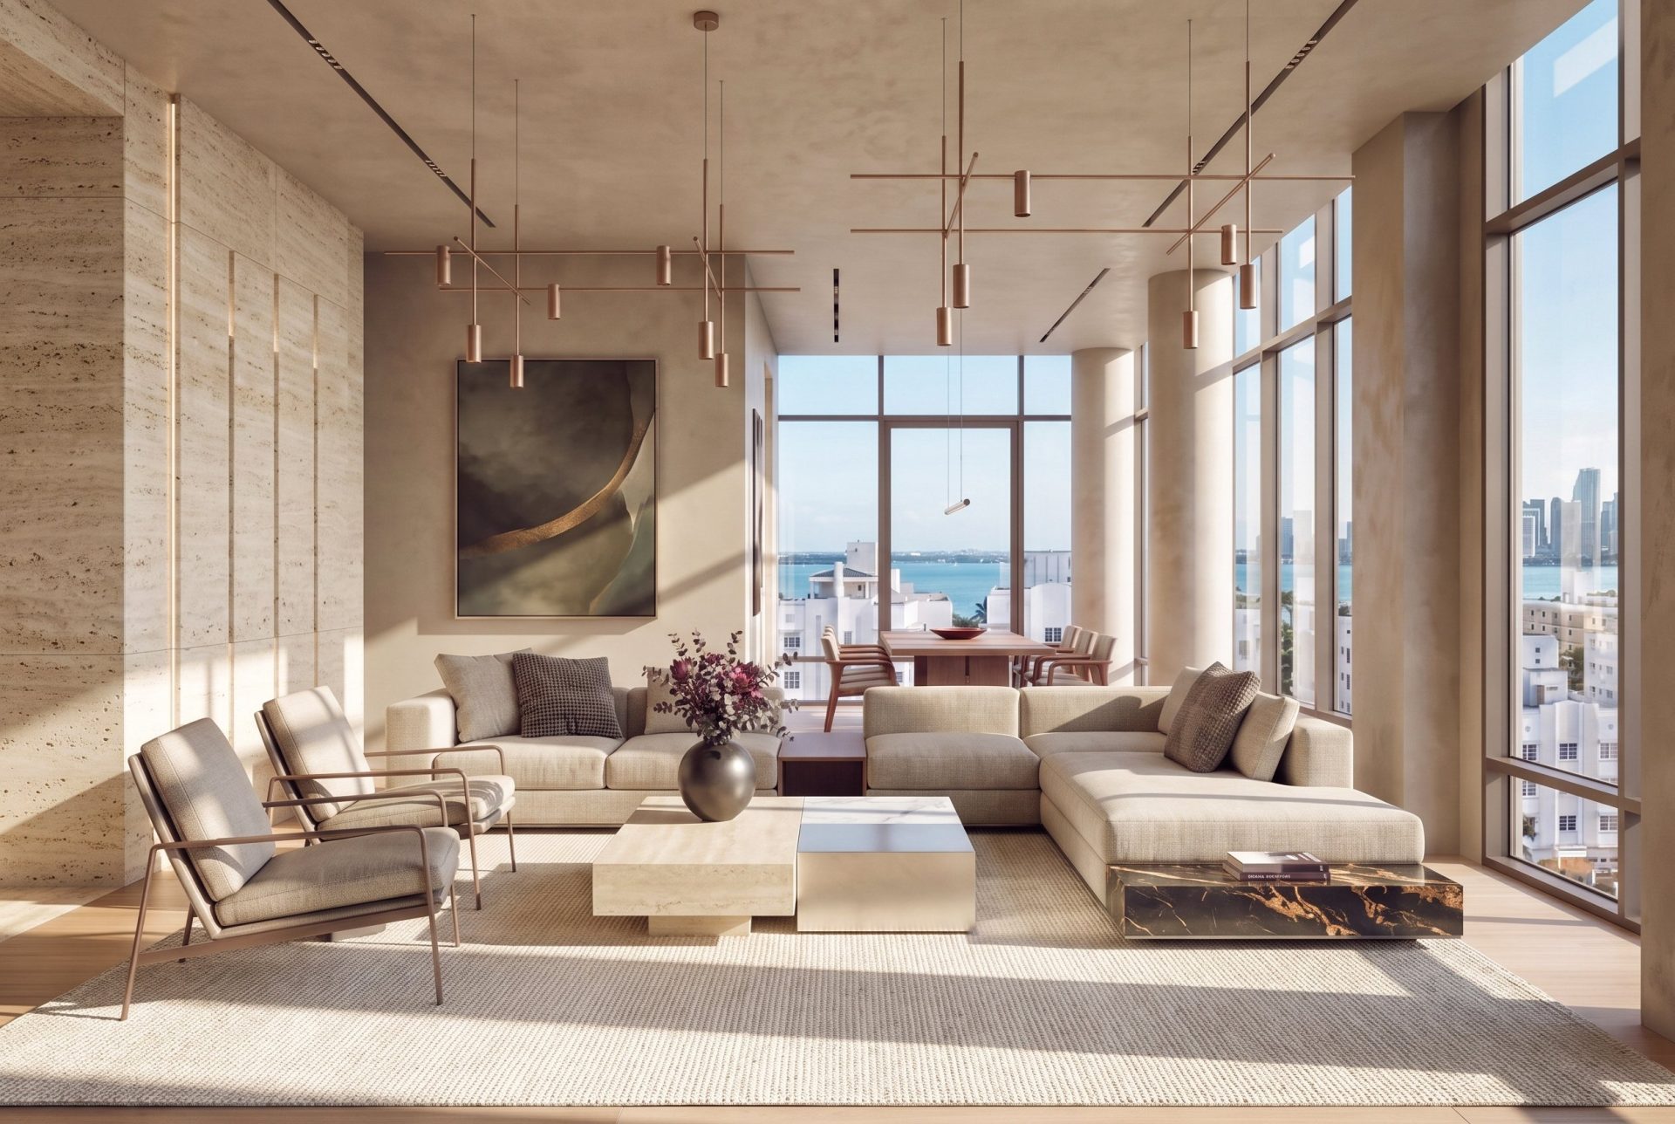
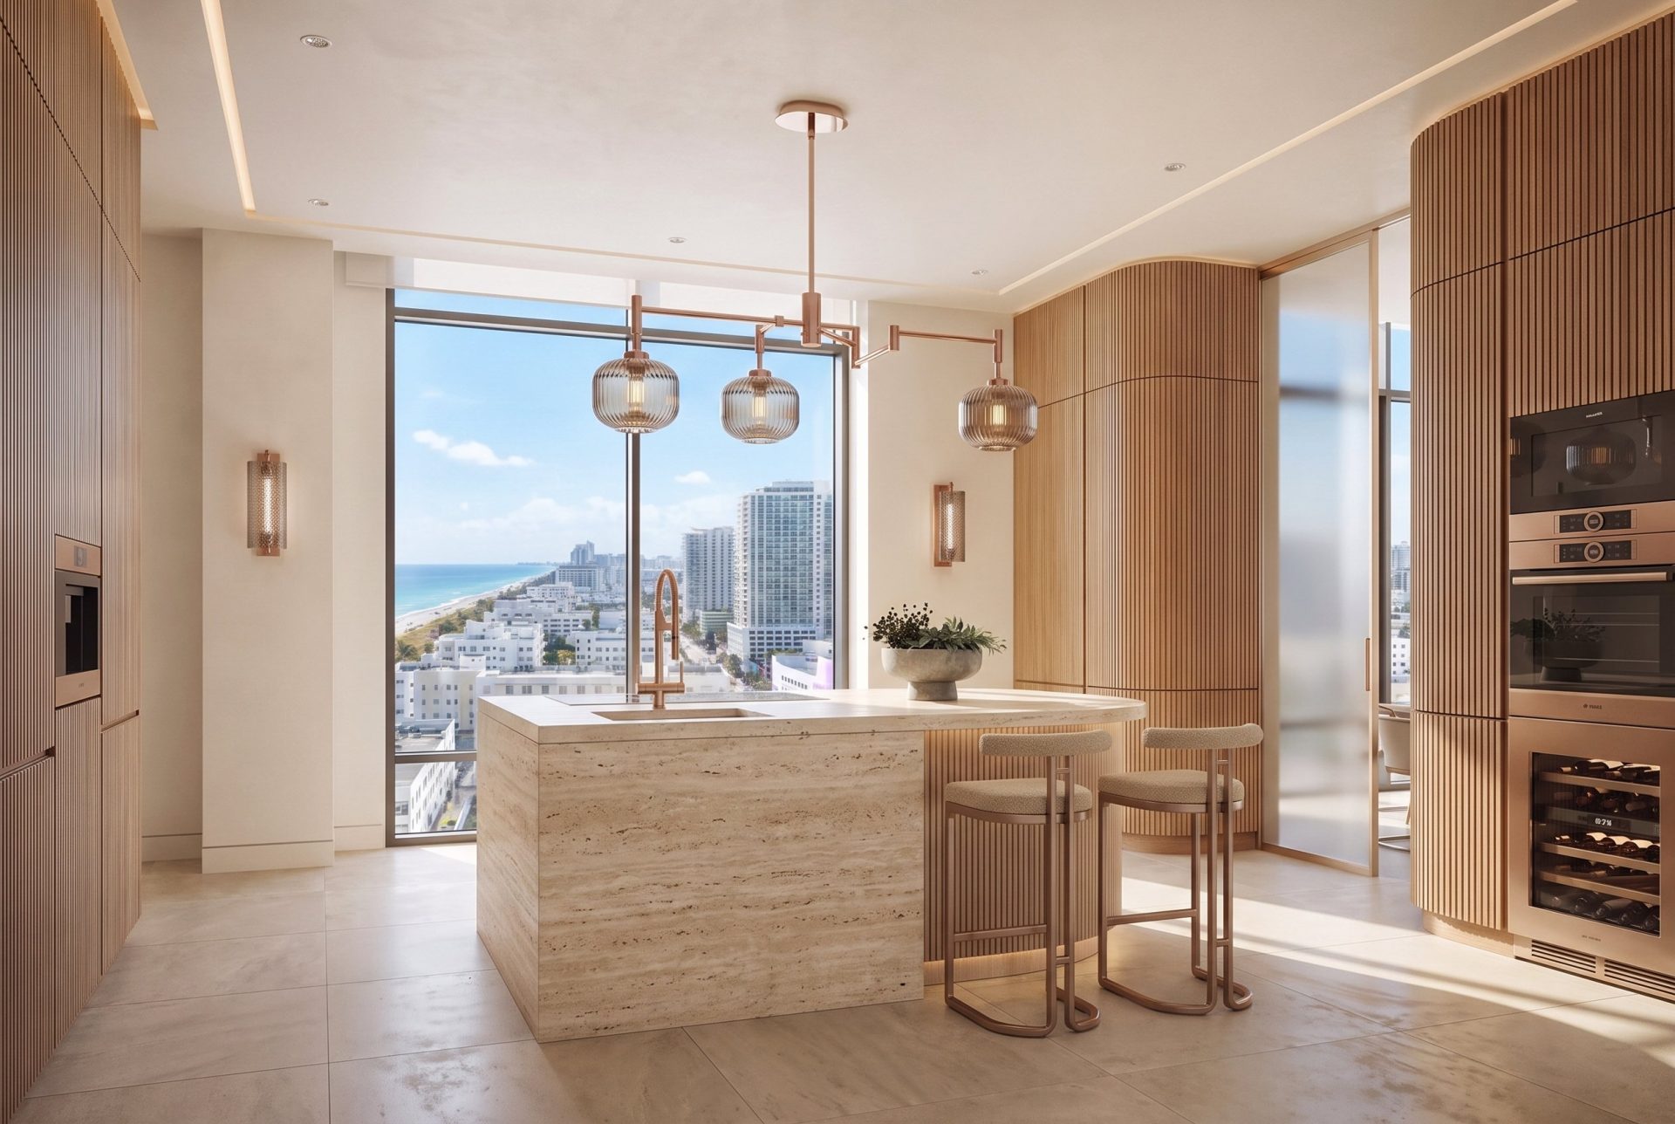
A selection of recent 3D interior rendering projects – from kitchens and living rooms to bedrooms, bathrooms, and hallways. We create photorealistic visuals for architects, interior designers, and real estate developers across residential and commercial sectors — including interior rendering for real estate listings, pre-sales, and marketing.


Our Clients
3D Interior Visualization
Interior rendering turns a design that exists only in drawings into a photorealistic image of the finished room: the light at a given hour, the grain of the oak floor, the way a sofa sits against the window. Developers use it to sell apartments and lease offices before construction starts; architects and interior designers use it to get a concept approved. At Freedes Studio, 3D interior visualization services have been part of the daily work since 2010.
Interior Rendering for Real Estate Developers
Most of what we render is housing that does not exist yet. Since 2010 our 3D interior rendering services have supported 500+ launches for 200+ developers, and interiors are where the sale actually happens: a buyer can admire a facade, but they decide in the kitchen and the living room.
For a launch we produce the full set — the unit types (studio, one-bedroom, two-bedroom, penthouse) in one consistent finish scheme, plus the lobby, amenity floor, gym, rooftop and show unit — sized for the listing portals, the brochure, the sales gallery screens and the hoarding. That is the set we built for Baymont in Miami Beach: residences, amenity spaces, brochure and promo reel, in three months. When the units are built but empty, the same team does the virtual staging for the listing.
Because Freedes Studio is a real estate development marketing agency built around an in-house rendering studio, the interiors arrive together with the 3D exterior rendering of the same building, the 2D and 3D floor plans and the real estate branding: one model, one visual language, one delivery. For the full building presentation — exteriors, context and approval views — see architectural rendering; the rest of the package is under 3D rendering and real estate marketing services.
3D Rendering Services for Interior Designers
Design studios and architecture practices order interiors on their own account too, and the process is built to fit how they work.
You send what you already have: floor plans and elevations, a furniture layout, the material and finish schedule, a mood board, product links for the pieces you have specified. A 3D or BIM model helps but is not required — we build the room from 2D drawings when that is all there is. From that brief we produce a clay render for you to approve the camera and the geometry, then color previews in which materials, lighting and furniture are checked against your specification. Swapping a fabric, a stone or a light fixture between previews is exactly what those rounds are for.
The renders come back in 5 to 10 business days, in the resolution and format your presentation needs, with full usage rights, so the same image goes into the client deck, the tender package and your own portfolio.
We also work with hospitality and commercial clients — commercial interior rendering for hotels, restaurants, offices and retail, where the image has to carry the brand as well as the layout — and with homeowners planning a renovation who want one or two views of the future kitchen or living room before the contractor starts.
Our 3D Interior Rendering Workflow
The five steps below describe a standard still interior render.
Step 1 — Brief and References
We go through your drawings, plans, material schedule and references, ask the questions that need asking, and confirm the scope and the delivery date. Work starts the same day the brief is complete, with a project manager and the artists assigned to your job.
Step 2 — Clay Render
A grey, untextured render of the modeled room, usually from two or three camera angles. It settles the things that are expensive to change later — geometry, proportions, camera, composition. You choose the angle and approve the model.
Step 3 — First Color Preview
The approved view with materials, furniture, lighting and decor in place. This is where you check the finish schedule against the image: does the oak read as the right oak, is the accent wall the right shade, is the pendant the one you specified.
Step 4 — Second Color Preview
We apply your comments and send the updated image for a final check. Two rounds of color previews are part of every project; if the brief has changed along the way, we say so before any extra work starts, not after.
Step 5 — Final Images
Post-production, color grading and export. You receive the final high-resolution images — up to 4K, 8K on request — in JPG, PNG or TIFF, with full usage rights for marketing, presentations and listings.
Why Freedes Studio for Interior Rendering
A team that reads drawings
Freedes Studio has been rendering interiors since 2010. The team is 30+ in-house 3D artists with years on architectural projects behind them: they read a plan and a section the way you do, so the brief needs no translation layer. Representative offices are in Los Angeles and London; clients are in 30+ countries.
Recognized for interior work specifically
Clutch named Freedes Studio a Top Interior Design Company in both 2023 and 2024, and The Manifest listed us among the Most Reviewed Interior Design Companies of 2023. The badges are at the bottom of this page; the reviews behind them are on Google and Clutch.
Projects you can look up
Recent interior work includes 100 Sullivan in New York and 218 E Grand in Chicago, The Rowen and The Ambassador in Dallas on the residential side; offices for LinkedIn, the Baymont residences in Miami Beach (case study), Texas A&M University and The Alpin Center; and, through Unispace, the ESSEC Business School campus and the Mastercard offices in Paris. The full range — kitchens, bedrooms, lobbies, restaurants, offices — is in the portfolio.
Tools and turnaround
We work in 3ds Max with Corona Renderer and Photoshop, on licensed software and workstations built for it. A dedicated project manager keeps the conversation in one channel and consolidates the feedback — that is how a standard interior view ships in 5 to 10 business days. A first reply to your brief comes within the hour.
3D Interior Rendering Cost
The cost of a 3D interior rendering depends on the size and complexity of the space, the number of images and camera angles, the level of detail in furniture and materials, and how fast you need the results. We price per image or per project, so you only pay for what your interior project actually needs. Below are typical starting rates — for an exact figure, share your brief and we’ll send a fixed quote within 24 hours.
| Package | What’s included | Starting price* |
|---|---|---|
| Single Interior Render | One room, one angle, photorealistic materials and lighting, standard resolution | from $400 |
| Room Package | Multiple angles of the same room, or 2–3 connected spaces | from $700 |
| Full Apartment / Home | Complete set of interior renders across all key rooms | from $1500 |
| Commercial Interior Package | Offices, restaurants, hotels, retail — multi-space sets for launch and leasing | from $1000 |
*Prices are indicative and depend on project scope. Contact us for an exact quote. See how interior pricing compares with other types of 3D rendering.
What affects 3D interior rendering price:
– Size and complexity of the space — a single bedroom renders faster than a multi-zone open-plan interior or a hotel lobby.
– Number of images and angles — additional views from the same 3D scene are priced lower than the first render.
– Level of detail — custom furniture, decor styling, textiles, and intricate lighting add production time.
– Resolution and formats — higher resolution and print-ready outputs increase the price.
– Turnaround time — rush projects may carry a premium.
– Revisions — standard revision rounds are included; changes beyond the agreed scope may affect cost.
Knowing the interior rendering cost upfront helps you plan the budget and avoid overpaying, while still getting visuals that sell the space. Get a free quote →
If you are choosing between studios, our comparison of the best 3D rendering companies lays out who does what: signature imagery, developer campaigns, high-volume production and product CGI.
Types of Interior Rendering Services We Perform
At Freedes Studio, we offer a wide range of rendering services tailored to meet the unique needs of each client. Our goal is to provide rendering services that cater to all your needs, no matter the scope or scale of your project. Our services are designed to bring your vision to life with precision and creativity. Here’s a closer look at the types of 3D interior design rendering and visualization services we provide — each tailored to a specific space and goal:
Residential Interior Rendering
Our residential interior 3D rendering services are perfect for homeowners, architects, and designers looking to visualize a living space. We create detailed and realistic interior renders of everything from cozy living rooms to luxurious master suites, allowing you to explore different design options, materials, and layouts. For an apartment or condominium development, the unit interiors are part of our residential rendering set; for a private home, the kitchen, living area and bedrooms are rendered within the 3D house rendering project. Our renders help you see the final product in detail, ensuring that every aspect of the design meets your expectations.
Commercial Rendering
For businesses and commercial property developers, we offer commercial rendering services. If you are redesigning an office, restaurant, or retail store, our renders help you visualize the space with a focus on functionality, branding, and aesthetics. By providing a realistic preview of the finished 3D interior, our services assist in making design decisions that improve customer experience and align with your business goals.
Hospitality Interior Rendering
In the hospitality industry, the ambiance and design of spaces like hotels, resorts, and restaurants are essential to guest satisfaction. Our hospitality 3D interior rendering services create immersive and inviting visuals that capture the essence of your brand. From elegant lobbies to quiet guest rooms, we help you design spaces that are both functional and visually stunning, ensuring that your guests have an unforgettable experience from the moment they walk in.
Custom Interior Rendering
Every project is unique, and sometimes you need something a little different. With our custom interior 3D rendering services, you’ll have everything you need. If you have a special project that doesn’t fit neatly into one of the above categories or you need a highly specialized render, we’re happy to help. Our team works closely with you to understand your specific needs and create a tailored solution that meets your requirements, no matter how complex or unconventional the project might be.
Deliverables / What You Get
What’s Included in Every Interior Rendering Project
Every 3D interior rendering service at Freedes Studio comes with a clear, upfront scope — no hidden extras, no vague deliverables.
– 3D modeling & scene setup: accurate geometry of the room built from your drawings, floor plans, or 3D model.
– Materials & textures: real-world finishes — flooring, wall treatments, cabinetry, textiles, and decor — matched to your specifications.
– Lighting & staging: natural and artificial lighting tuned to the time of day and mood, with furniture, decor, and atmosphere fully staged.
– Post-production: final color grading and retouching for a polished, presentation-ready image.
– Revisions: clay-render approval plus color previews, so you can adjust materials, lighting, and details before the final render.
– Deliverables & formats: high-resolution images (up to 4K–8K on request) in JPG, PNG, or TIFF, with full usage rights for marketing, presentations, and listings.
Whether it’s a single room or a full 3D interior visualization package for an entire property, you’ll know exactly what you’re getting before we start.
 Next
3D Architectural Rendering & Visualization Services
Next
3D Architectural Rendering & Visualization Services
What Our Clients Say
-
-
Excellent in both their work quality and customer service, Freedes Studio created an imposing final product.
Clutch View on Clutch -
Thank you Freedes for creating this great render of our 1m2 space saving stair by EeStairs. Because it is difficult to take a picture in a small appartment the renders are a great way of showing our product. The style and design give the perfect finish to our pruduct. Great Job!
3D Interior Rendering FAQ
What is 3D interior rendering?
3D interior rendering is the creation of photorealistic images of an interior based on architectural plans, a 3D model, and design specifications.
How much does 3D interior rendering cost?
A single interior render starts from $400, a package of several views of one room from $700, a commercial interior set from $1,000, and a full apartment or home from $1,500. The final price depends on the size of the space, number of views, and level of detail.
How long does a 3D interior rendering take?
A standard interior rendering typically takes around 5–10 business days, depending on the complexity of the space, amount of modeling, number of views, and level of detail.
Do you create renders for both residential and commercial interiors?
Yes. We create interior visualizations for apartments, houses, hotels, offices, restaurants, retail spaces, and other residential or commercial environments.
What information do I need to provide for an interior rendering project?
We typically need floor plans, elevations, furniture layouts, material specifications, and any available 3D or BIM model. Mood boards and product references are also useful.
Can you create an interior render from 2D drawings?
Yes. We can build the required 3D interior model from floor plans, elevations, sections, and other 2D drawings.
What makes an interior rendering look realistic?
Realistic proportions, accurate materials, natural lighting, reflections, shadows, furniture placement, and carefully controlled details all contribute to a convincing interior render.
How can interior renderings help with design decisions?
Interior renderings let you review layouts, furniture, materials, lighting, and atmosphere before construction or renovation, making it easier to identify changes early.