








Menu

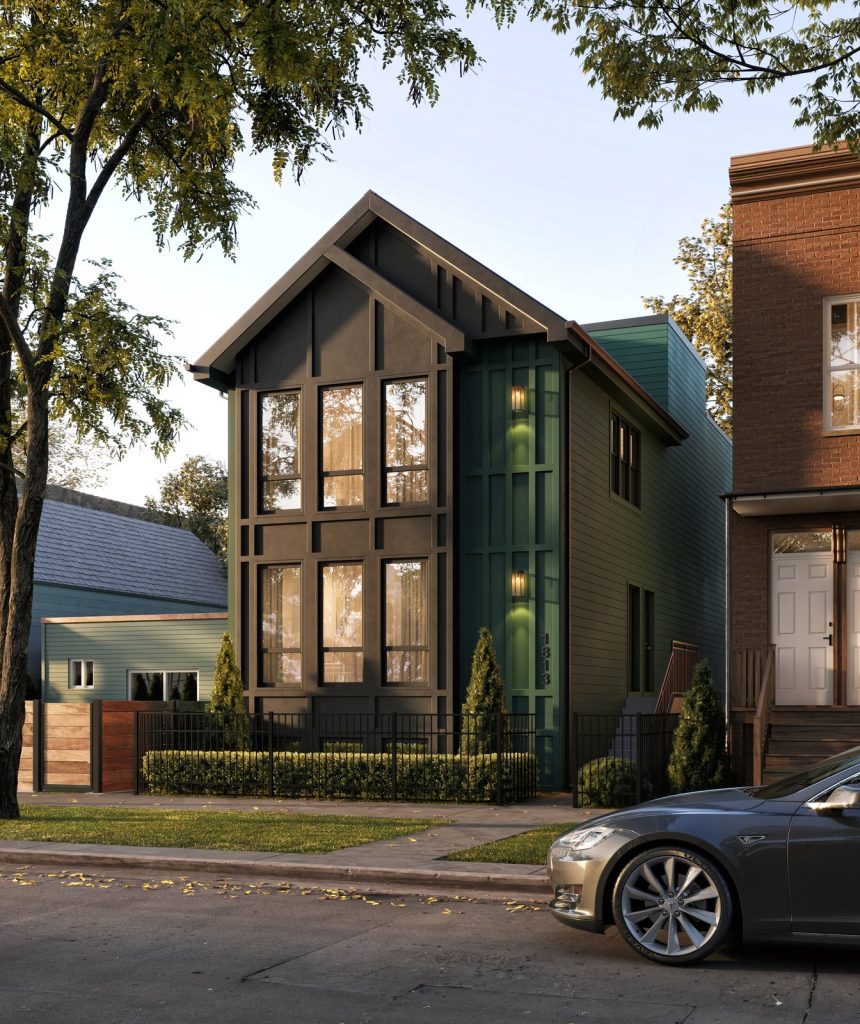
3d exterior rendering of modern single family house

3D Rendering & Real Estate Marketing Agency

We take a residential development and market it — from the name on the hoarding to the film at the launch. Every asset comes off one 3D model of your project, built once.

  • 10+ Years Experience
  • 500+ Projects Delivered
Get a Free Quote

We Market Developments, Not Only Draw Them

Freedes Studio is a 3D rendering and real estate marketing agency. Developers come to us with a project — sometimes a full set of drawings, sometimes a site, a floor count and a working name — and leave with what the sales campaign needs: an identity, the images, the plans, the film, the tour.

What makes that possible is a decision taken early. The development is built once as a 3D model, and every asset after that is a view of the same thing. The billboard exterior, the portal listing interior, the brochure floor plan and the walkthrough playing in the sales suite all show one building, with the same materials and the same light, because they are the same file. Commissioning those pieces separately, from separate suppliers, is how a campaign ends up with four versions of one façade.

It changes the arithmetic as well. The model is the expensive part; each further deliverable taken off it is not. A development that orders exteriors, interiors, a plan set and a launch film together pays less than the sum of four separate jobs, and waits less for them.

None of which makes a single order unwelcome — most of our work still begins with one image. The list below is grouped by what a campaign needs and when, so you can take all of it or one piece. If you are not sure where yours starts, the table further down works from what you already have.

The Development as a Whole

Before a single flat is drawn, the project has to exist as one thing: a name, a look, and a place on the map a buyer can find.

  • Real Estate Branding

    Naming, identity and brochures for a development, so every later asset arrives inside one story instead of beside it.

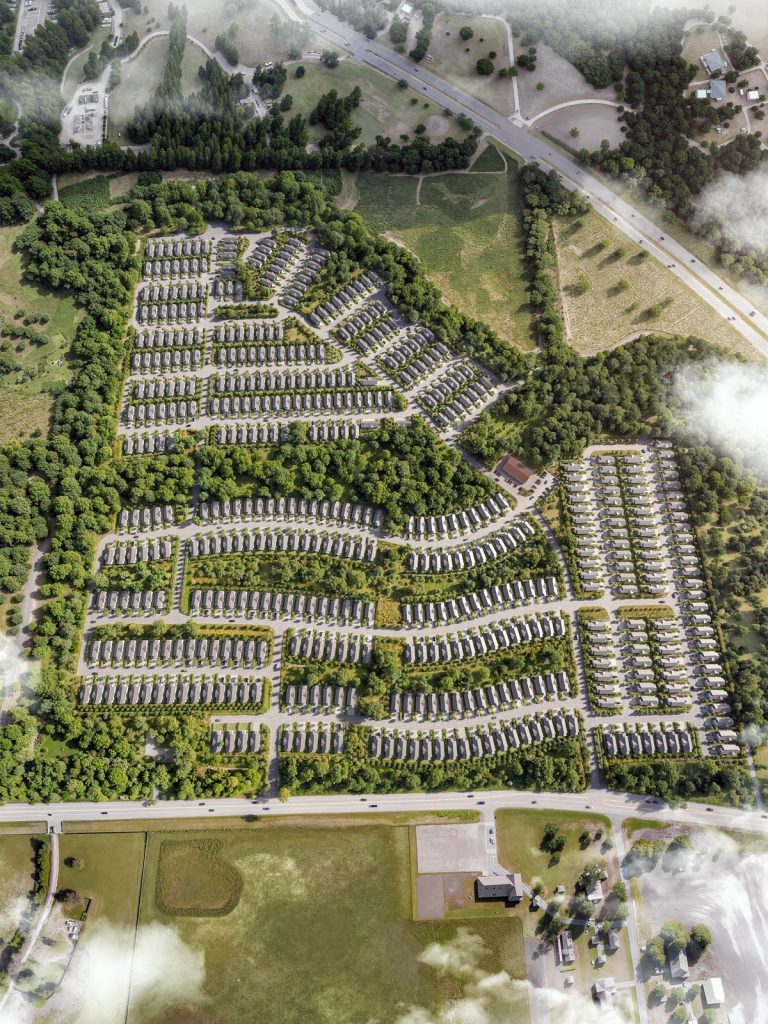
  • Site Plan Rendering

    Coloured masterplans that read at a glance — phasing, amenities and circulation for boards, brochures and hearings.

  • Aerial View Rendering

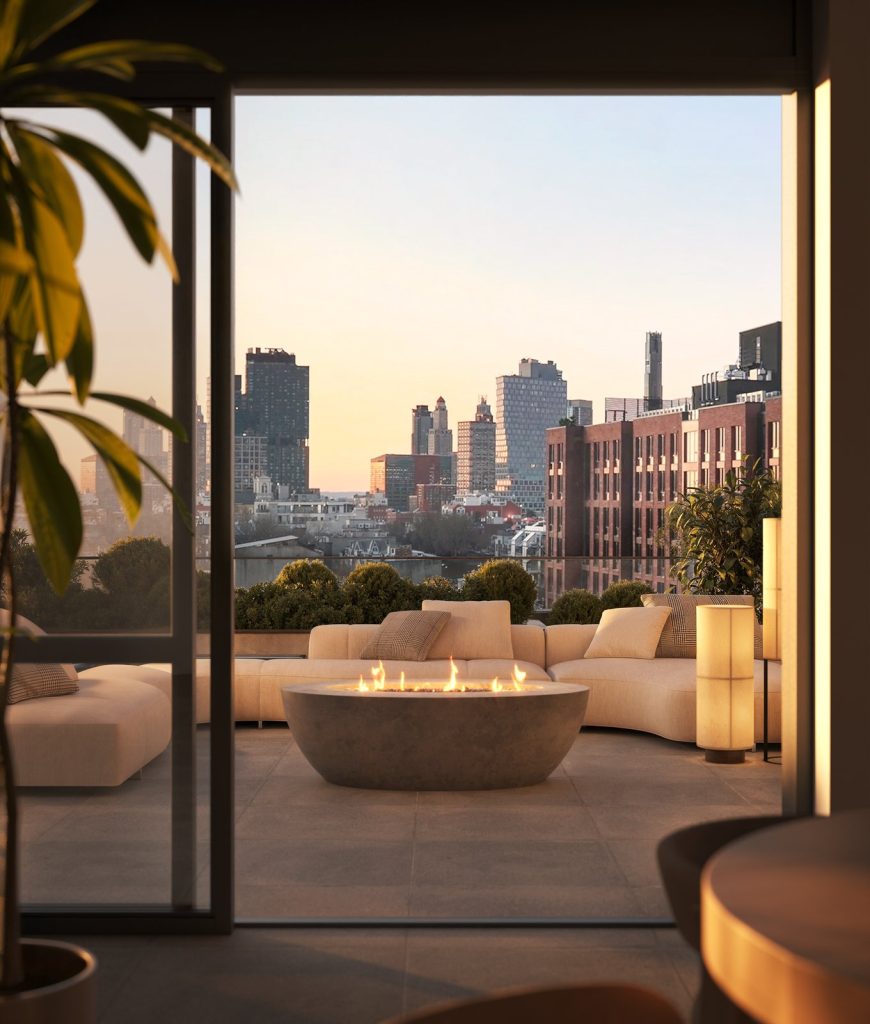
    Bird’s-eye views that put the development in its context: roads, neighbours, landscape and what is coming next.

Buildings and Exteriors

How the project looks from the street, from the park and from the air. These images do most of the selling, and they are what goes onto the hoarding first.

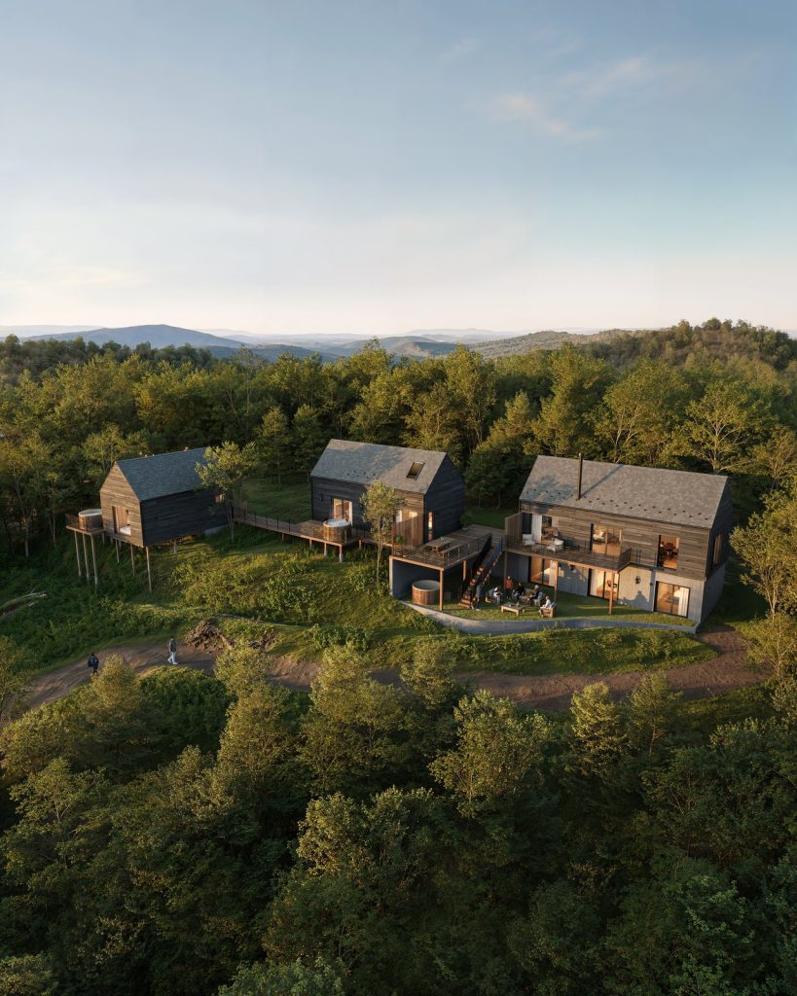
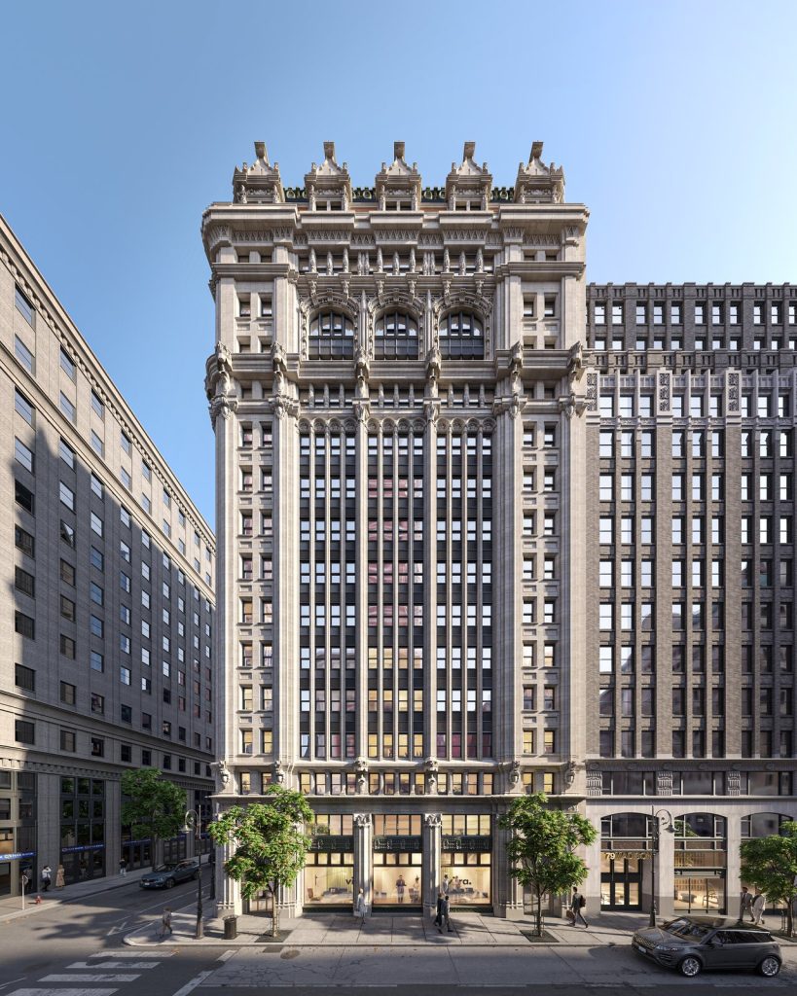
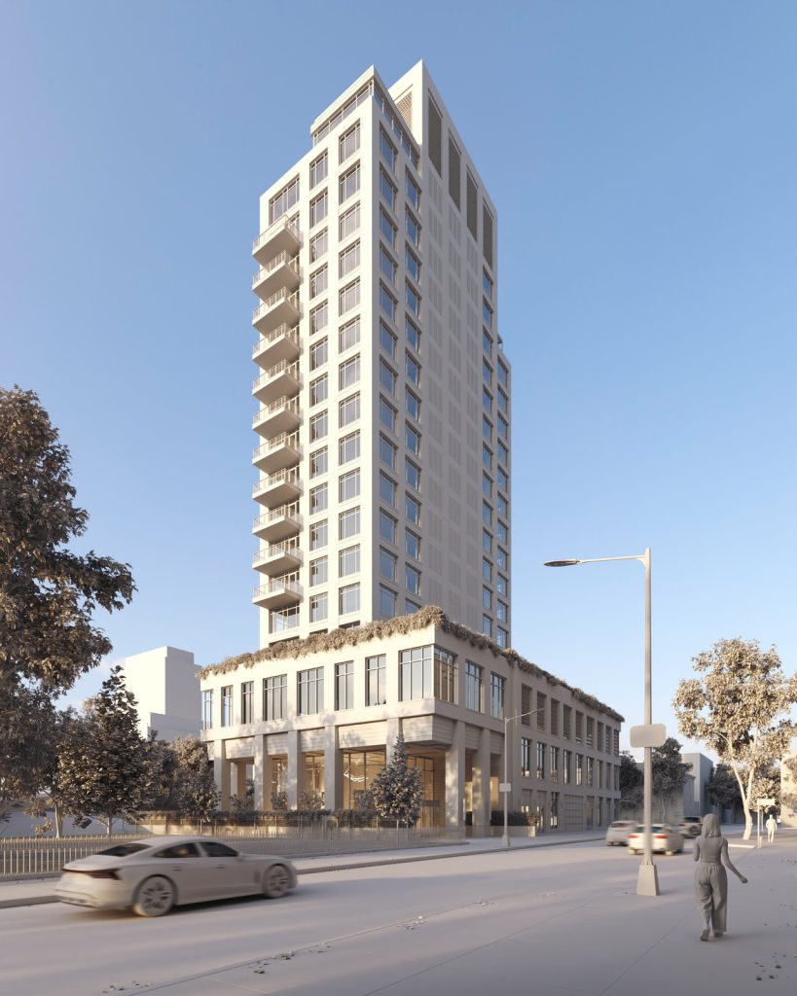
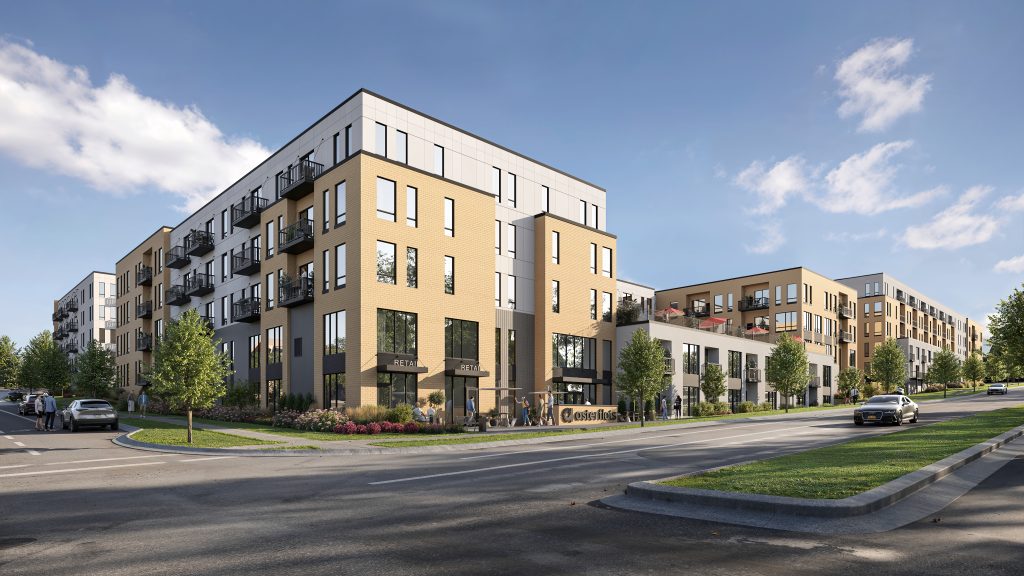
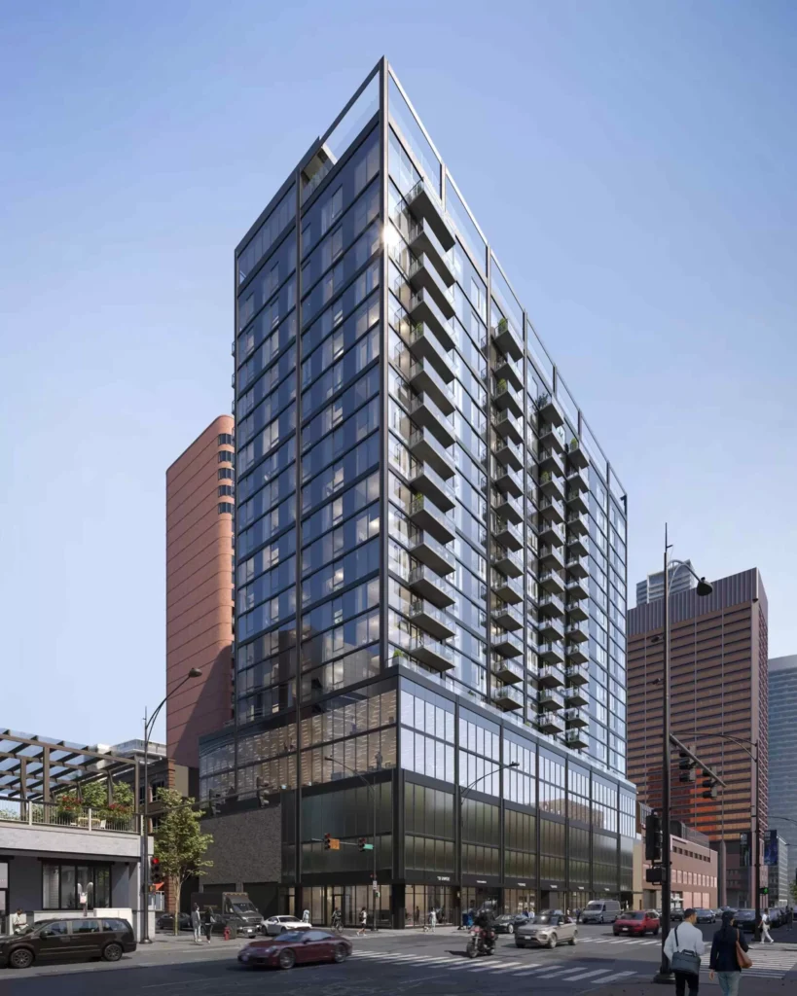
  • 3D Exterior Rendering

    Photorealistic exteriors in their real surroundings — light, materials and landscaping shown as they will be built.

  • Architectural Rendering

    Presentation imagery for competitions, planning submissions and investor decks, built from your CAD and BIM files.

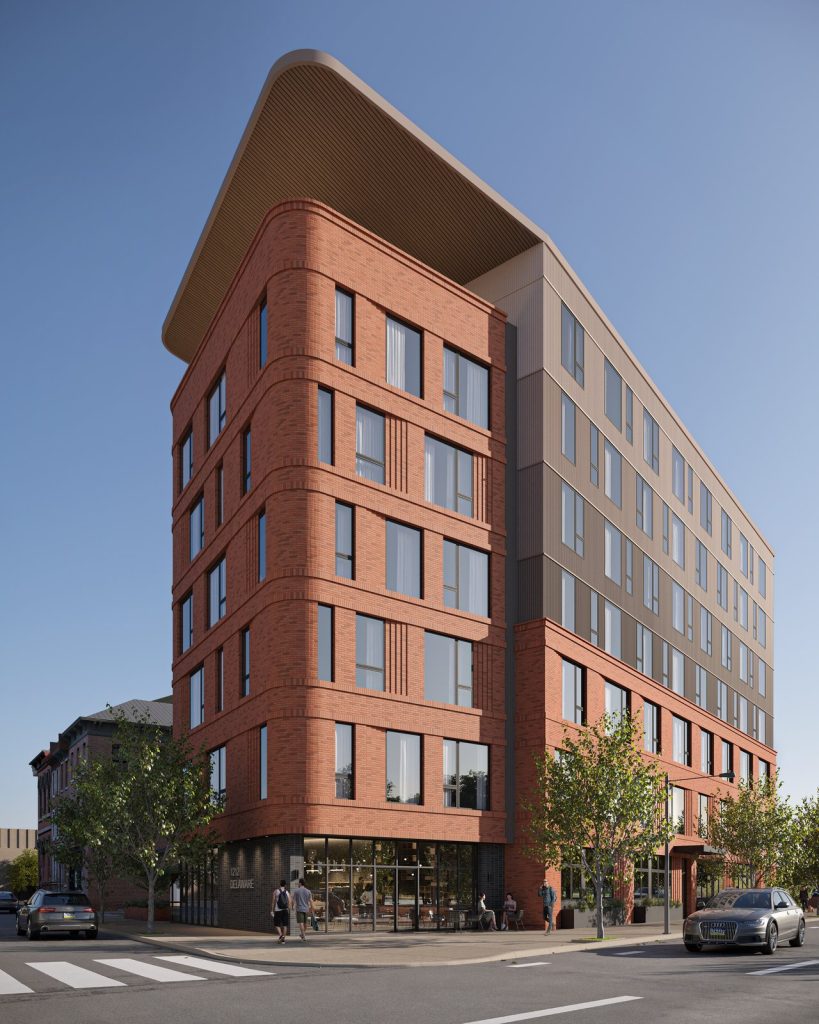
  • Residential Rendering

    Apartment blocks, townhouse rows and whole residential schemes, from one building to an entire phase.

  • 3D House Rendering

    Single-family homes and custom builds, shown from the few angles a buyer or a builder actually needs.

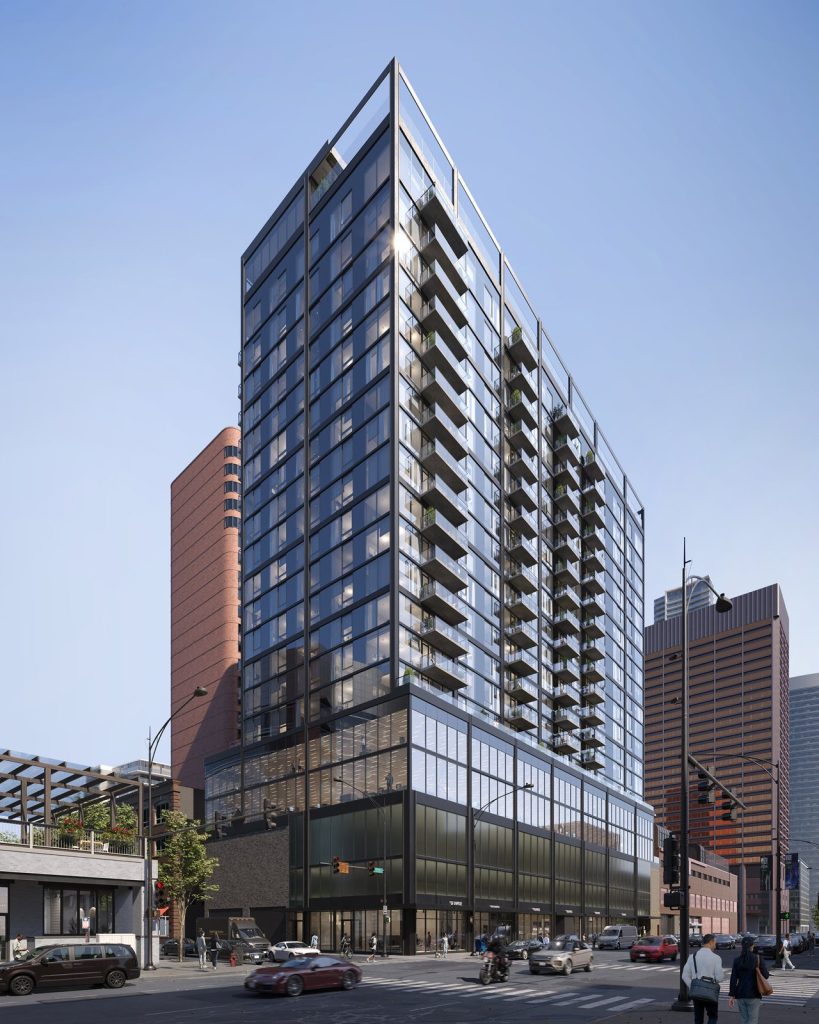
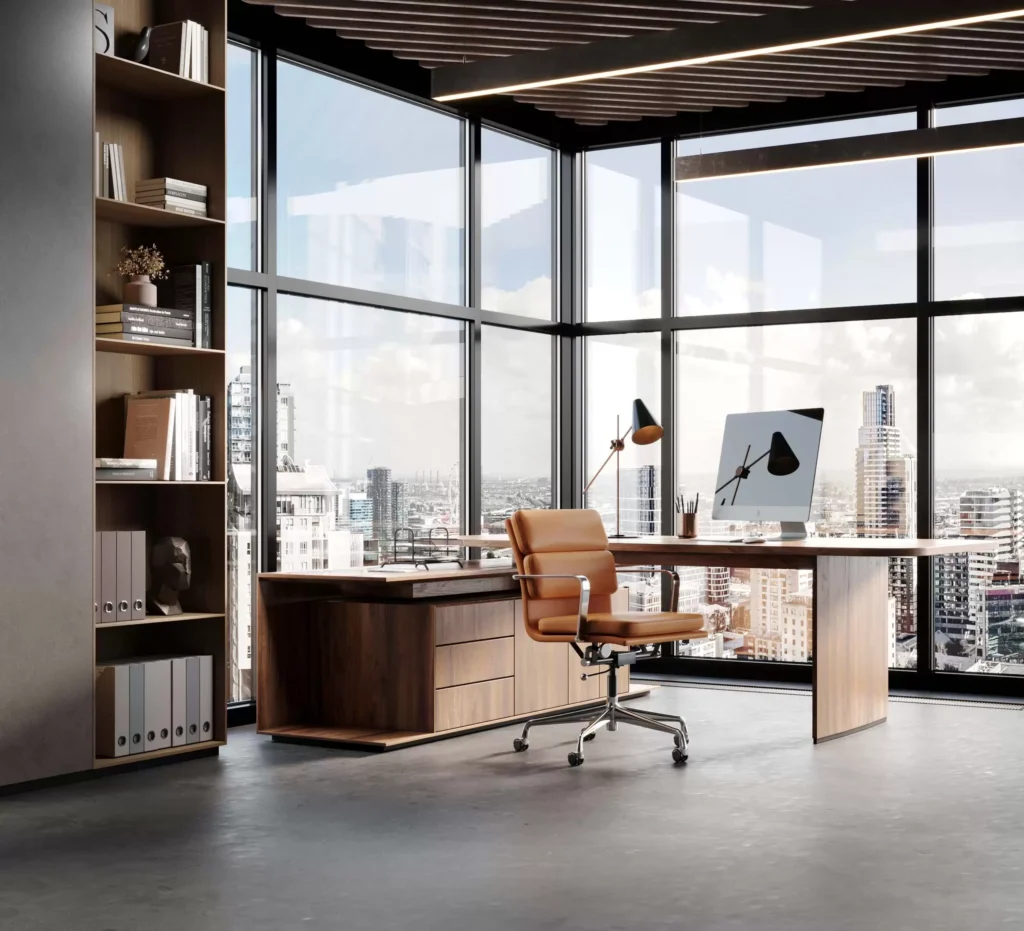
  • Commercial 3D Rendering

    Hotels, offices, retail and hospitality shown as working places, with people, signage and daylight in them.

  • 3D Architectural Modeling

    The model on its own, render-ready and built to your drawings, for when the images are produced elsewhere.

Inside the Units

What the buyer is actually purchasing. Interiors and plans do the second half of the work: they turn interest in the building into an understanding of the flat.

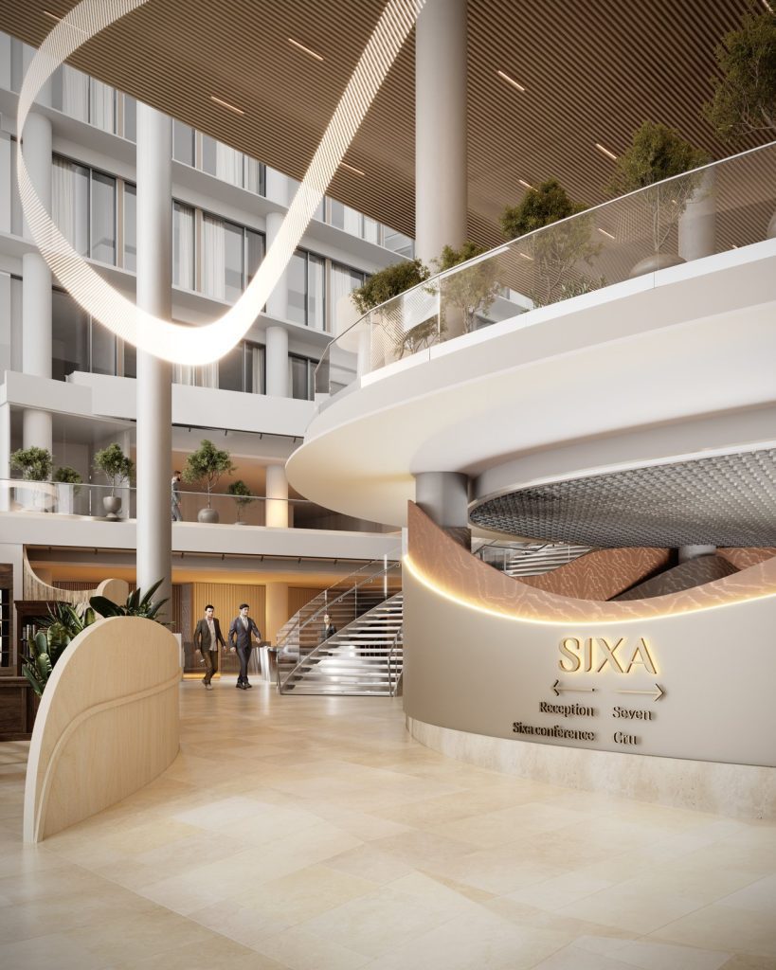
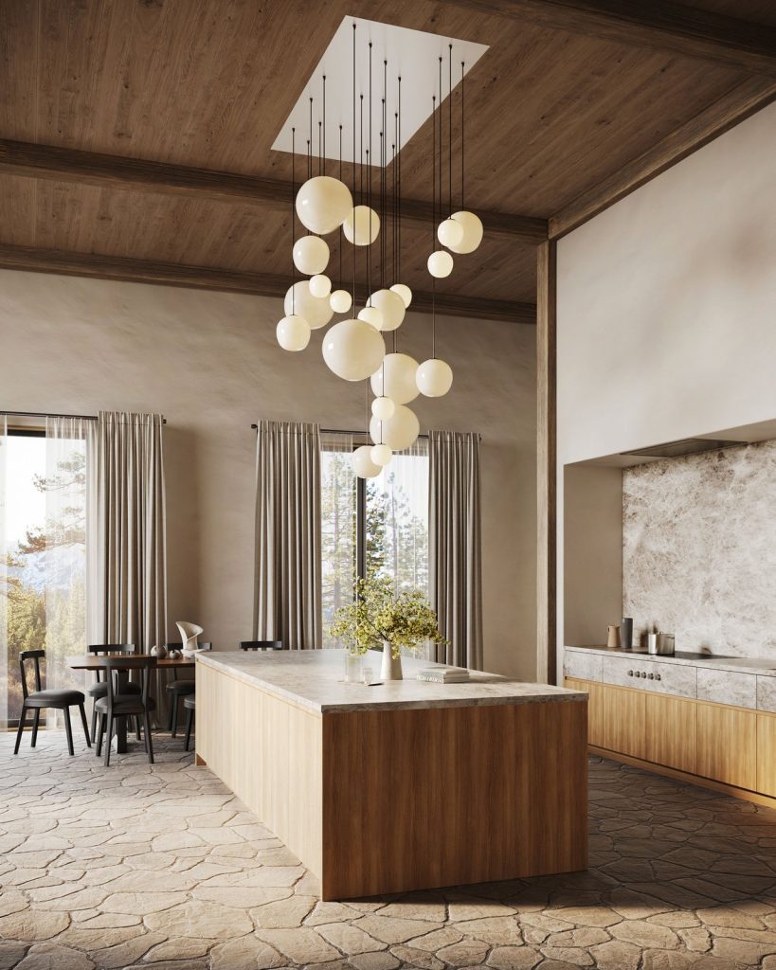
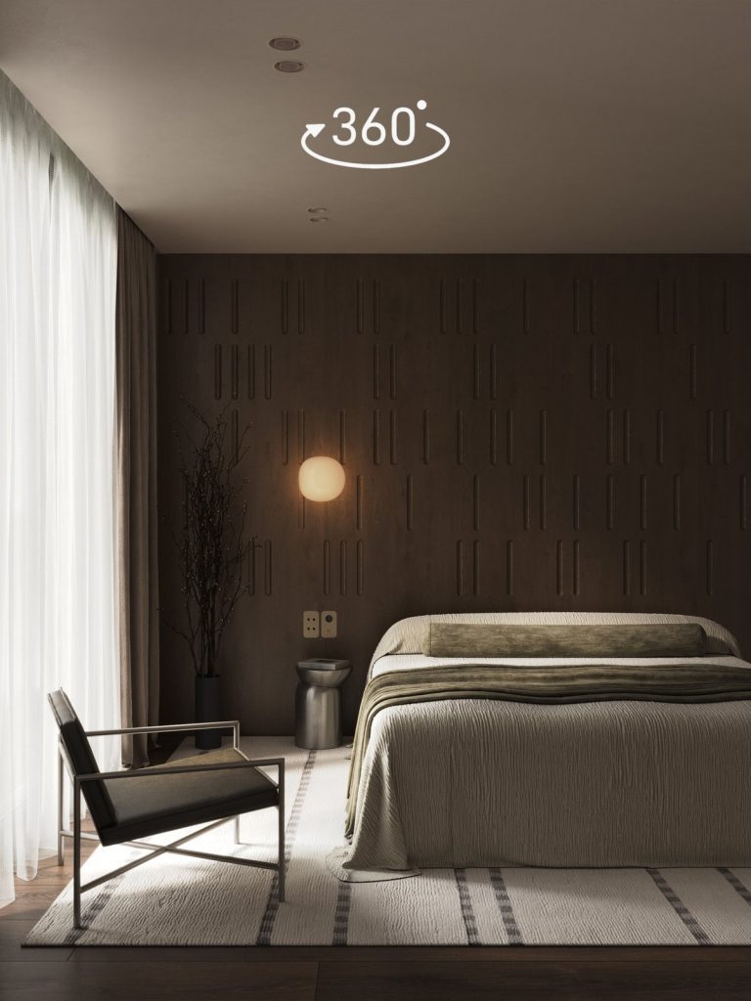
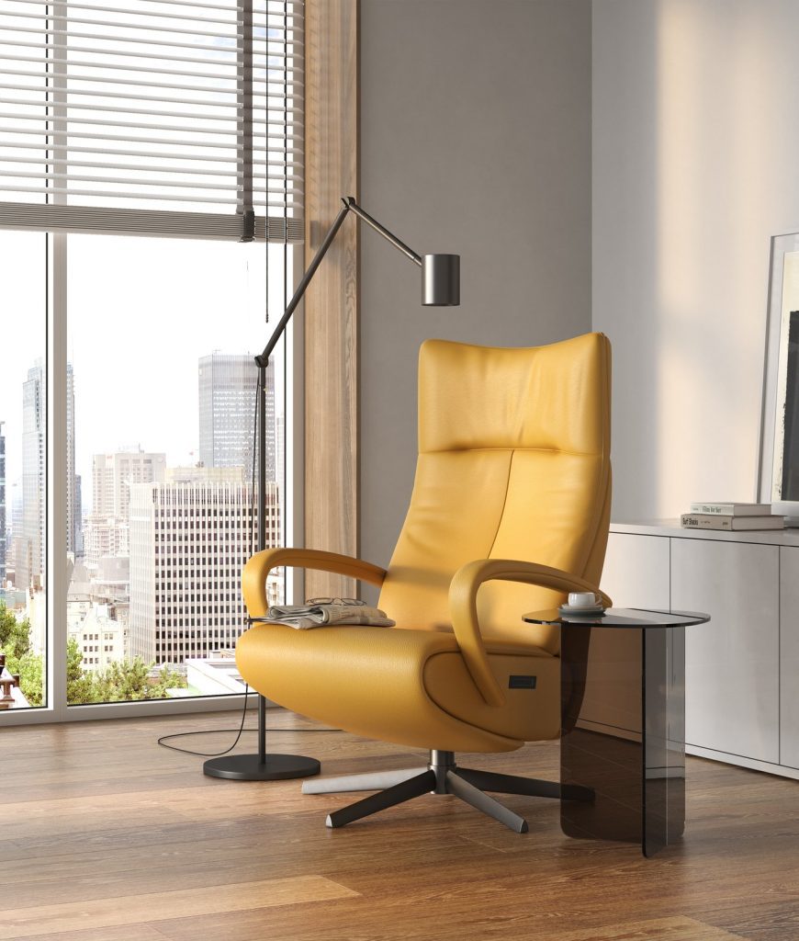
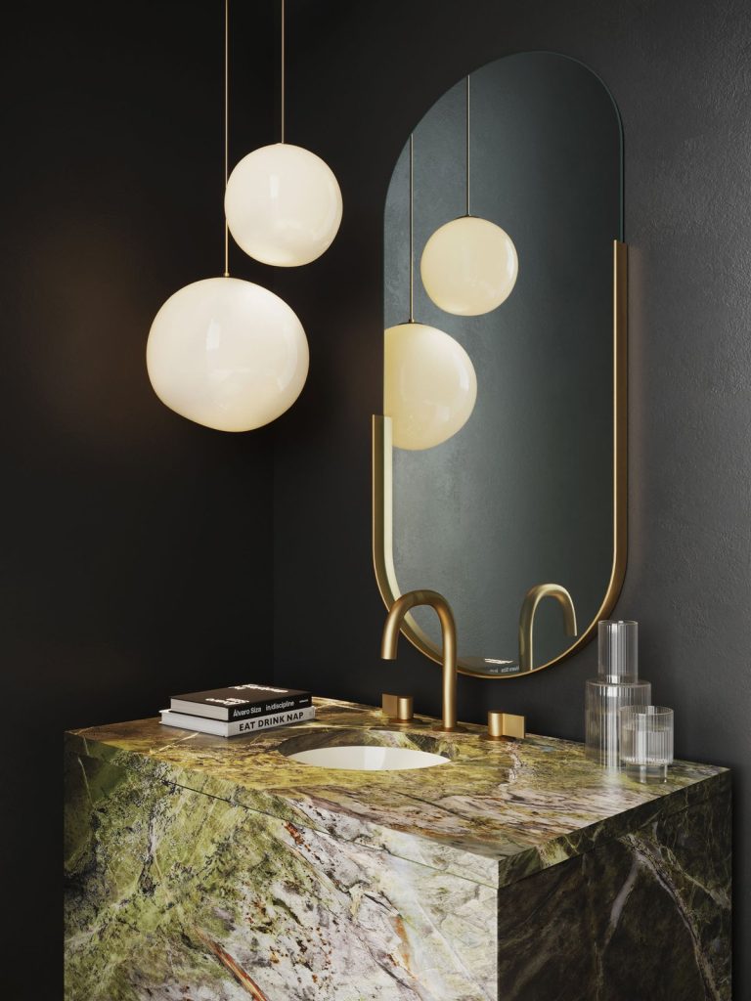
  • 3D Interior Rendering

    Furnished interiors with accurate finishes and lighting — show flats for schemes sold long before one is built.

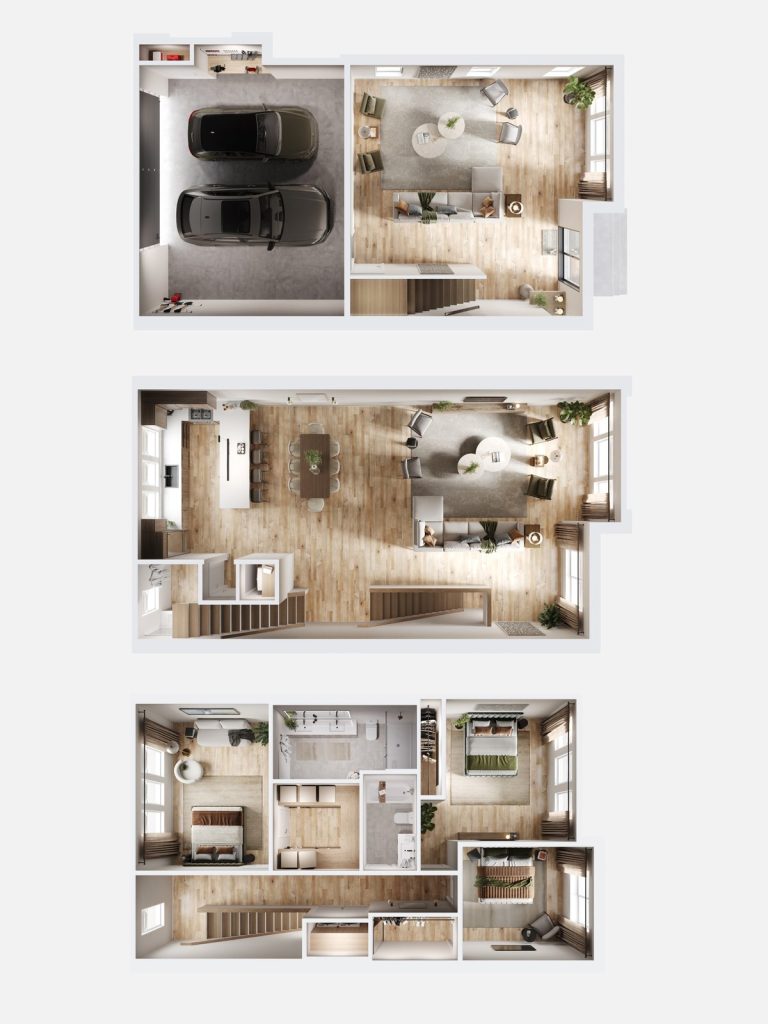
  • 2D and 3D Floor Plans

    Scaled, marketing-ready layouts in both 2D and 3D, so a listing shows the plan and the feel of a flat at once.

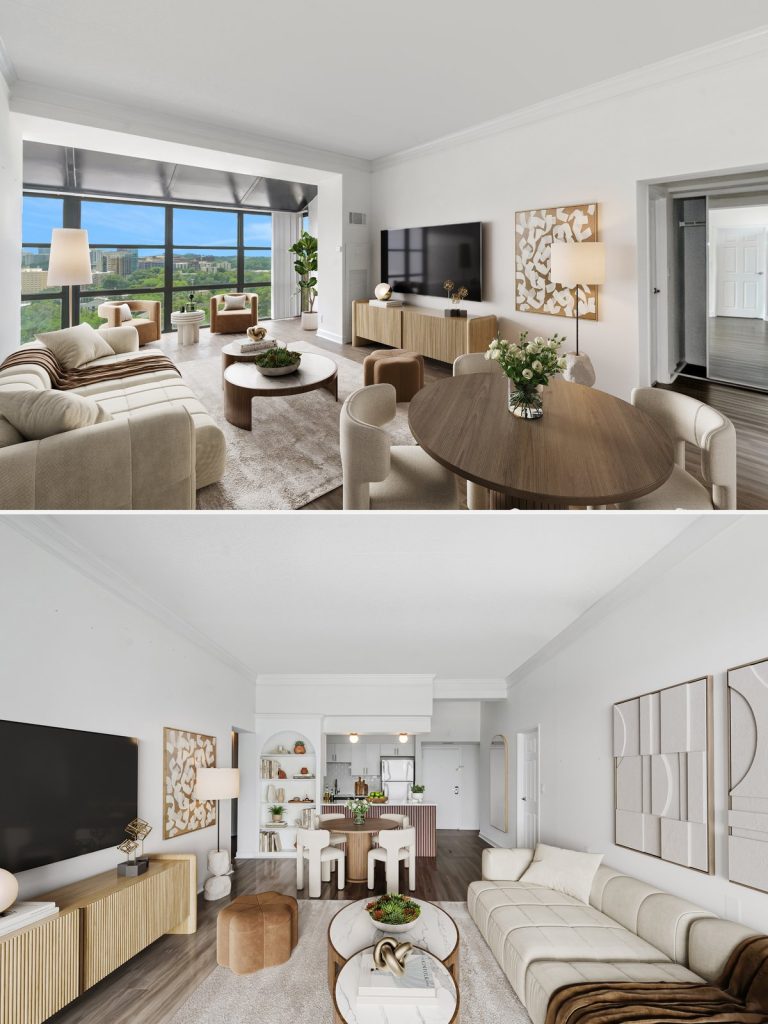
  • Virtual Staging

    Finished but empty units furnished digitally from your own photographs, at a fraction of the cost of staging them.

The Sales Suite and the Launch

Everything that has to hold attention longer than a photograph: the screen in the sales office, the film for the launch, the tour a buyer opens at home.

  • 3D Animation

    Cinematic fly-throughs and construction sequences: video for launches, investor presentations and social campaigns.

  • 3D Walkthrough

    A continuous camera move through the building, showing how the spaces connect rather than how one room looks.

  • 360° Virtual Tours

    Linked panoramas a visitor clicks through in a browser — the lightest way to explore an unbuilt flat from home.

  • Virtual Reality

    Headset-ready environments for the sales suite, where scale and distance are felt rather than judged from a picture.

Beyond Property

Not every client is a developer. The same studio and the same craft, applied to objects instead of places — for manufacturers and e-commerce brands.

  • 3D Product Rendering

    Studio packshots and lifestyle scenes shot in 3D, so colour, angle or setting can still be changed afterwards.

  • 3D Furniture Rendering

    Whole furniture catalogues rendered consistently — every finish and configuration lit the same way, with no photo shoot.

  • 3D Product Modeling

    Product geometry for e-commerce, AR and manufacturing, built from photographs, technical drawings or a sample.

  • 3D Furniture Modeling

    Catalogue-grade furniture models with correct proportions, materials and hardware, in the formats your team uses.

Where a Campaign Usually Starts

Most projects reach us at one of these points. Find yours in the first column.

What you already haveWhat the campaign needs nextStart here
A site, a floor count and a working nameAn identity the rest of the campaign can hang onReal Estate Branding
Architectural drawings or a BIM modelThe building as it will be seen from the street3D Exterior Rendering
A masterplan with several buildings and phasesThe site read whole — from above and on paperAerial View Rendering and Site Plan Rendering
An interior scheme with materials chosenShow flats before a show flat exists3D Interior Rendering
Unit plans from the architectLayouts a buyer can read inside a listing2D and 3D Floor Plans
Photographs of finished but empty unitsThe same rooms furnishedVirtual Staging
A sales suite opening, or a launch eventSomething that holds attention on a screen3D Animation, 3D Walkthrough or Virtual Reality
A portal listing that has to stand outAn unbuilt flat a buyer can walk through at home360° Virtual Tours
A project you will render yourselfGeometry only, in your format3D Architectural Modeling
A product or a furniture range, not a buildingCatalogue images that stay consistent3D Product Rendering and 3D Furniture Rendering

Most developments need several of these, and that is the argument for ordering them together rather than one at a time: the model is built once and every deliverable is taken off it. Describe the full scope at the brief stage and it is quoted as one campaign.

How We Work With a Development

  1. Step 1: Brief and scope

    You send drawings, a model or reference photographs and say what the campaign has to cover — one image or the whole launch. We settle the things that have to be decided anyway: materials, camera angles, time of day, output formats. You get a fixed quote and a confirmed timeline before any work starts.

  2. Step 2: Modeling and draft approval

    We build the 3D model and show it untextured — grey images that let you judge geometry, proportions and composition with nothing else in the way. This is the cheapest point at which to move a camera or change a shape, so it is the stage worth reading carefully.

  3. Step 3: Materials, light and first full view

    Finishes, lighting and surroundings go onto the approved model, and you see the project in colour for the first time. Feedback here is about surfaces, reflections and mood rather than layout.

  4. Step 4: Revisions

    We work through your comments — materials, lighting, background, added variants — until you approve the look. Only then does the production render start.

  5. Step 5: Delivery — and the model stays built

    Full-resolution files with post-production, in the formats agreed at the brief; for animation and interactive work, the finished video, the tour link or the headset build. The 3D model of the development already exists by then, so the next asset for the same project starts from it rather than from zero.

Our Clients

    Get a free consultation

    Choose a service:

    3D Rendering and Real Estate Marketing FAQ

    Do you take a whole campaign, or can I order one image?

    Both, and most developments start with the second. A project usually comes to us for the exteriors and adds the rest as the launch takes shape. Ordering the full scope at once costs less, because the 3D model is built one time and every later asset is a view of it rather than a new job — but nothing here is a package you have to take whole. A single interior view is a perfectly normal order.

    What does a 3D rendering and real estate marketing agency actually do?

    We take what a project already has — architectural drawings, a CAD or BIM model, material specifications, sometimes only a site and a floor count — and build a digital version of it that can be photographed from any angle, lit at any hour and finished in any material. Out of that comes whatever the campaign needs: still images, a film, an interactive tour, floor plans, and the brand the whole thing is sold under.

    I only have drawings. Is that enough to start?

    Yes, and it is the most common starting point. Plans, elevations and sections are enough to build the geometry; a material list, a few reference photographs and the site address fill in the rest. Where something is missing we propose an option and say so plainly, so you are approving a choice rather than discovering one at the end.

    How much do 3D rendering services cost?

    It depends on the service and on the complexity of the project — one interior view and a five-building masterplan are not the same work. Each service page publishes its own starting price and explains what moves it. For a figure that applies to your project, send the drawings and a short brief: the quote is fixed, comes back within about a day, and commits you to nothing.

    How long does a project take?

    Still images usually run one to two weeks from approved brief to final files, with a draft for comment in the middle. Animation, walkthroughs and virtual reality take longer, because every frame is rendered — a minute of finished video is a different order of work from a single image. If a deadline is already fixed, say so in the brief and we will tell you honestly whether it is possible.

    Can you work directly from BIM or CAD files?

    Yes. Revit, ArchiCAD, SketchUp, Rhino, AutoCAD and 3ds Max files all arrive here regularly, along with the usual exchange formats. A native model saves the modeling stage and shortens the schedule. If all you have is PDF drawings, we build the model ourselves and it is quoted as 3D modeling.

    Do you work with developers outside the United States?

    Yes. The work is delivered as files, so location matters less than the time difference and the drawings you can send. Projects reach us from North America and Europe, and briefs, drafts and approvals go by email and video call — the same way a development team already works with its architect.

    Freedes Studio: The Choice of Companies

    Top Interior Design Company
    clutch.co
    Clutch 2024
    Top Architectural Design Company
    clutch.co architectural design
    Clutch 2024
    Global Architectural Design Company Award
    Global Architectural Design Company Award
    The Manifest 2024
    Global Floor Planners Award
    Global Floor Planners Award
    The Manifest 2024
    Top Architectural Design Company
    Top Architectural Design Company
    Clutch 2023
    Top Interior Design Company
    Top Interior Design Company
    Clutch 2023
    Top Floor Planers
    Top Floor Planers
    Clutch 2023
    Most Reviewed Architectural Design Company
    Most Reviewed Architectural Design Company
    The Manifest 2023
    Most Reviewed Interior Design Company
    manifest
    The Manifest 2023