What Is Residential 3D Rendering?
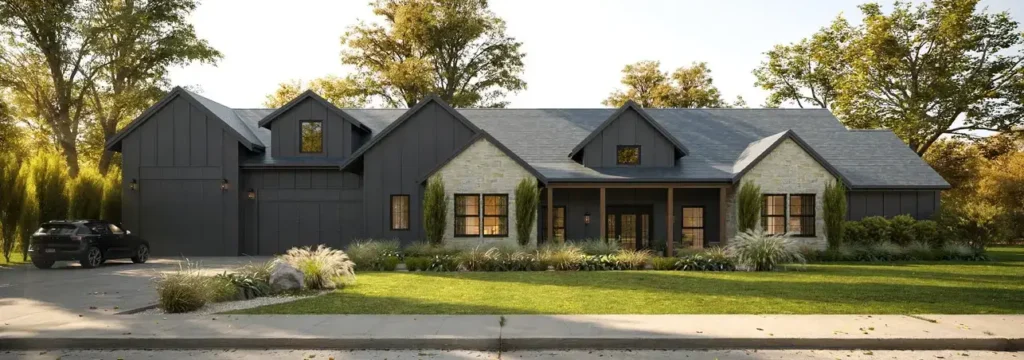
Residential 3D rendering is the set of photorealistic images a housing project needs before it exists: the building on its street, the courtyard and amenities, a typical apartment or townhouse unit, and the aerial view that shows how the phases fit together. Everything is built from the architect’s drawings, placed in the real surroundings and lit for the job each image has to do.
On a residential development the images are not decoration. They are the first thing that goes on sale. Reservations are taken against them months before anyone can walk the site, lenders see them in the financing deck, and the planning board sees them next to the objectors’ photographs. So we plan a residential rendering set around the sales and approvals strategy, not around whichever angle looks best from the model.
We have rendered residential projects since 2010, from a townhouse row to a 25-story tower, for developers in the United States and Europe.
Who We Work With
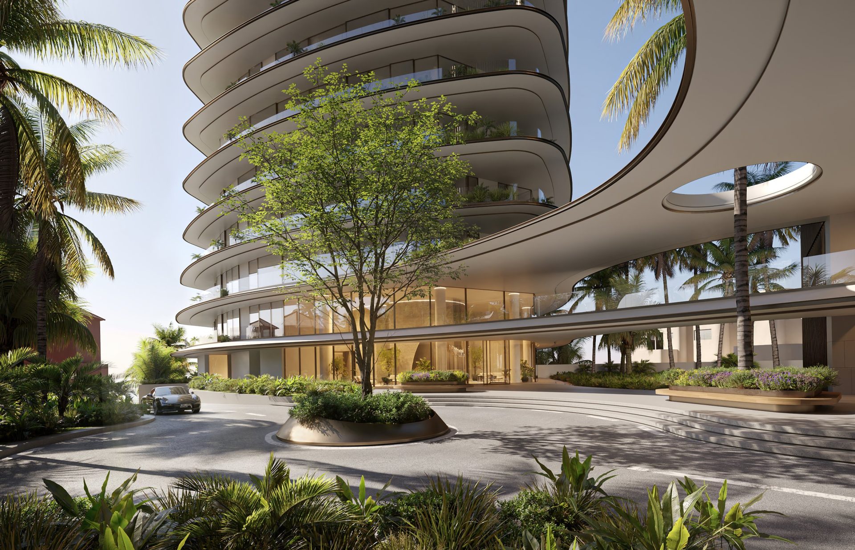
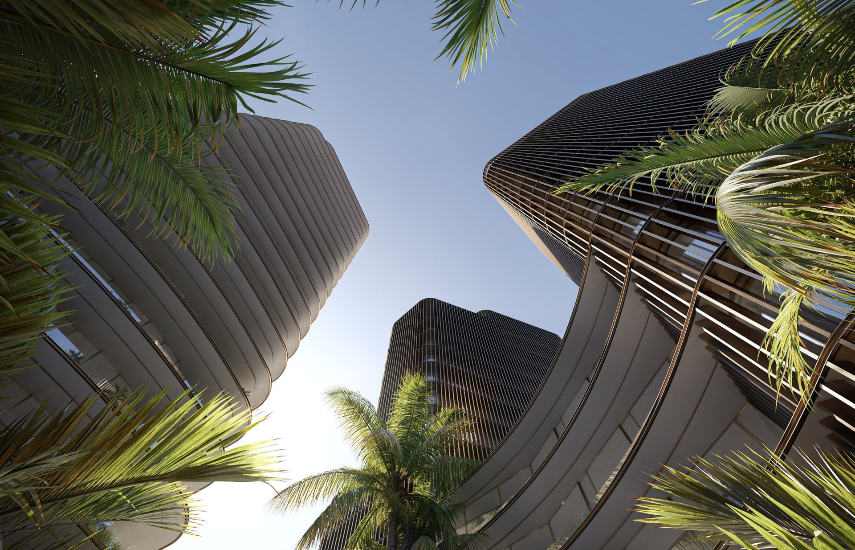
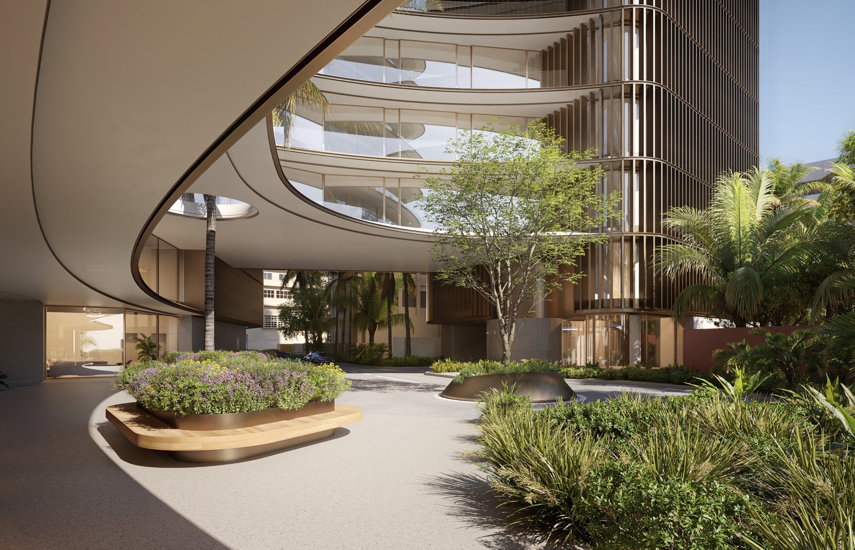
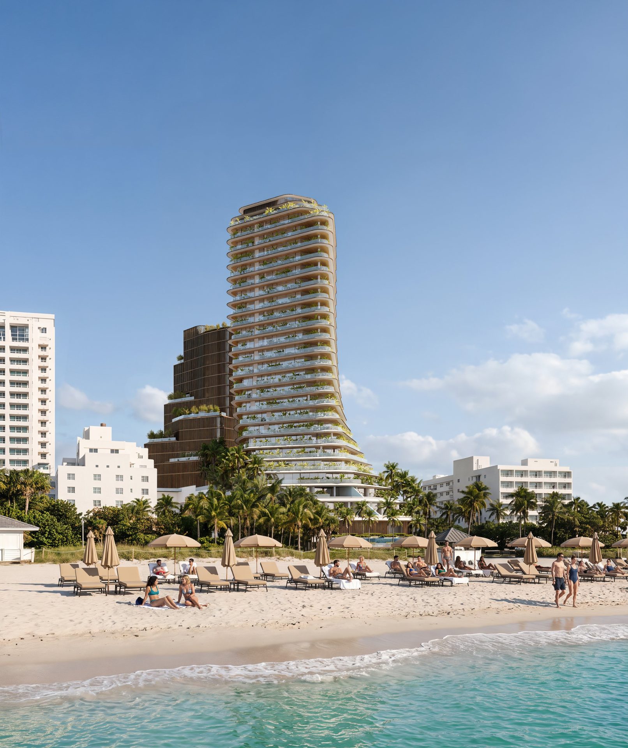
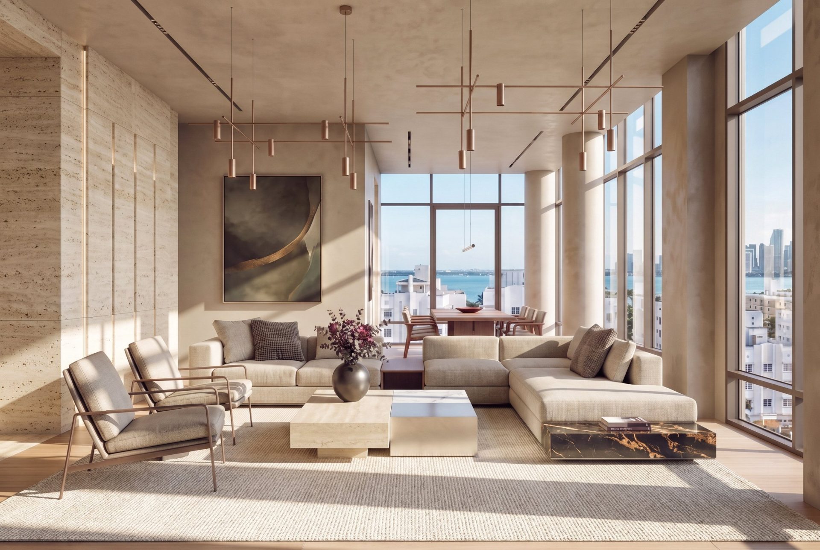
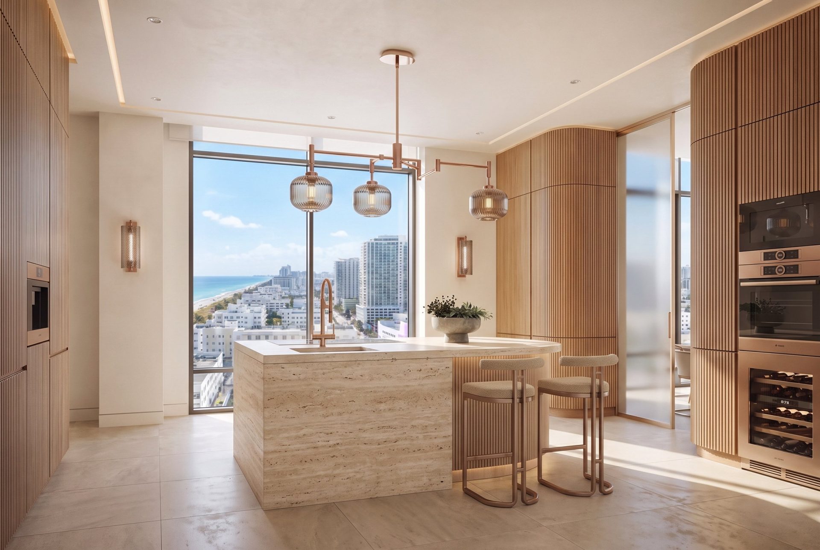
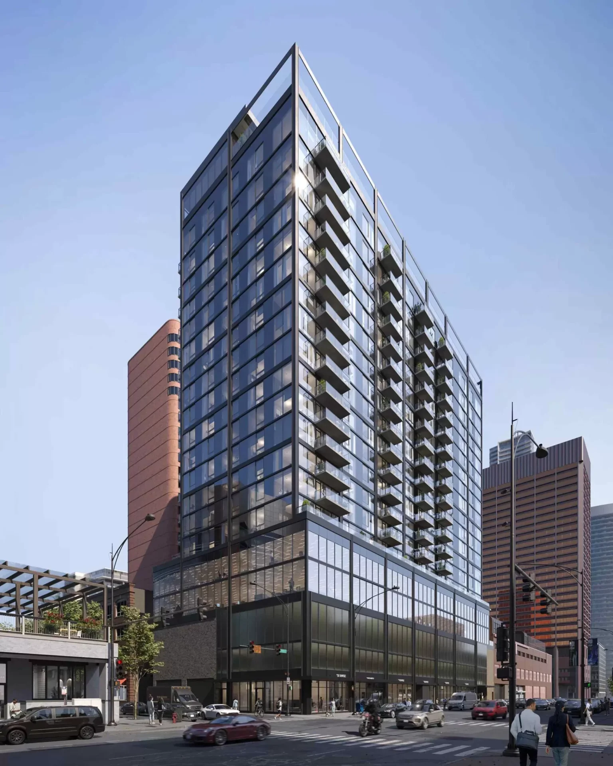
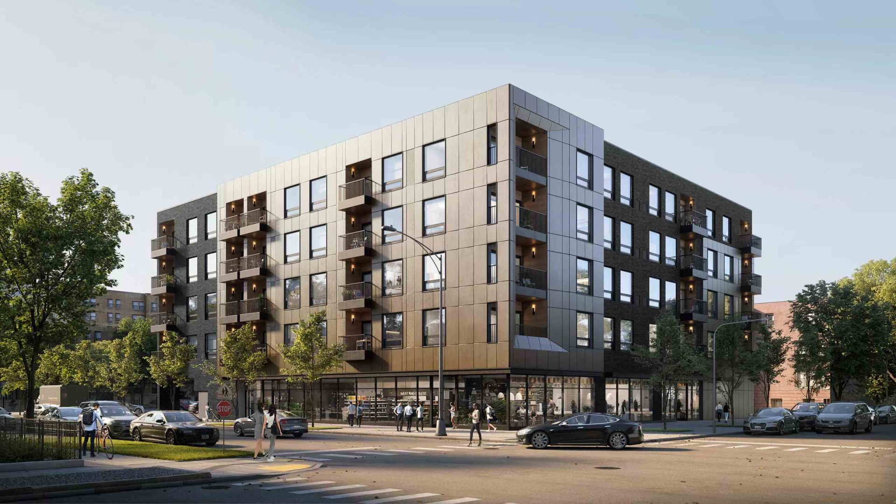
Developers. Most of our residential work is for developers heading into pre-construction sales or pre-leasing. For Baymont, a 25-story oceanfront condominium tower in Miami Beach, we built the entire launch layer in three months: the name and identity, the printed sales kit, the renderings of the building and its residences, and a film for the sales gallery. For Mavrek Development in Chicago and Cleveland we rendered three multifamily and mixed-use buildings, including The Saint Grand at 218 E Grand Ave, with the exterior, aerial and interior views each project needed for financing, approvals and leasing. Both are written up in our case studies: Baymont and Mavrek Development.
Architects. Practices working on multifamily and mixed-use schemes use our residential architectural renderings for competitions, client presentations and design review. The contextual views for a planning submission and the atmospheric views for the developer’s brochure are made together, so the two never contradict each other.
Brokers and marketing teams. Sales agencies and in-house marketing teams come to us for the image set behind a launch campaign: hero views for the website and billboards, unit views for the price list, and crops for social media, all from one consistent scene. For the rest of the sales pack, we produce floor plans, a site plan and 360° tours from the same source.
For an individual custom home, the right page is house rendering. For office, retail or hospitality buildings, see 3D exterior rendering.
Project Types We Render
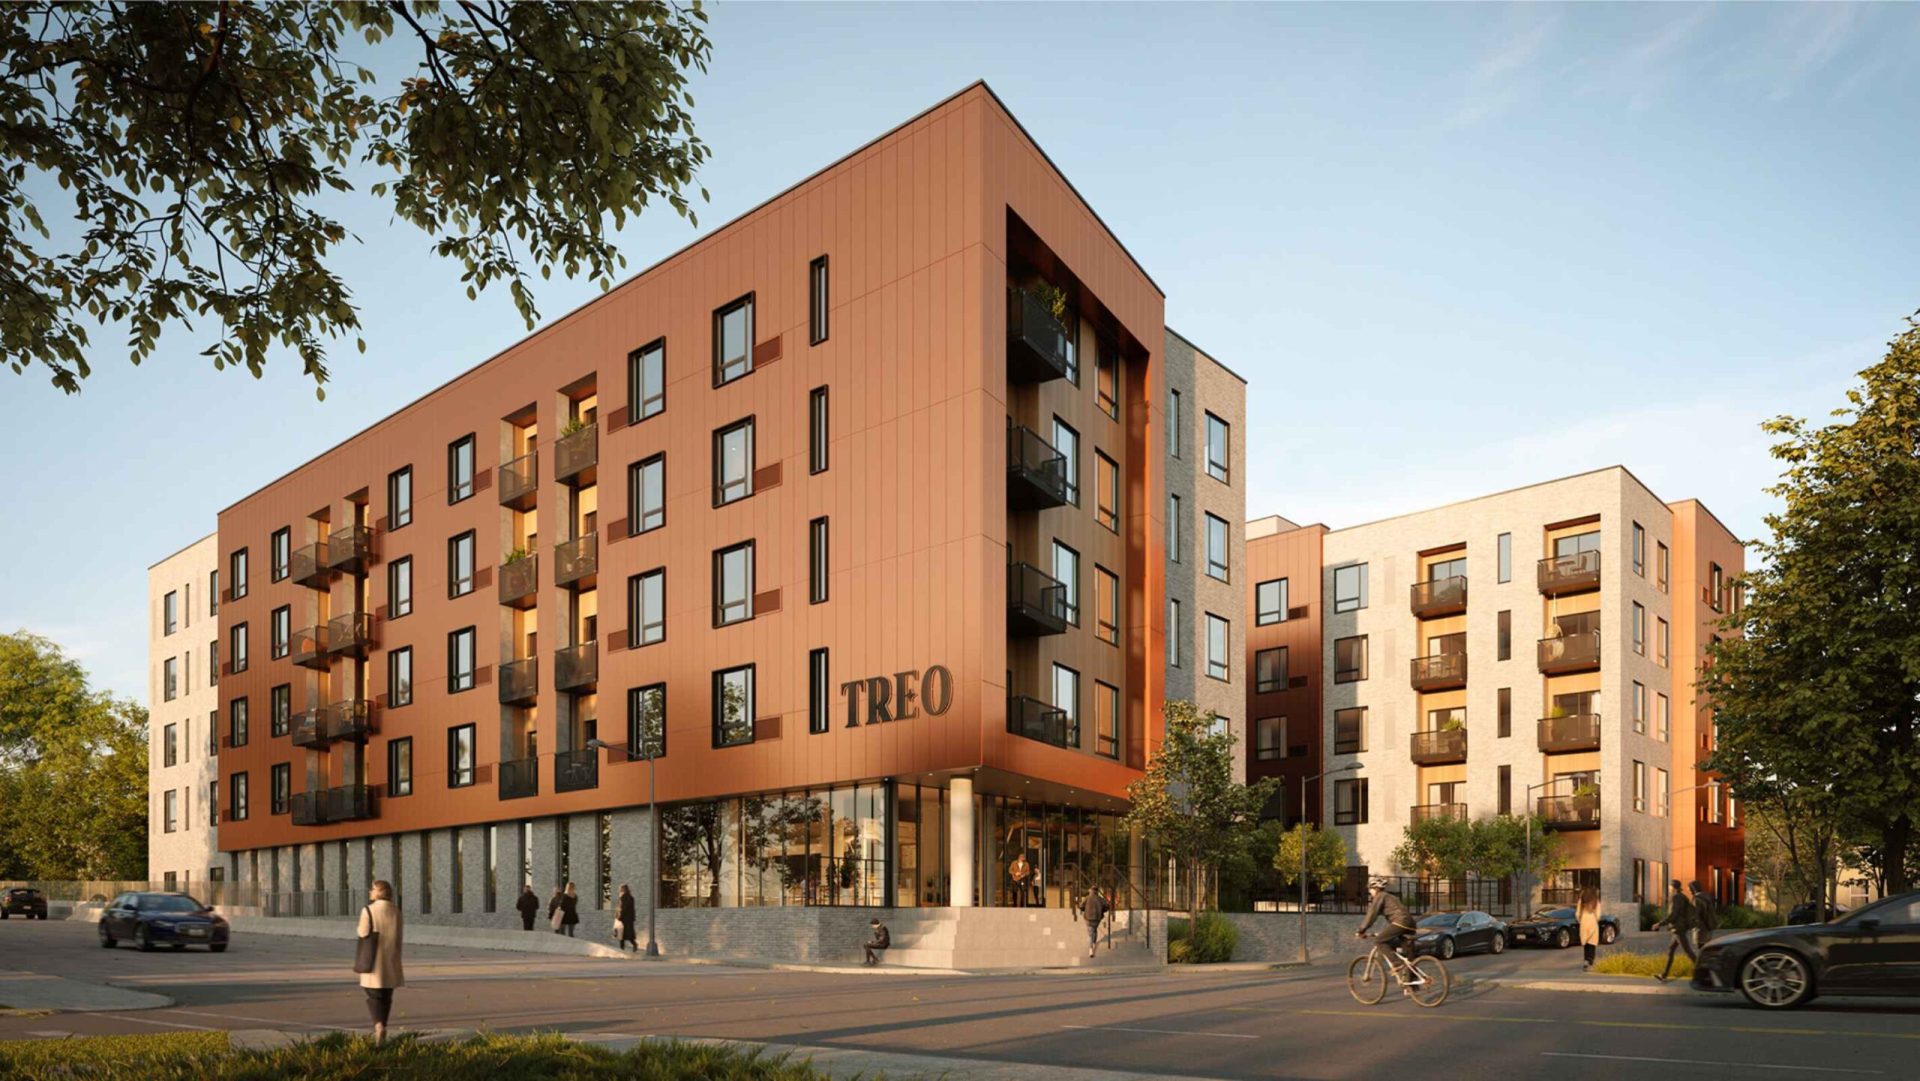

Apartment and condominium buildings. The core of our residential rendering work: mid-rise and high-rise, from a six-story walk-up to an oceanfront tower. The street view, the corner, the roof deck and the view from a typical balcony.
Townhouse and garden communities. Rows and clusters where the repeated unit has to look like a neighborhood, not a copy-paste. Streetscapes, the shared green, the unit entry.
Mixed-use buildings. Residential floors over ground-floor retail or offices. The rendering has to sell the apartments and lease the storefronts at the same time, so both get their own view. Where the commercial part leads, see commercial rendering.
Master-planned communities. Phased developments where the aerial view and the site plan matter as much as any single building, because the buyer is choosing a lot as well as a home.
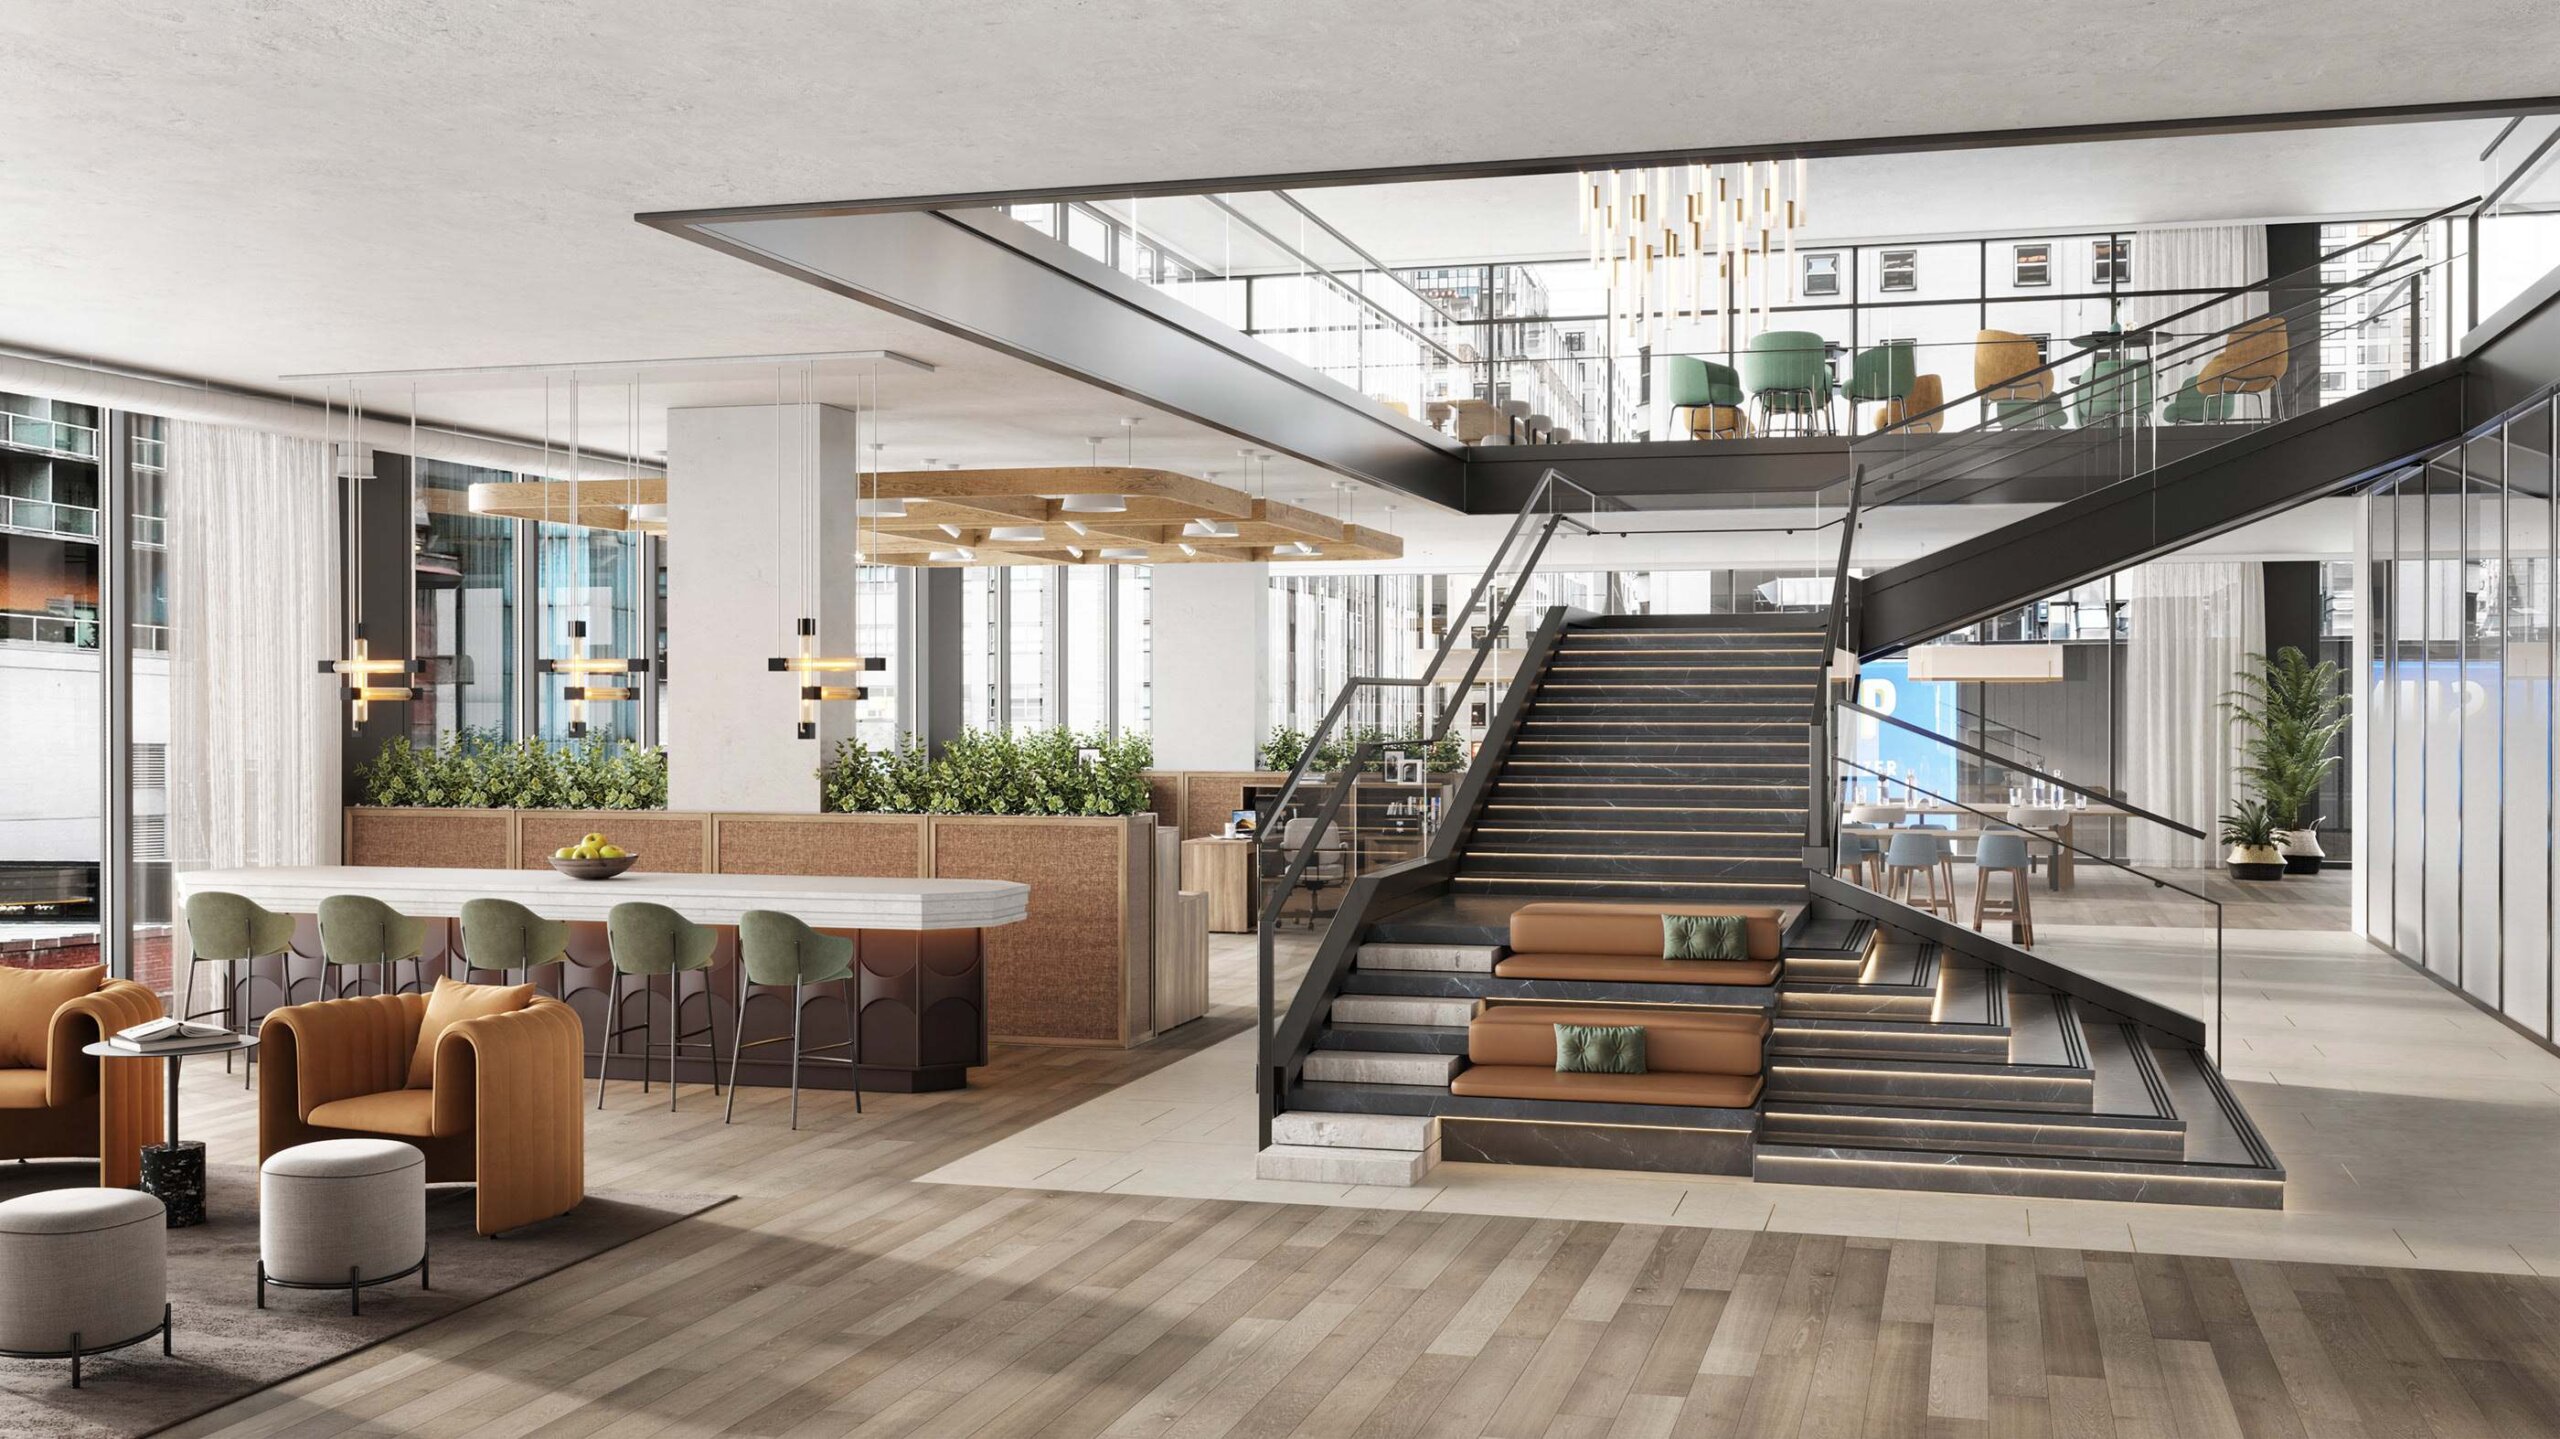
Amenities and typical units. The lobby, the residents’ lounge, the gym, the rooftop, and the kitchen and living room of the two or three layouts that make up most of the building. These interior renderings are made alongside the building, so finishes and views match what a buyer will get.
Renovations and repositioning. Existing buildings getting a new facade, new amenities or converted units, rendered against photographs of the block as it stands today.
What the Images Do for a Launch
Selling before the site is cleared. Pre-sales fund construction, and pre-sales run on residential renderings. The image set is a commercial instrument, and it is worth planning around which units need to move first.
The difficult units get the best images. Every development has layouts that sell themselves and layouts that need help: the north-facing one-bedroom, the unit over the loading dock, the ground floor behind a retaining wall. Pointing the cameras at those, instead of at the penthouse everyone already wants, is where a rendering moves the sales numbers. It is also the decision most image sets get wrong.
Approvals and marketing from one model. The same model produces the honest contextual views a planning board needs and the atmospheric views a brochure needs. Building it once means the two sets never contradict each other, which matters when an objector puts them side by side. The second set also costs a fraction of the first.
Consistency across a long campaign. A launch runs for months. The residential renderings appear in the brochure, on the construction fence, on the listing portals, in email and on the sales-center wall. Rendered from one scene, they keep the same light, materials and season throughout. A photo campaign shot over a year cannot do that.
Changes cost less than reshoots. A specification change late in the schedule means new images. From a model that is an amendment measured in days; from photography it is a reshoot. The same applies when a unit type is redesigned after slow first-phase sales.
What a Launch Set Includes
A launch set for one building usually includes two or three exterior views (street approach, corner, evening), an aerial that places the project in its context, one or two amenity spaces, and the kitchen and living area of the main unit types. Every image includes:
- the building modeled from the plans, elevations and sections, with the materials from your schedule;
- the real context: neighboring buildings, street width, existing trees and the direction the sun actually comes from;
- landscaping at a believable maturity, and people and cars at a density that matches the scheme;
- a time of day chosen per view: warm evening light for the marketing hero, flat daylight for the planning document;
- post-production and delivery in the formats a launch uses, from brochure spreads to portrait crops for social media and wide crops for the construction fence and the website header.
Layered files are available where text will be overlaid. Two rounds of revisions are included per image. Pre-launch projects stay off our portfolio until you release them, and an NDA is signed before the drawings arrive if you want it in writing.
How We Work: Five Steps
1. Drawings, unit mix and sales story. We start from the architecture, meaning plans, elevations, sections and the materials schedule, and from the commercial side: which unit types are hardest to sell, which amenities carry the project, and when the launch happens. The images that get made are the ones that answer those questions.
2. Massing and real site context. The building is modeled with its actual surroundings: the neighboring blocks, the street, the mature trees, the sun path. A residential rendering that ignores its context flatters the project and then fails at design review, where the people looking at it know the street.
3. Camera set approved in gray. We propose the views in untextured gray, usually a street approach, a courtyard, a balcony outlook and a unit kitchen, and agree on them before any material is chosen. Moving a camera at this stage is a few minutes of work; after lighting it is a day per image.
4. Materials, landscape and time of day. Finishes go on, planting is placed at a believable maturity, and each view gets the time of day suited to its job. People and cars are added at a density that matches the project.
5. Final renderings and formats. After two rounds of comments we render at full resolution and deliver in the shapes the campaign uses, so nobody is left cropping one square image into six places. A single view typically takes five to ten business days; a full launch set is scheduled at step one, and the date is confirmed in writing.
Residential Rendering Cost
Residential work is quoted per project, because the same phrase covers a six-unit townhouse row and a four-hundred-unit tower with a two-year campaign. Exterior views of a multifamily building start at $600 per view; a full launch set for one building is usually quoted as a package. The first image from a model carries the modeling; the rest share it, so a set of ten images from one scene costs far less per image than ten one-off commissions.
What moves the price:
- Number of images. Each additional view from the same model costs less than the first.
- Building complexity. A mid-rise block with a detailed facade takes longer than a townhouse row.
- Unit and amenity interiors. Each interior needs furniture, materials and styling per room.
- Context. How much of the surrounding street has to be built.
- Time of day. Evening and night scenes carry more lighting work.
- Deadline. A compressed launch schedule carries a surcharge.
Send plans, elevations and the materials schedule, and tell us what the launch has to achieve. We reply within 24 hours with a fixed price, a schedule and a written scope. For how rendering is priced across all project types, see our guide to how much 3D rendering costs.
Why Developers Choose Freedes
- We work from the sales strategy as well as the drawings. The camera list is built around the units that need to sell and the approvals that need to pass.
- One model, every output. Renderings, floor plans, site plan, 360° tours and the film for the sales gallery are built from one source, so the whole pack stays consistent.
- Developer work since 2010. Multifamily launches have been the core of the studio since it opened: exteriors, amenities, unit interiors and the site plan for the same building, from one team that already knows the drawings.
- Launch-ready deliverables. Formats for print, portals, social and the construction fence, with layered files where the campaign needs them.
- Cases you can read. The Baymont tower in Miami Beach and the Mavrek Development projects in Chicago show the whole process, from brief to launch.