Freedes Studio is a 3D rendering studio, and almost all of our work is real estate: buildings that have to be sold, leased or approved before they are built. We started in 2010. Today the team is 30+ CGI artists, all in-house, and over the years they have produced more than 10,000 works of architectural visualization for 500+ clients in 30+ countries. Exteriors, interiors, animation, tours, floor plans, virtual staging. Clients include CBRE, DLR Group, Compass, Douglas Elliman, Keller Williams and Marcus & Millichap.
Almost every image we make ends up in a sales campaign, and over time that changed what we do. A developer rarely needs a render on its own. They need it on a brochure cover, in the first seconds of a launch film, on the hoarding around the site, as the main photo on a portal listing. For years clients kept asking us for those pieces as well, and at some point we stopped saying no. Now we build the 3D model once and produce the whole launch from it, and when a project needs a name, an identity and sales materials, we do those too. That side of the work is real estate development marketing, the agency side of a 3D rendering studio. Rendering is still the main job. The marketing grew out of it because our clients needed it.
What We Render, and for Whom
Real estate developers come first. A typical project arrives as a set of drawings and a launch date. It might be a residential or multifamily building that has to pre-sell, a commercial development that needs a tenant deck, or a master-planned community that needs a name before it needs a website. We work with in-house marketing teams and with the agencies developers bring in, and we are equally comfortable being the whole visual department or one supplier among several.
Architects and interior designers come to us for architectural rendering for competitions, client approvals and planning committees. The brief is different here. The image has to explain the design honestly rather than sell it, so we keep to the materials in the specification, run real sun studies and leave out the artistic liberties a reviewer would notice.
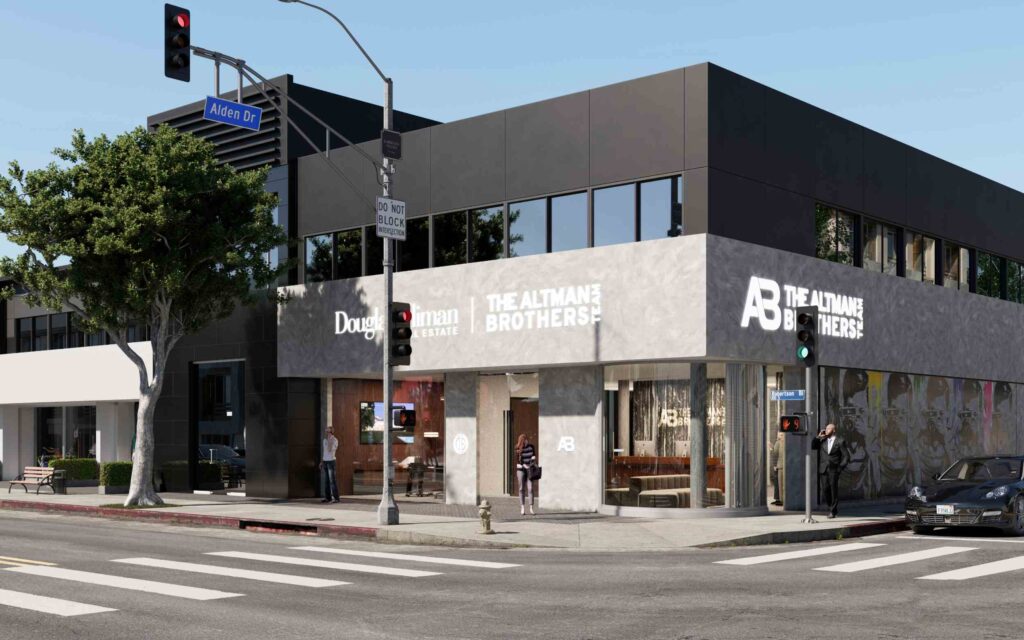
Brokers, agencies and property brands order listing content, virtual staging and campaign visuals for buildings that already exist, where the point is to show what a space could become. Brokerages like Compass, Douglas Elliman and Keller Williams send work in volume, a staged listing today and a penthouse render next week, and they need a studio that answers the same day and keeps one look across an office's listings.
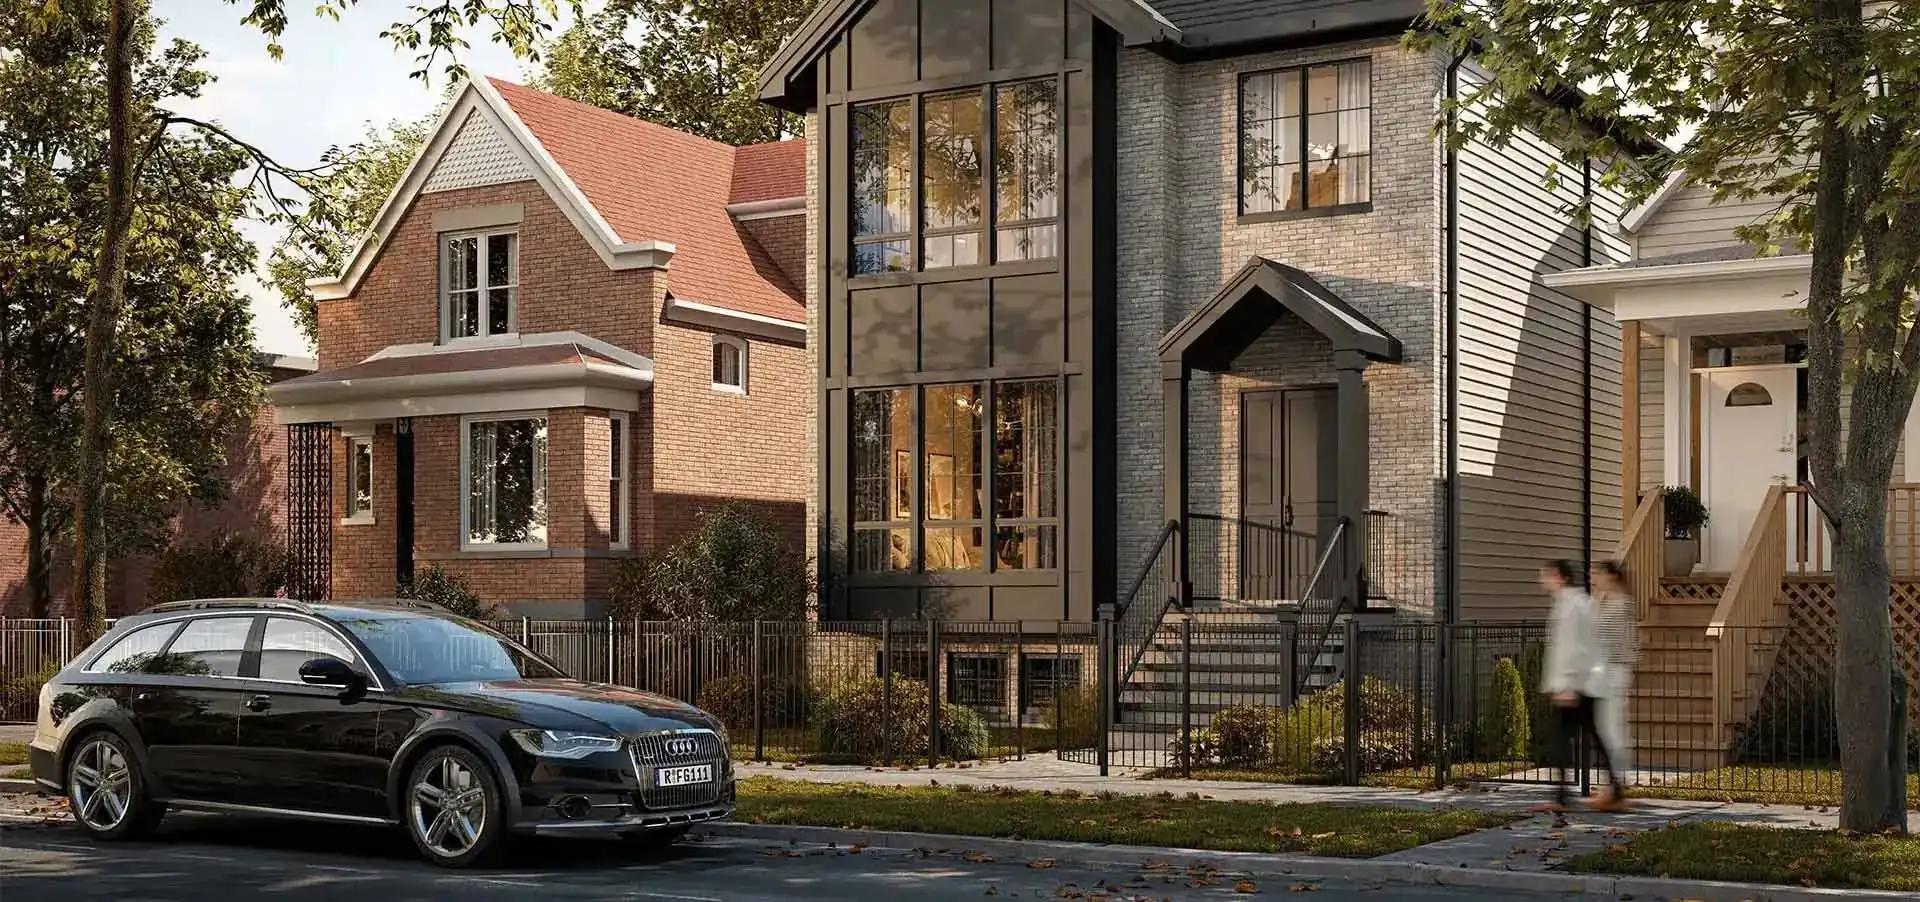
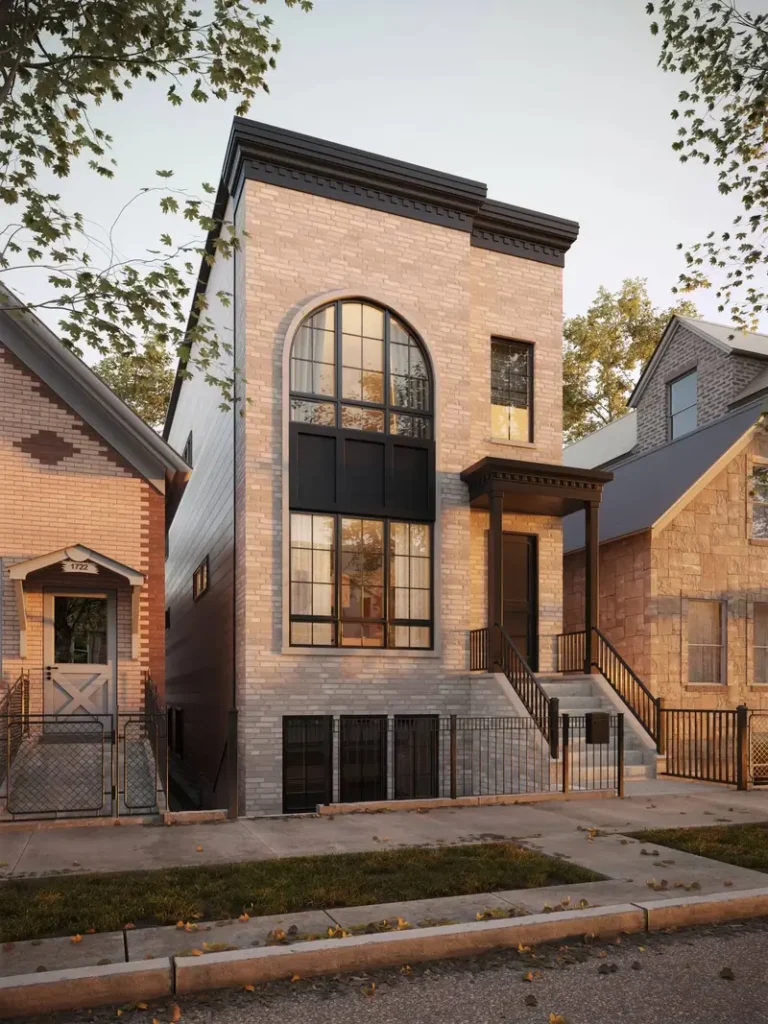
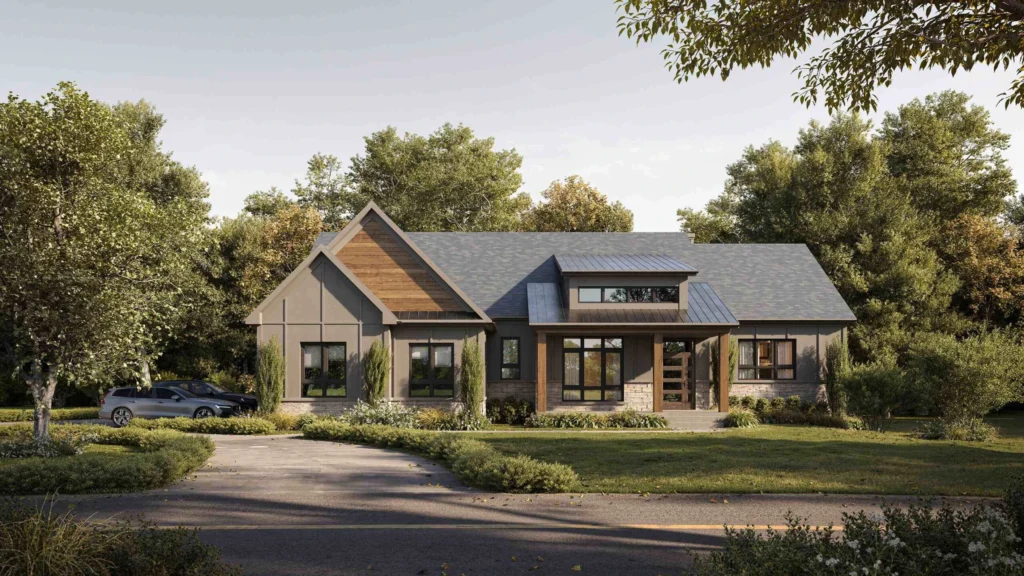
Home builders are a segment of their own. They come back every few months with a new plan and need 3D house renderings that match the rest of their catalogue.
Most 3D rendering companies specialise in one thing: architectural visualization, product CGI or real estate marketing. We are in the last group. Each asset class sells differently, and the visuals follow the sale.
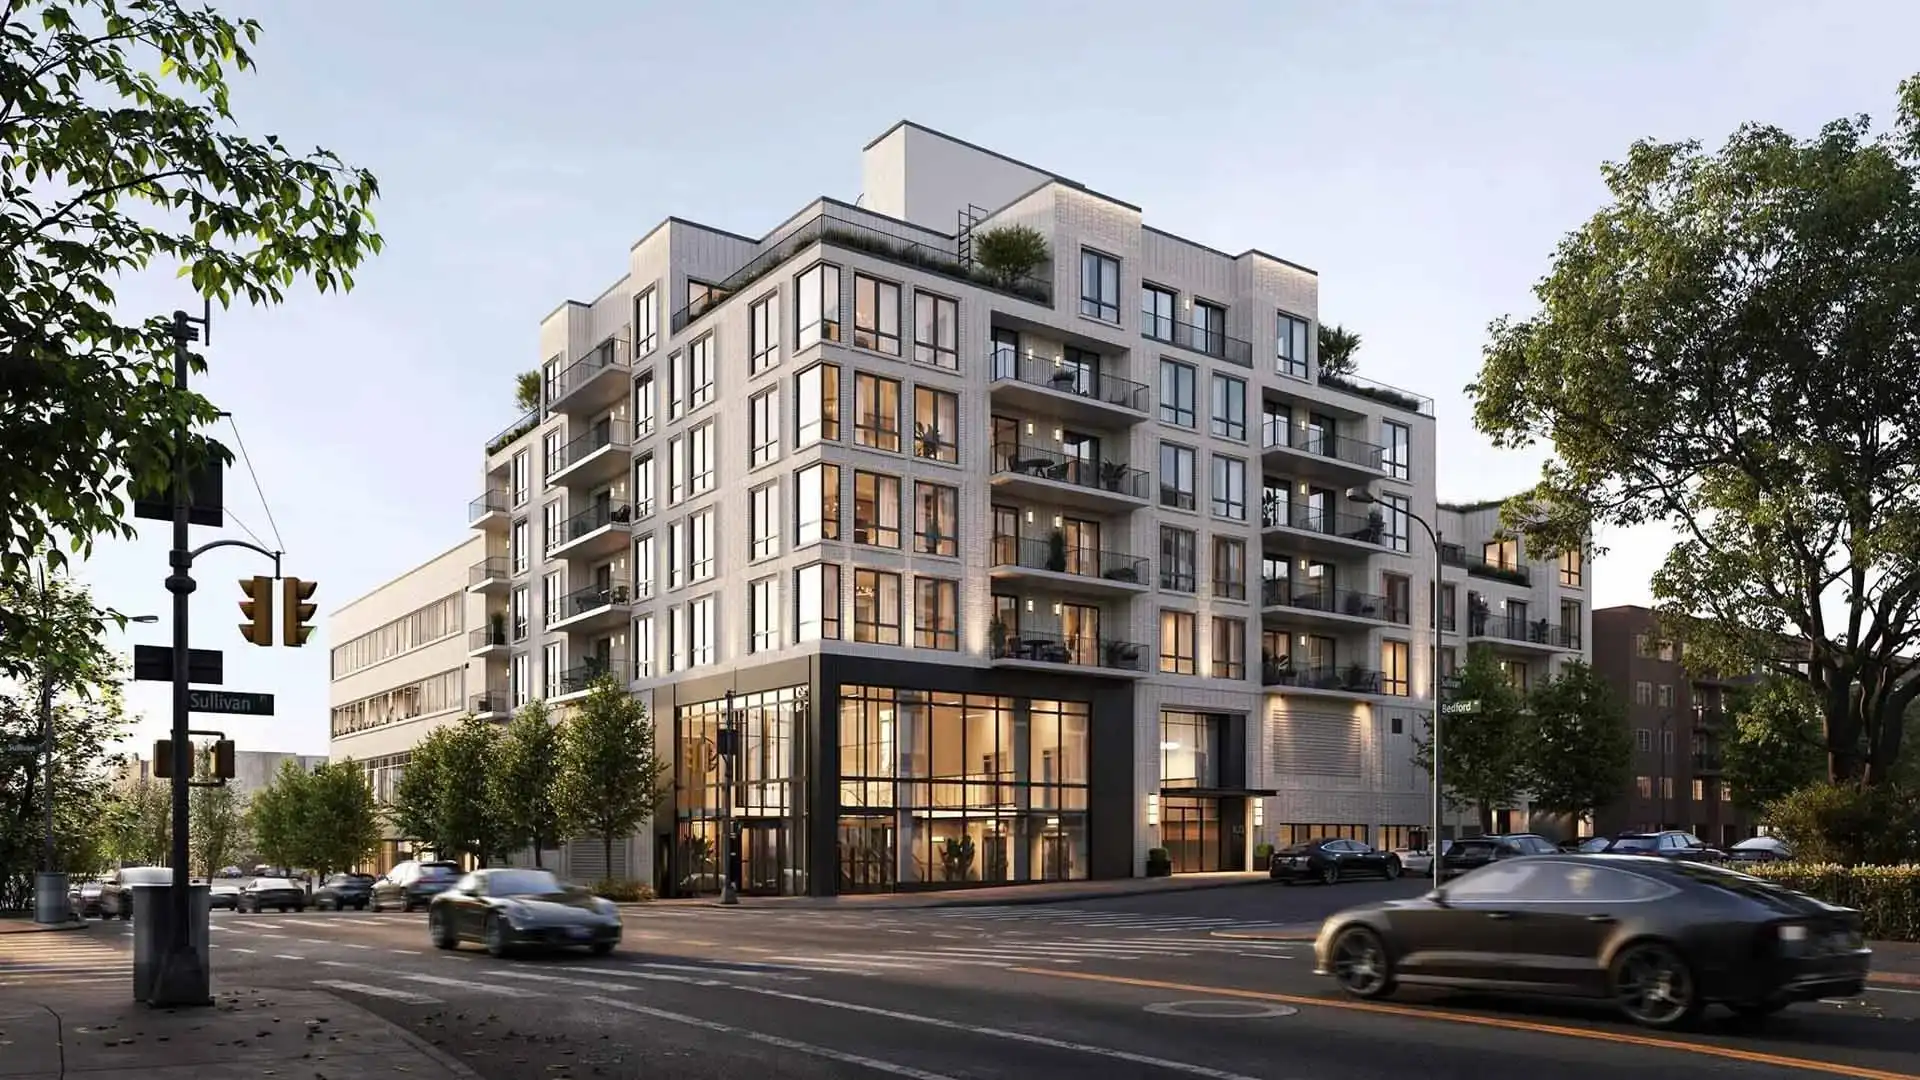

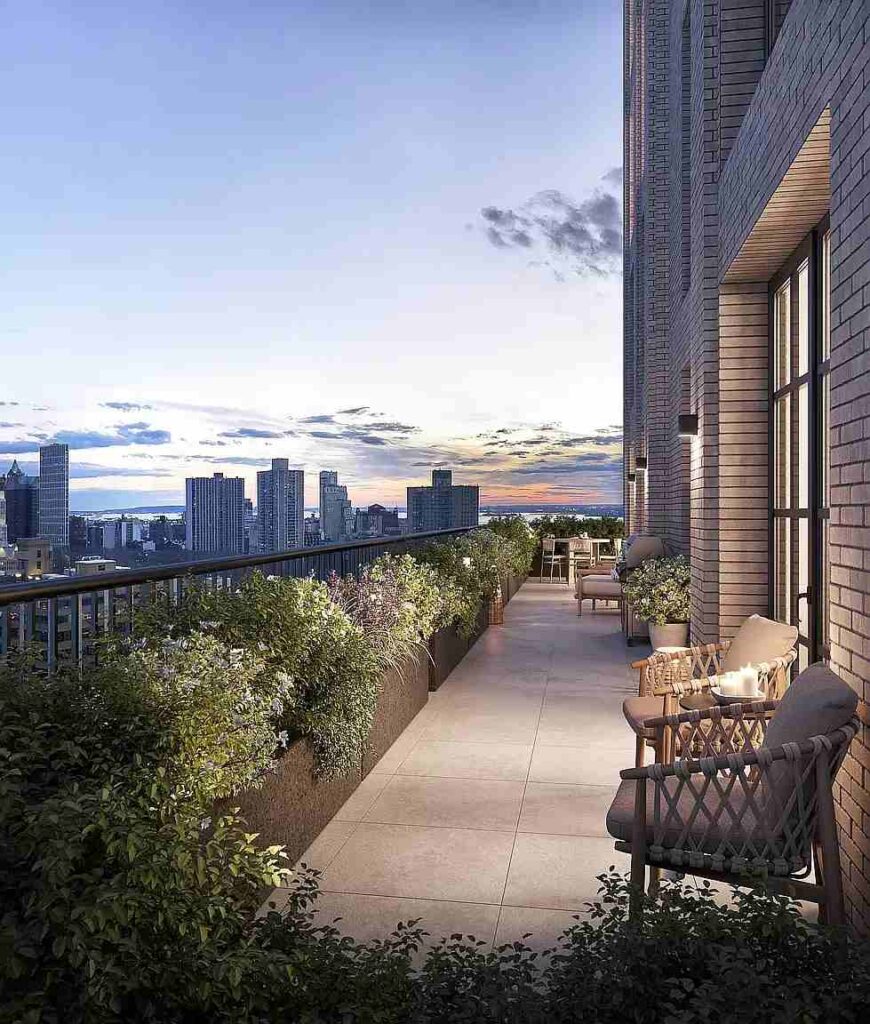
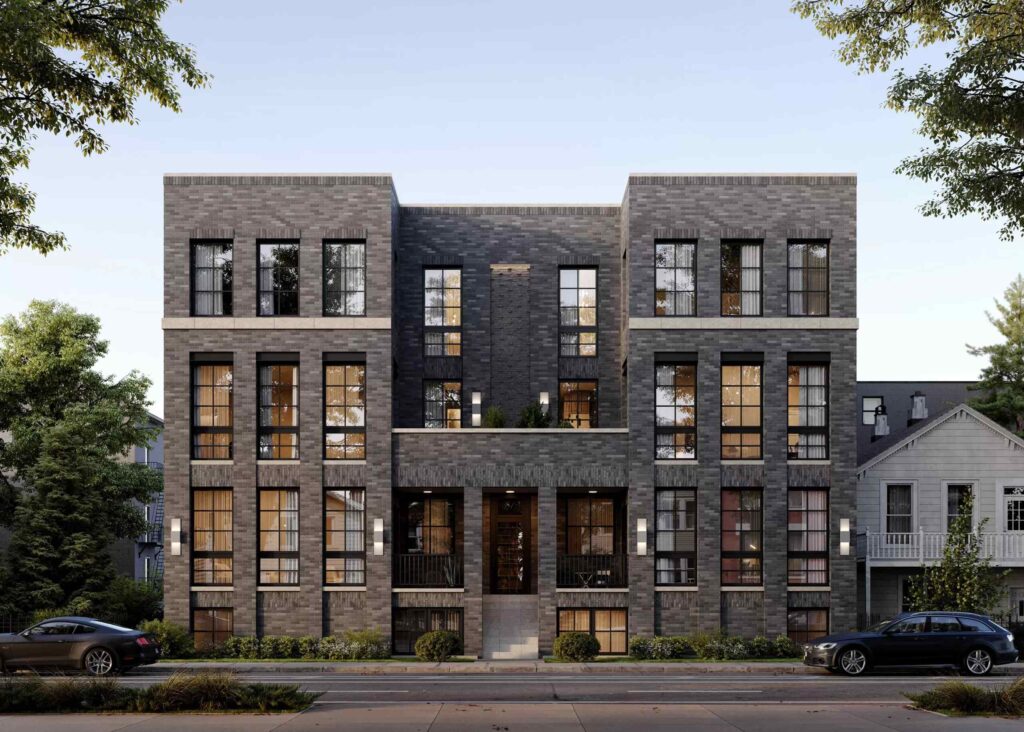
Multifamily and build-to-rent. The buyer or tenant is choosing a way of living, so the set leans on amenities and unit interiors: the lobby, the rooftop, the co-working lounge, a typical one-bedroom in the evening. Exterior views put the building on its real street with its real neighbours. Floor plans are rendered per unit type for the leasing site, and a short film of the amenity floor saves out-of-town renters a site visit. Build-to-rent operators who launch several buildings a year get a library of their finishes and furniture, so each new building is rendered in the house style without starting over.
Mixed-use and master-planned communities. Here the subject is the whole site: an aerial that shows phasing, a rendered site plan with lots and amenities labelled, street views of the retail frontage, a film that takes the viewer from the highway exit to the front door. Naming and identity usually start here as well, since the community will be marketed for years and the first images set the visual language for every phase after. The masterplan model keeps paying off: each new phase is a new camera on the same model.

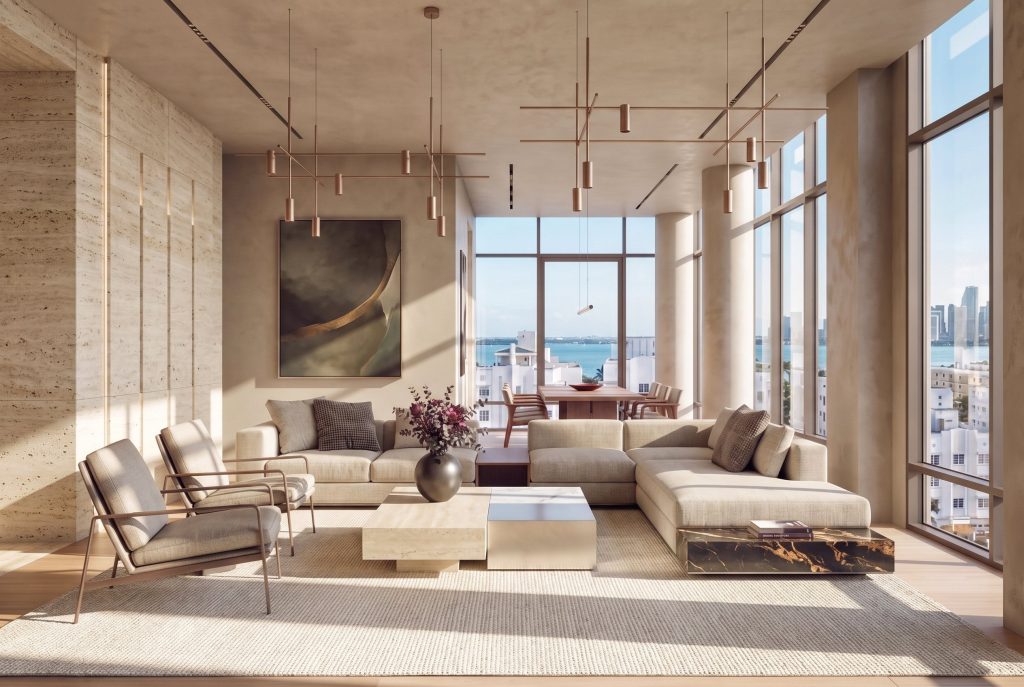
Luxury and branded residences. Fewer images, with more in each one: furniture modelled from the designer's specification, art on the walls, the view from the actual floor and orientation. These projects often add a VR presentation for the sales gallery.
Hospitality and resorts. Guest rooms, the arrival, the pool in late afternoon, the restaurant at night. Investors and operators want to feel the brand standard before the flag is signed, so we work from the brand's design guidelines instead of generic references.
Commercial: office, retail, industrial. Tenants and investors want the building explained: floor plates, ceiling heights, loading, daylight. We render the spec suite and the lobby, produce the exteriors a leasing deck needs, and often leave the leasing team with a 3D model they keep using for test fits.
Single-family communities and custom homes. Elevations, streetscapes and a few interiors per model type; the same house in three colour schemes; the model home before it is built. Speed matters here more than anywhere, because sales open the week the plan is approved. Consistency matters almost as much. A builder's website with forty models rendered by four suppliers looks like four builders.
What a Development Launch Includes
A launch uses a few of these, not all of them, and a single image is a normal order for us. The stages below follow the order a development is usually marketed in. Pick the stage your project is at, or the one asset it is missing. The full list is on the 3D rendering services page.
The project as a whole
Before any view is rendered, a development has to be understood from above and given a name. Real estate branding covers the name, identity, palette and typography that every later asset carries. Then the site plan and the aerial that explain where the project sits and how it is phased. For larger sites, a 3D model of the whole masterplan that stays in use for years as blocks are released.
The building from outside

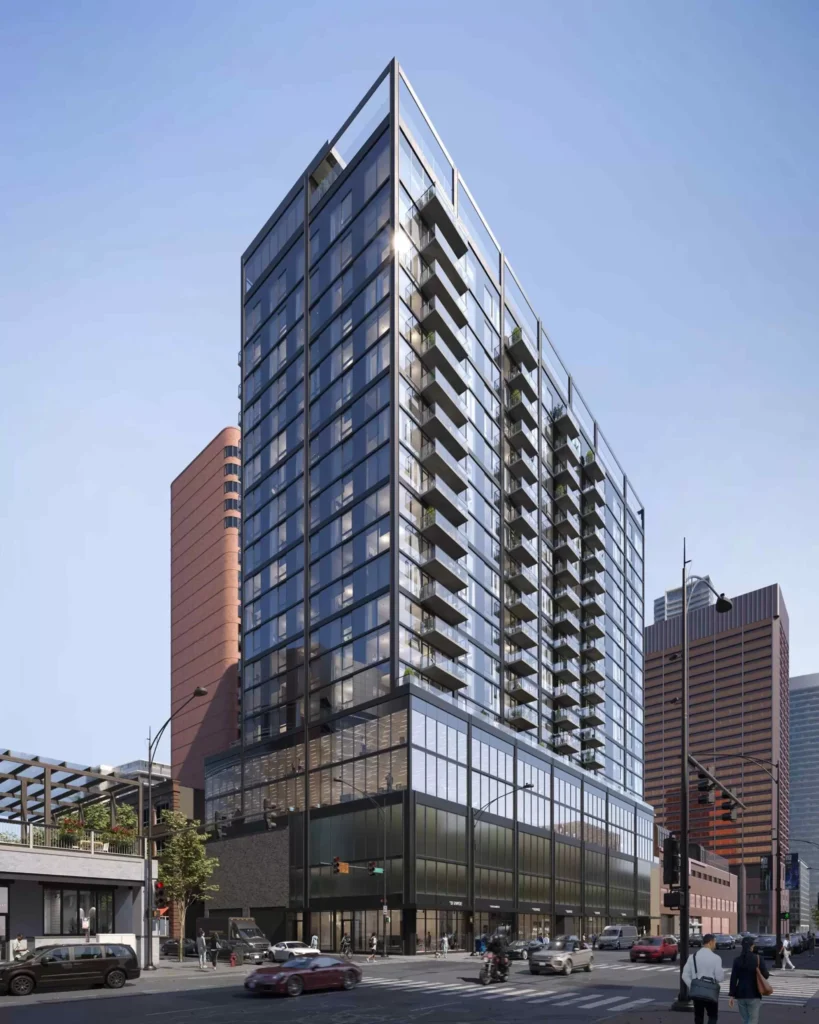
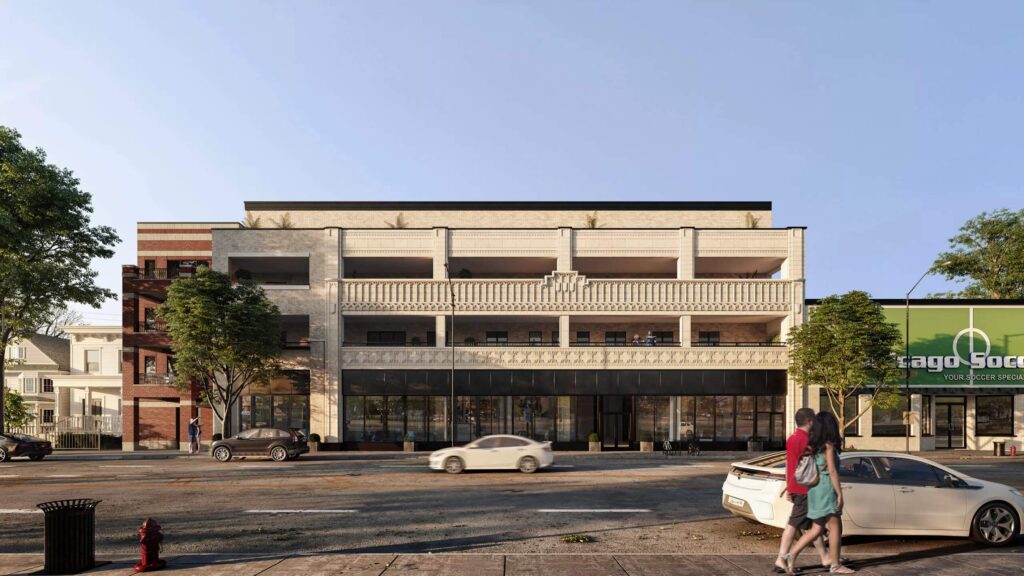
3D exterior visualization is where most projects start: the façade in context, at the time of day that suits it, with the trees, cars and people of its actual street. A launch set usually has three to six exteriors. The hero view for the hoarding, a street-level view, a dusk view, a courtyard or amenity deck. Each is delivered at print resolution for billboards and at web resolution for the portal.
Inside the apartments
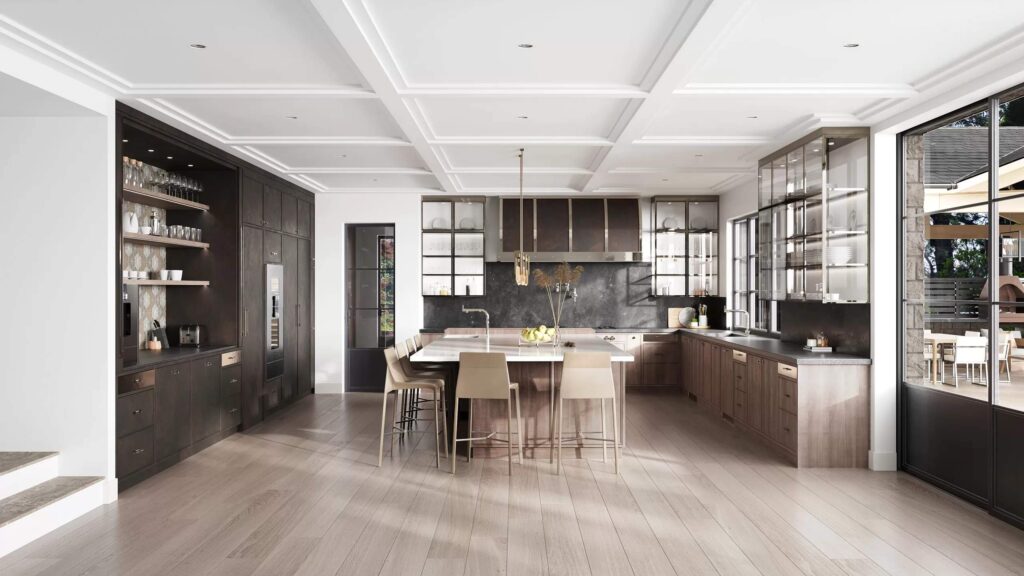
3D interior rendering for the unit types that sell the building: the kitchen and living space, the main bedroom, the bathroom, the terrace. 2D and 3D floor plans for every layout, furnished and dimensioned for the listing. If the building already stands, virtual staging furnishes the empty rooms in your own photographs. It is the fastest way to get a vacant unit onto the market.
The sales office and the launch
This is where the model pays for itself. An architectural animation of 60 to 180 seconds for the launch event and the campaign. A walkthrough at eye level through the lobby and a typical unit. 360° tours that buyers open on their phones from the listing. A VR presentation for the sales gallery, where the buyer stands on the balcony of the unit they are considering. All of it comes from the same model as the stills, so it costs a fraction of what separate suppliers would charge.
Not only real estate
The same team does 3D product rendering and furniture rendering for manufacturers and e-commerce, with modelling from CAD or drawings. Developers use it for the furniture packages and finish options that come with a unit; manufacturers use it instead of a photo studio.
What the Visuals Are For
Pre-sales and off-plan marketing. Most of our work. A building that sells before completion sells on images, and the set has to take a buyer from the first portal listing to the reservation form. The brief we ask for is the sales plan: which units go first, who the buyer is, what the competing project down the road looks like. A set that opens with the penthouse sells differently from one that opens with the two-bedroom the bank wants absorbed first. We also stage the set for its channels. A hoarding needs one image that reads from a moving car; a portal needs a dozen that read at thumbnail size.
Planning approval and public consultation. Councils and community boards respond to accurate architectural visualization, unflattering if it has to be: the building from the neighbour's garden, the massing at the end of the street, the shadow at 3 p.m. in December. Where the process asks for it, views are set up from agreed camera positions so they can be checked against the site.
Investor and lender presentations. A deck for a fund or a bank needs fewer, stronger images and a clear masterplan. A film helps when the committee will never visit. We deliver in the deck's format and, if asked, present the visuals in the room.
Design decisions before construction. Two façade options rendered side by side settle in an afternoon what a drawing set argues about for a month. Architects use our architectural renderings to choose finishes with their clients and to catch what a plan hides: a sightline, a low ceiling, a dark corridor.
Listing and campaign content. Once the launch is live the model keeps working. Seasonal exteriors, a new amenity, the penthouse when it finally goes on sale, social cut-downs of the film.
How We Work
The process is the same for one image and for a full launch. Only the number of people changes.
- Brief. You send drawings, references and the deadline. A full set, or a site plan and a floor count if that is what exists. We come back with questions, then with a fixed price and a delivery date.
- Model and camera angles. We build the 3D model and send grey, untextured views from the proposed cameras. Agreeing the angles first is what prevents most surprises later. Moving a camera on a grey model costs nothing; moving it after the image is finished costs a lot.
- First colour preview. Materials, lighting and context in place, at working resolution. You comment on mood, time of day, how much life on the street, which furniture.
- Revisions. Included in the price. We try to collect your comments in one round, apply them and send the corrected preview.
- Final delivery. Full-resolution images, films and tours in the formats your channels need. We keep the source model for the next order.
Every job has a project manager, and the person you write to on day one is the one who sends the finals. Timelines, software and what to send are covered in the FAQ below.
For a full launch the order is the same but staggered. The masterplan and the hero exterior go first, because the campaign needs them first. Interiors and plans follow as unit types are confirmed. Film and tour are cut last, from a model that has by then been approved view by view. That order keeps revisions cheap. A change to the façade in week one is a re-render; the same change in week four would be a film re-edit. It also lets marketing start with the hero image while the rest of the set is still in production.
What You Get
Still images up to 8K, layered files on request, colour-managed for print and web. Films in 4K at whatever length the campaign needs. 360° tours as web-embeddable panoramas linked into a walkthrough. VR presentations for standalone headsets. Floor plans as vector and raster. The model stays with us, so a seasonal update or a new unit type later on is a reorder rather than a new project.
Recent Developments
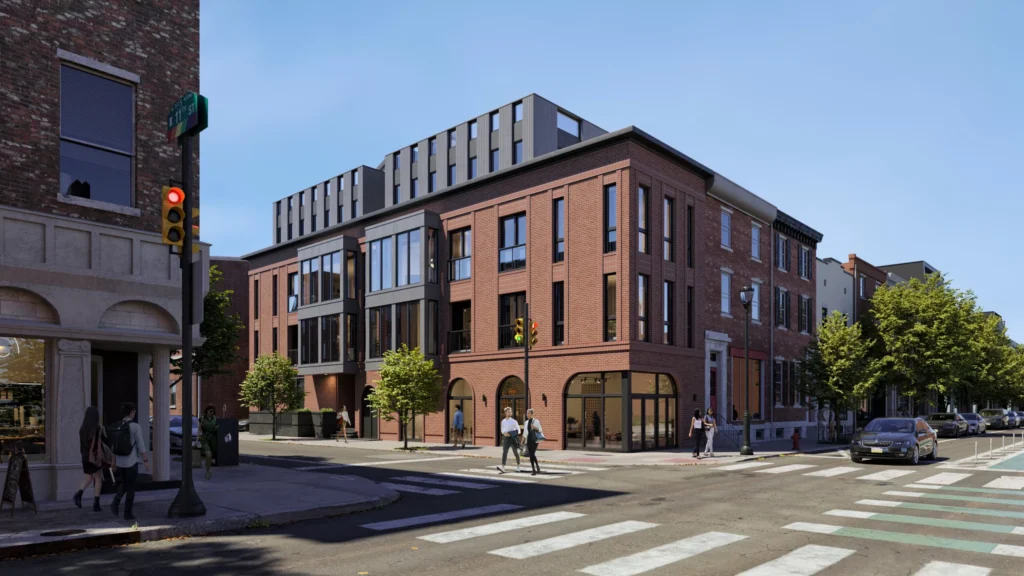
Four projects that show what a real estate 3D rendering studio does week to week, and how the marketing side grows out of the images.
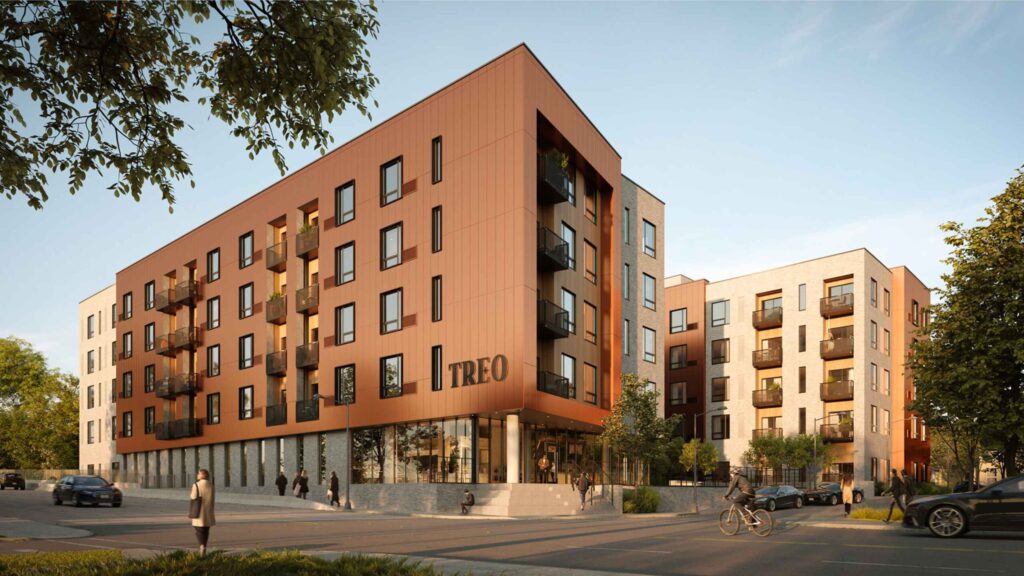
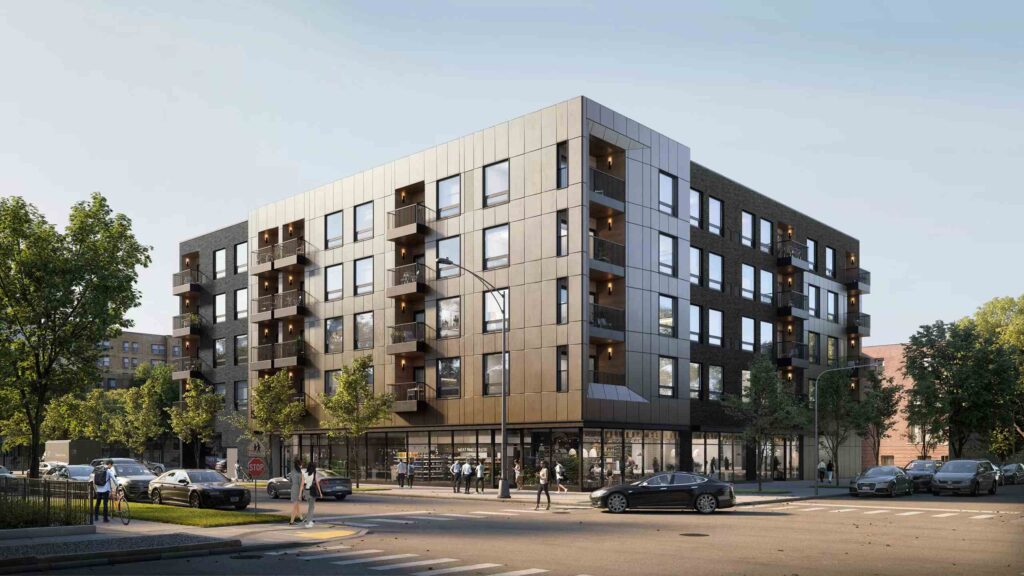
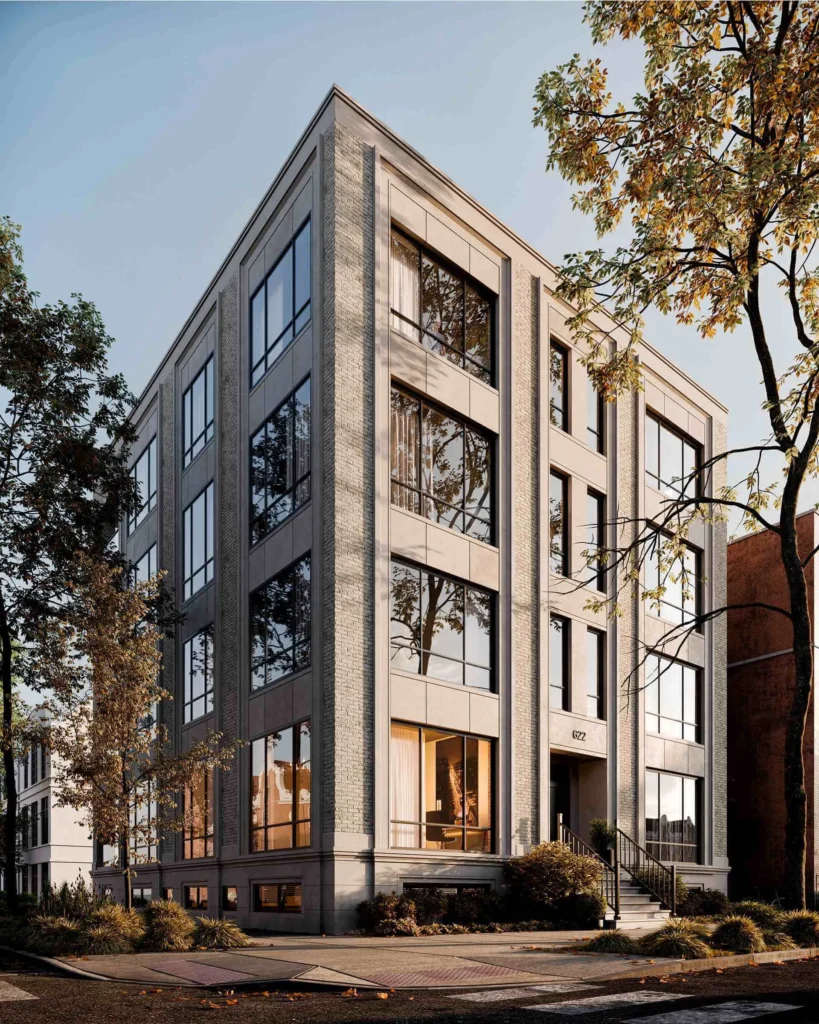
Mavrek Development, Chicago. A long relationship with a developer building across the North Side: The Saint Grand, TREO, the Portrait Building and others. For each one, exteriors on the actual streets, unit interiors, floor plans and, for the larger buildings, animation for the launch. When the same team renders a developer's buildings year after year, the set grows from one hero view into a full campaign, and this is the clearest case of it we have.
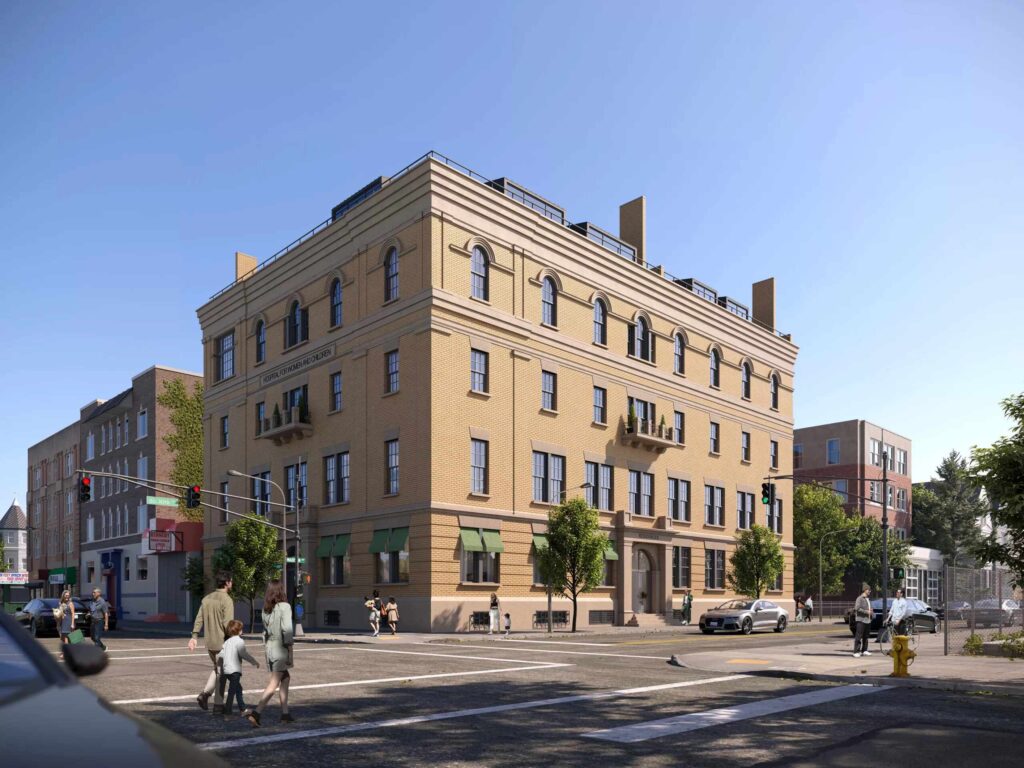
Sunlight Development, 95 Madison, New York. A Manhattan residential conversion where the exterior had to sit convincingly among landmarked neighbours. Photographic context, matched lighting, the street as it looks on a weekday morning.
Barrett Homes, Chicago. A home builder who orders renderings for every new project, dozens over the years. In his Clutch review the owner says buyers take the images for photographs of finished houses. That is what an in-house team makes possible: the same artists and the same look, project after project.
Van Parys Architecture + Design, California. Custom homes in Westlake Village and around it, rendered for the architect's clients before construction. Exteriors in evening light, the pool terrace, the interior view that decided the window schedule.
More projects, sorted by client and location, are in the portfolio.
Where We Work
From Los Angeles for the United States, and from London for the United Kingdom and Europe. Most of our developer clients are American; recent projects are in Chicago, Philadelphia, Cleveland, Brooklyn and Newark. The work is remote by design, drawings in and images out, and we render for the market the development sells in. A buyer in London and a buyer in Los Angeles expect different things from an interior. The full list of markets and projects is on the where we work page.
Why Developers Choose Freedes
An in-house team. All 30+ CGI artists are on staff. Many a 3D rendering company is a project manager and a pool of freelancers. A launch set of twenty images from us comes from one team with one standard, and the artist who rendered your exterior in March renders the penthouse in September. That consistency is what an architectural rendering studio owes a developer, and it is the first thing to go when images are bought one at a time from whoever is cheapest.
One model, every asset. The 3D model is the expensive part. Exteriors, interiors, plans, film, tour and VR, every service in a launch, are views of that one model. A full scope from us costs less than the sum of separate suppliers, and the building looks the same on every channel.
A fixed price and a fixed date before we start. The estimate you approve is the invoice you receive. Revisions are included. No hourly surprises.
Real estate, not just 3D. We know what a leasing deck needs, what a planning officer looks for and how a portal crops a listing photo. That shapes the brief we ask for and the set we propose.
Speed without a night shift. Two offices and a team of 30+ mean a brief sent from Chicago at 5 p.m. is being modelled the next morning, and a launch set of twenty images takes weeks rather than months.
Clients who come back. 98% of our clients return with their next project: 200+ developers and 500+ launches since 2010. The names can be checked, CBRE, DLR Group, Compass, Douglas Elliman among them, and the Google and Clutch reviews are further down this page.
Pricing
What a render costs depends on what has to be built and how much of the frame it fills. A virtually staged photograph, furniture added to an existing room, is at the low end. A marketing exterior of a multifamily building with its street, its neighbours and people on the pavement is at the high end. Interiors, single-family exteriors and floor plans each have their own range in between, and animation is priced by length rather than per frame. As a guide: interiors $300–2,000, residential exteriors $500–2,000, commercial exteriors $1,000–3,000+, 3D floor plans $200–800, virtual staging $100–500, a single 360° panorama $500–1,200, a 30-second flythrough from about $2,000. The minimum project is $1,000. A launch set ordered together is priced as one model with many views, so it costs less per image than the same views bought separately. The full breakdown, with what moves a price up or down, is in our 3D rendering cost guide.
3D Rendering, Architectural Visualization, CGI — What Is the Difference?
The terms overlap and studios use them loosely, so this is how we use them. 3D rendering is the process of turning a 3D model into an image with light and materials, and, loosely, the image itself. Architectural visualization, or archviz, is the discipline: rendering applied to buildings and spaces, including the judgement about camera, light and context that makes a render read as a place. CGI is the widest term and covers every computer-generated image and animation, from a product packshot to a feature film. When a developer asks for "renders", they usually mean architectural visualization delivered as a marketing set, and that is what a 3D rendering studio like ours produces. Real estate development marketing is the larger job of taking those visuals to market together with a name, an identity and sales materials. Some clients call that a 3D rendering agency. We think of it as something we added because our clients are developers.
Start With What You Have
Send us the drawings, the references and the date you need the images by. If all you have is the site and a working name, send that. We come back with a fixed price and a schedule. Write to mail@freedesstudio.com or use the form on this page.