



Chicago, IL · Cleveland, OH
Mavrek Development
Overview
A developer that builds and then owns what it builds — and needs every project understood by investors, the city and future tenants long before the first floor is poured.
Mavrek Development is a full-service real estate developer based in Chicago, with projects in Illinois and Ohio. It runs the whole process from an owner’s and a builder’s point of view: land, design, construction, leasing and long-term ownership. Its projects are mostly large multifamily and mixed-use buildings, and each of them goes through the same gauntlet — financing, approvals, pre-leasing — where a drawing is not enough and a rendering has to do the talking. Through 2023 and 2024 Freedes Studio was that rendering partner on three of Mavrek’s buildings and the spaces inside them.
- Location
- Chicago, IL · Cleveland, OH
- Client
- Mavrek Development
- Timeline
- 2023–2024
- Scope
- Exterior, aerial and interior 3D renderings
The client
An owner’s eye, not a seller’s
Most developers hand a building over and move on. Mavrek keeps its buildings, which changes what it asks of a rendering. The image is not there to flatter a listing; it has to show the building as it will actually stand on its corner in five years — the cladding, the balconies, the way the ground floor meets the sidewalk. Material quality and context matter more than drama. That brief suited us: we render what will be built, in the light it will be seen in.
The challenge
Three audiences, one set of images
Each Mavrek project has to convince three very different rooms. Investors and lending partners need to see scale and finish before they commit. City stakeholders and neighbours need to see how the building sits among what is already there. And the leasing team needs pictures good enough to sign residents and retail tenants while the site is still a fence. Traditional drawings satisfy none of them; a rendering has to satisfy all three at once — premium enough for the first, honest enough for the second, warm enough for the third.
TREO
171 homes around a courtyard in Cleveland
TREO, also designed by NORR, brings 171 new residential units, ground-floor retail and community amenities to a Cleveland neighbourhood. Studios, one- and two-bedroom apartments wrap around a central courtyard; many units get unobstructed views, and the retail activates the street. The design is about social contact and access to nature, and the renderings had to sell exactly that.
The corner facade in evening light shows the copper-toned cladding and the retail base — that view opens this page. The aerial of the courtyard at golden hour does the other half of the job: the pergola, the stepped timber seating, the trees in their planters and the balconies looking down on it all — the reason a resident would choose the inner side of the building.
The Saint Grand
218 E Grand Avenue, Streeterville
Designed by Chicago architects NORR, The Saint Grand stacks about 41,000 square feet of office space and 8,000 square feet of ground-floor retail under a residential tower of studios to two-bedroom-plus-den apartments, many with private balconies. Amenities include a fitness centre, co-working space with ten private study rooms, resident lounges and a rooftop pool deck.
We rendered the tower from across the intersection, at pedestrian height: the glass and black steel grid rising over the older brick of the block, balconies planted, the lower floors glowing through the curtain wall. One image that shows an investor the scale and a neighbour the street.

Portrait
4501 N Sheridan Road, Uptown
Portrait is a Class A multifamily building in Chicago’s Uptown: five storeys, 59 residential units, 7,000 square feet of commercial space and a 35-space surface lot. Amenities include a co-working lounge, outdoor terraces and a fitness centre.
A corner building on a busy road needs a corner view. We placed the camera across the intersection, at pedestrian height, with the metal panels catching a low sun and the ground-floor storefronts lit from inside — so the image reads as a place already open for business rather than a proposal.

Interiors
The floors residents actually use
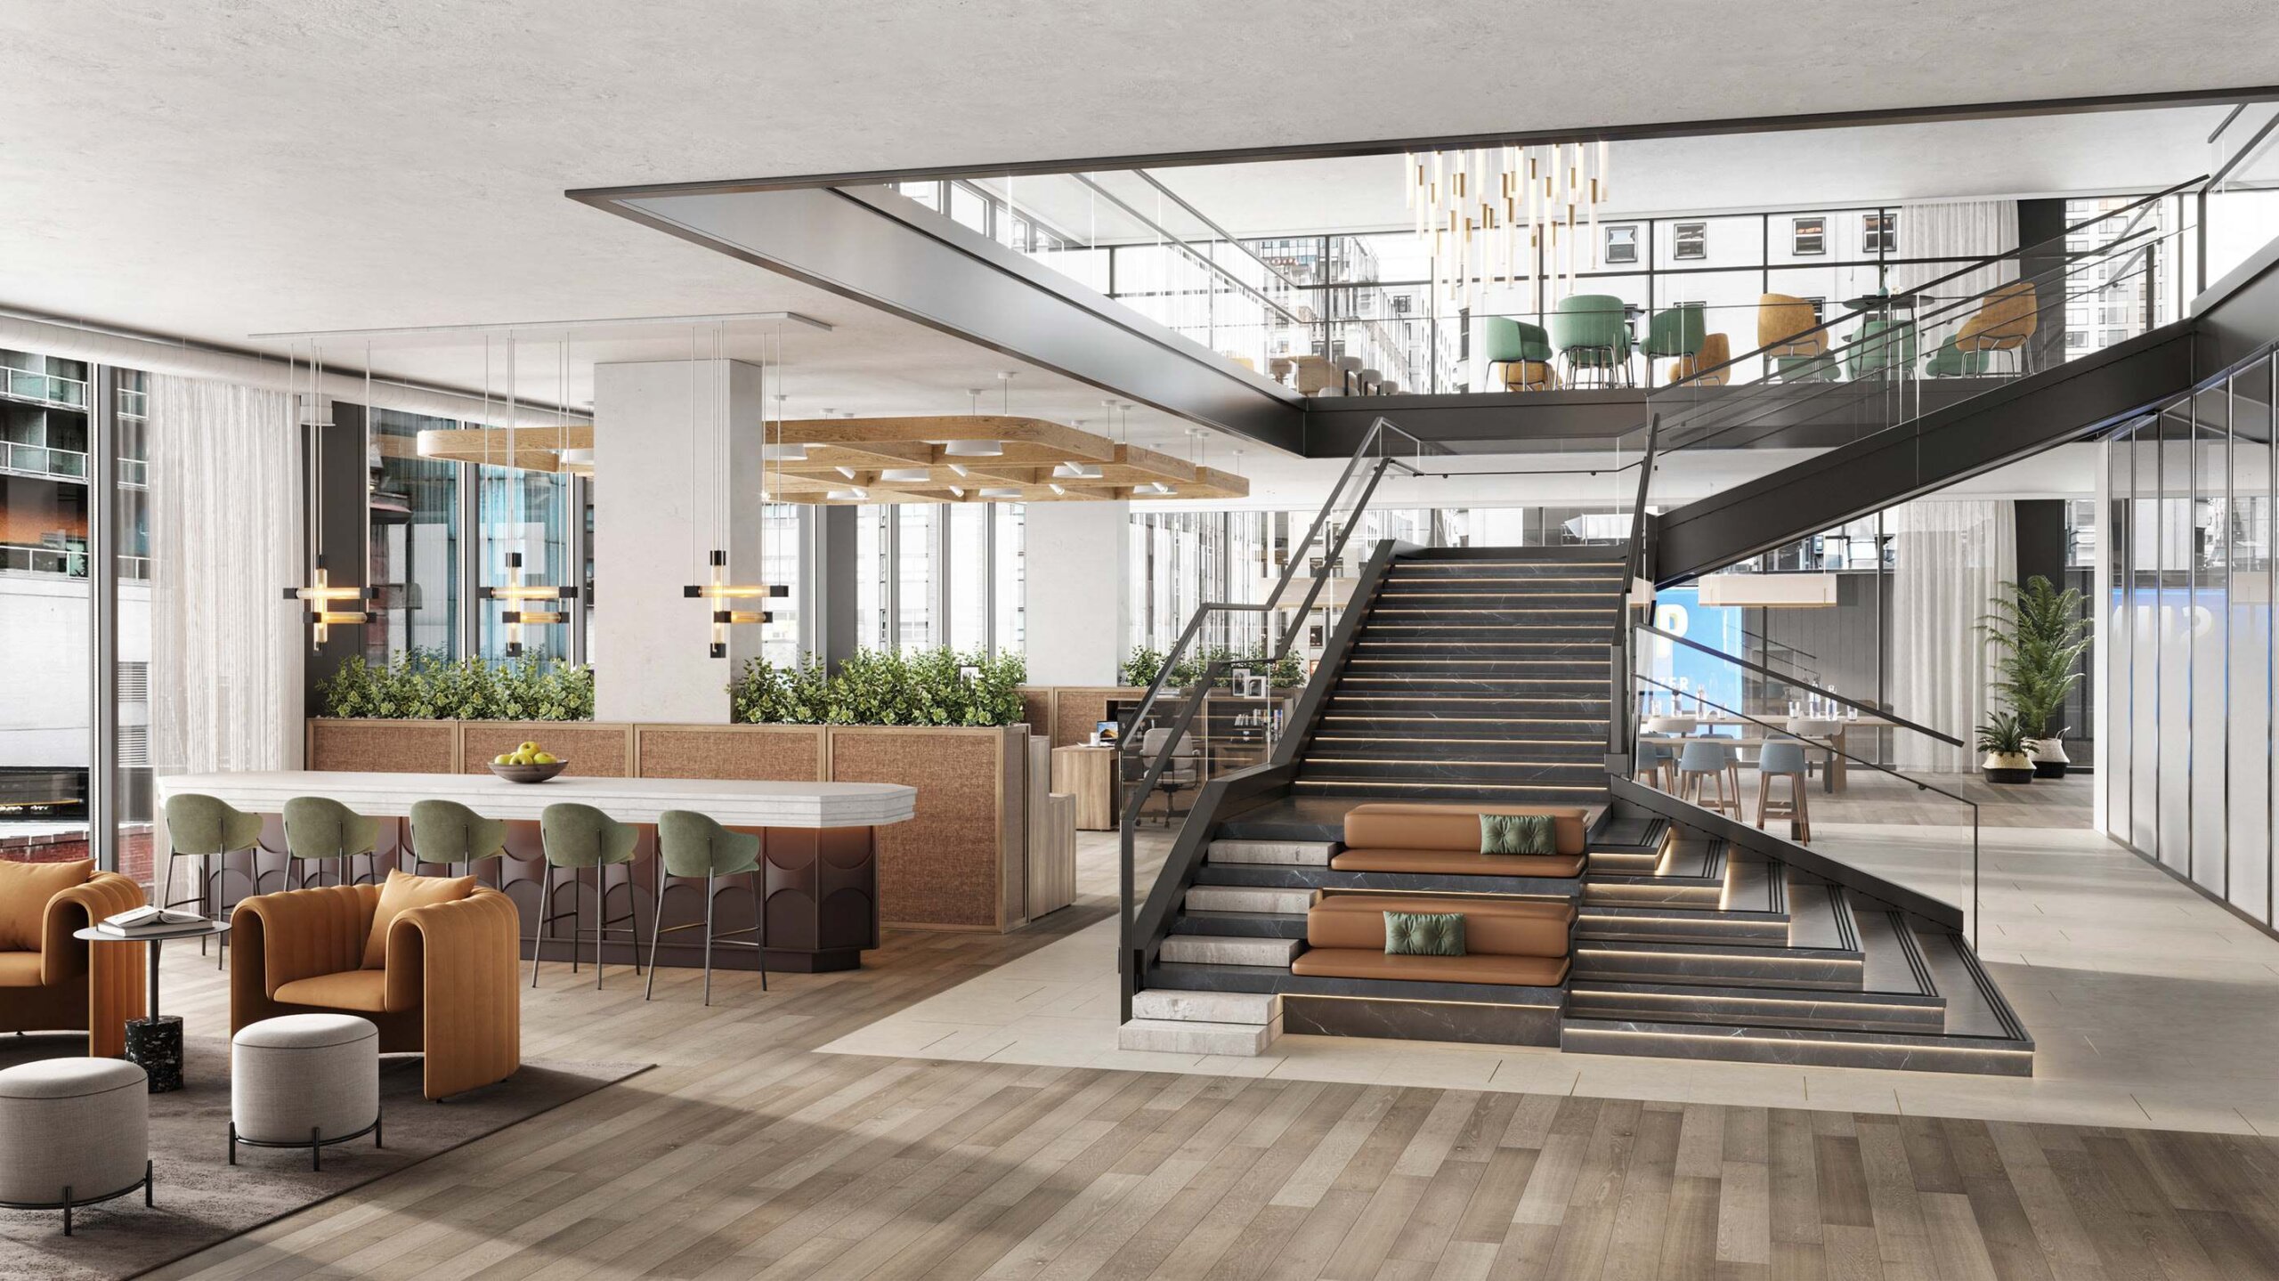
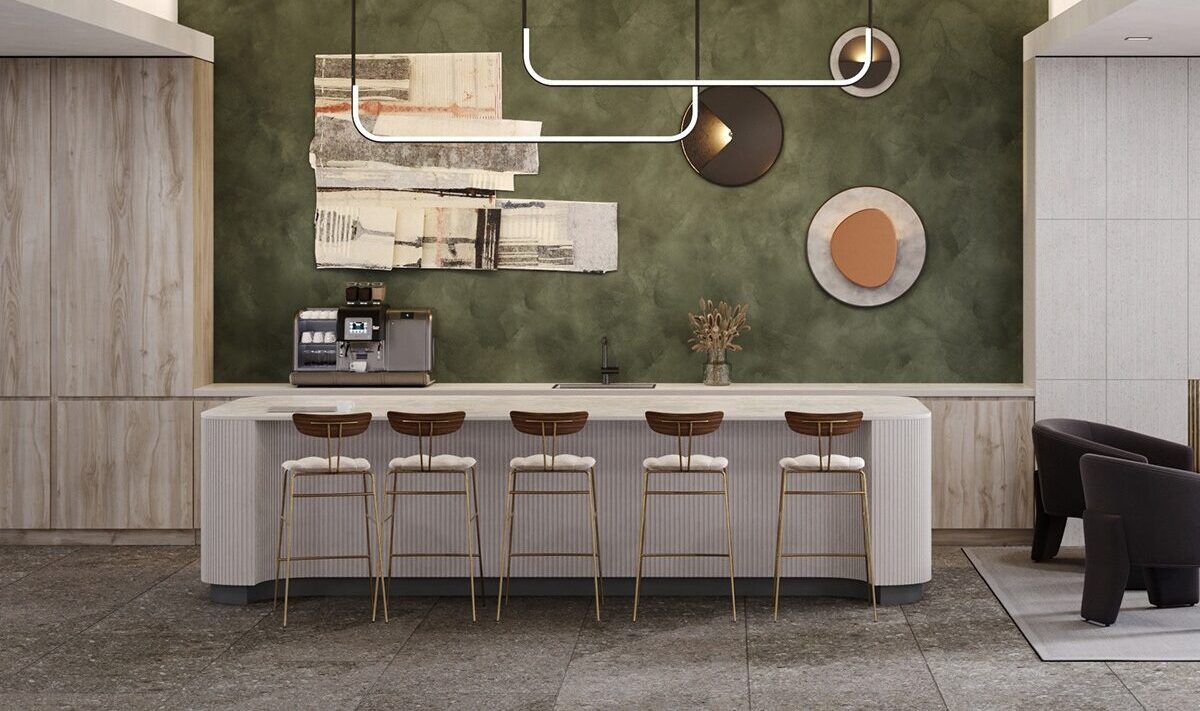

Alongside the exteriors we rendered the amenity spaces that carry a leasing tour: a double-height lobby with a feature stair and a mezzanine lounge, a residents’ café under a green plaster wall, and a rooftop terrace with grills, a long counter and the skyline at dusk. These images work at a different distance from the street views — close enough to read the veneer on the bar and the stitching on a chair — and they were built from the same material palette the architects specified, so what the tour promises is what the building delivers.
How we work with Mavrek
One studio across the portfolio
Because the same team renders every Mavrek project, the images share a language: the same care with real materials, the same honest light of the real site, the same street-level cameras that put the viewer on the sidewalk. A lender who has seen The Saint Grand recognises the standard in TREO. Each project starts from the architects’ model and drawings; we build the context from the real block, check the sun for the real orientation, and send review rounds until the developer, not the renderer, signs the view off.
What it changed
Approved, financed, leased
The renderings went into investor presentations, city and stakeholder reviews, and the marketing for each project’s pre-leasing — the three rooms the brief named. They let Mavrek explain not just what it builds but why each building belongs where it stands, at a stage when the site was still a drawing.
The services behind this work are our architectural 3D rendering and residential rendering; for developers building in the city, see 3D rendering in Chicago.