3D Rendering Services in Chicago
Twenty-four Chicago addresses in our portfolio, from single-lot infill to a 21-story tower in Streeterville. Exteriors, interiors, floor plans and animation for developers, architects and brokers building in the city.
Get a Free QuoteChicago work in our portfolio
Twenty-four Chicago addresses, thirty-four finished visuals. Twenty-five are exteriors and nine are interiors, and most are buildings you could walk to in an afternoon: 1453 Roscoe, 1700 Dayton, 2668 Burling, 3150 N Southport, 2121 Whipple, 4100 Sheridan, 839 W Agatite, 1712 W Augusta, 4841-53 N Western.
The shape of that list says what building in Chicago looks like away from the Loop. Almost all of it is residential and almost none of it is tall: infill on narrow lots, gut rehabs, small condo buildings, townhouse rows, the occasional mid-rise. Several addresses appear more than once — 2121 Whipple six times, 1453 Roscoe and 218 E Grand three each — because a Chicago project rarely needs one image. It needs a street view for the approval, a corner view for the marketing, and interiors once units go on sale.
Twenty-five exteriors to nine interiors is not an accident either. In this market the exterior carries the permit, the financing and the first units, and it usually gets commissioned months before anyone thinks about the kitchens.
The gallery below is filtered to Chicago and updates itself as work is delivered.
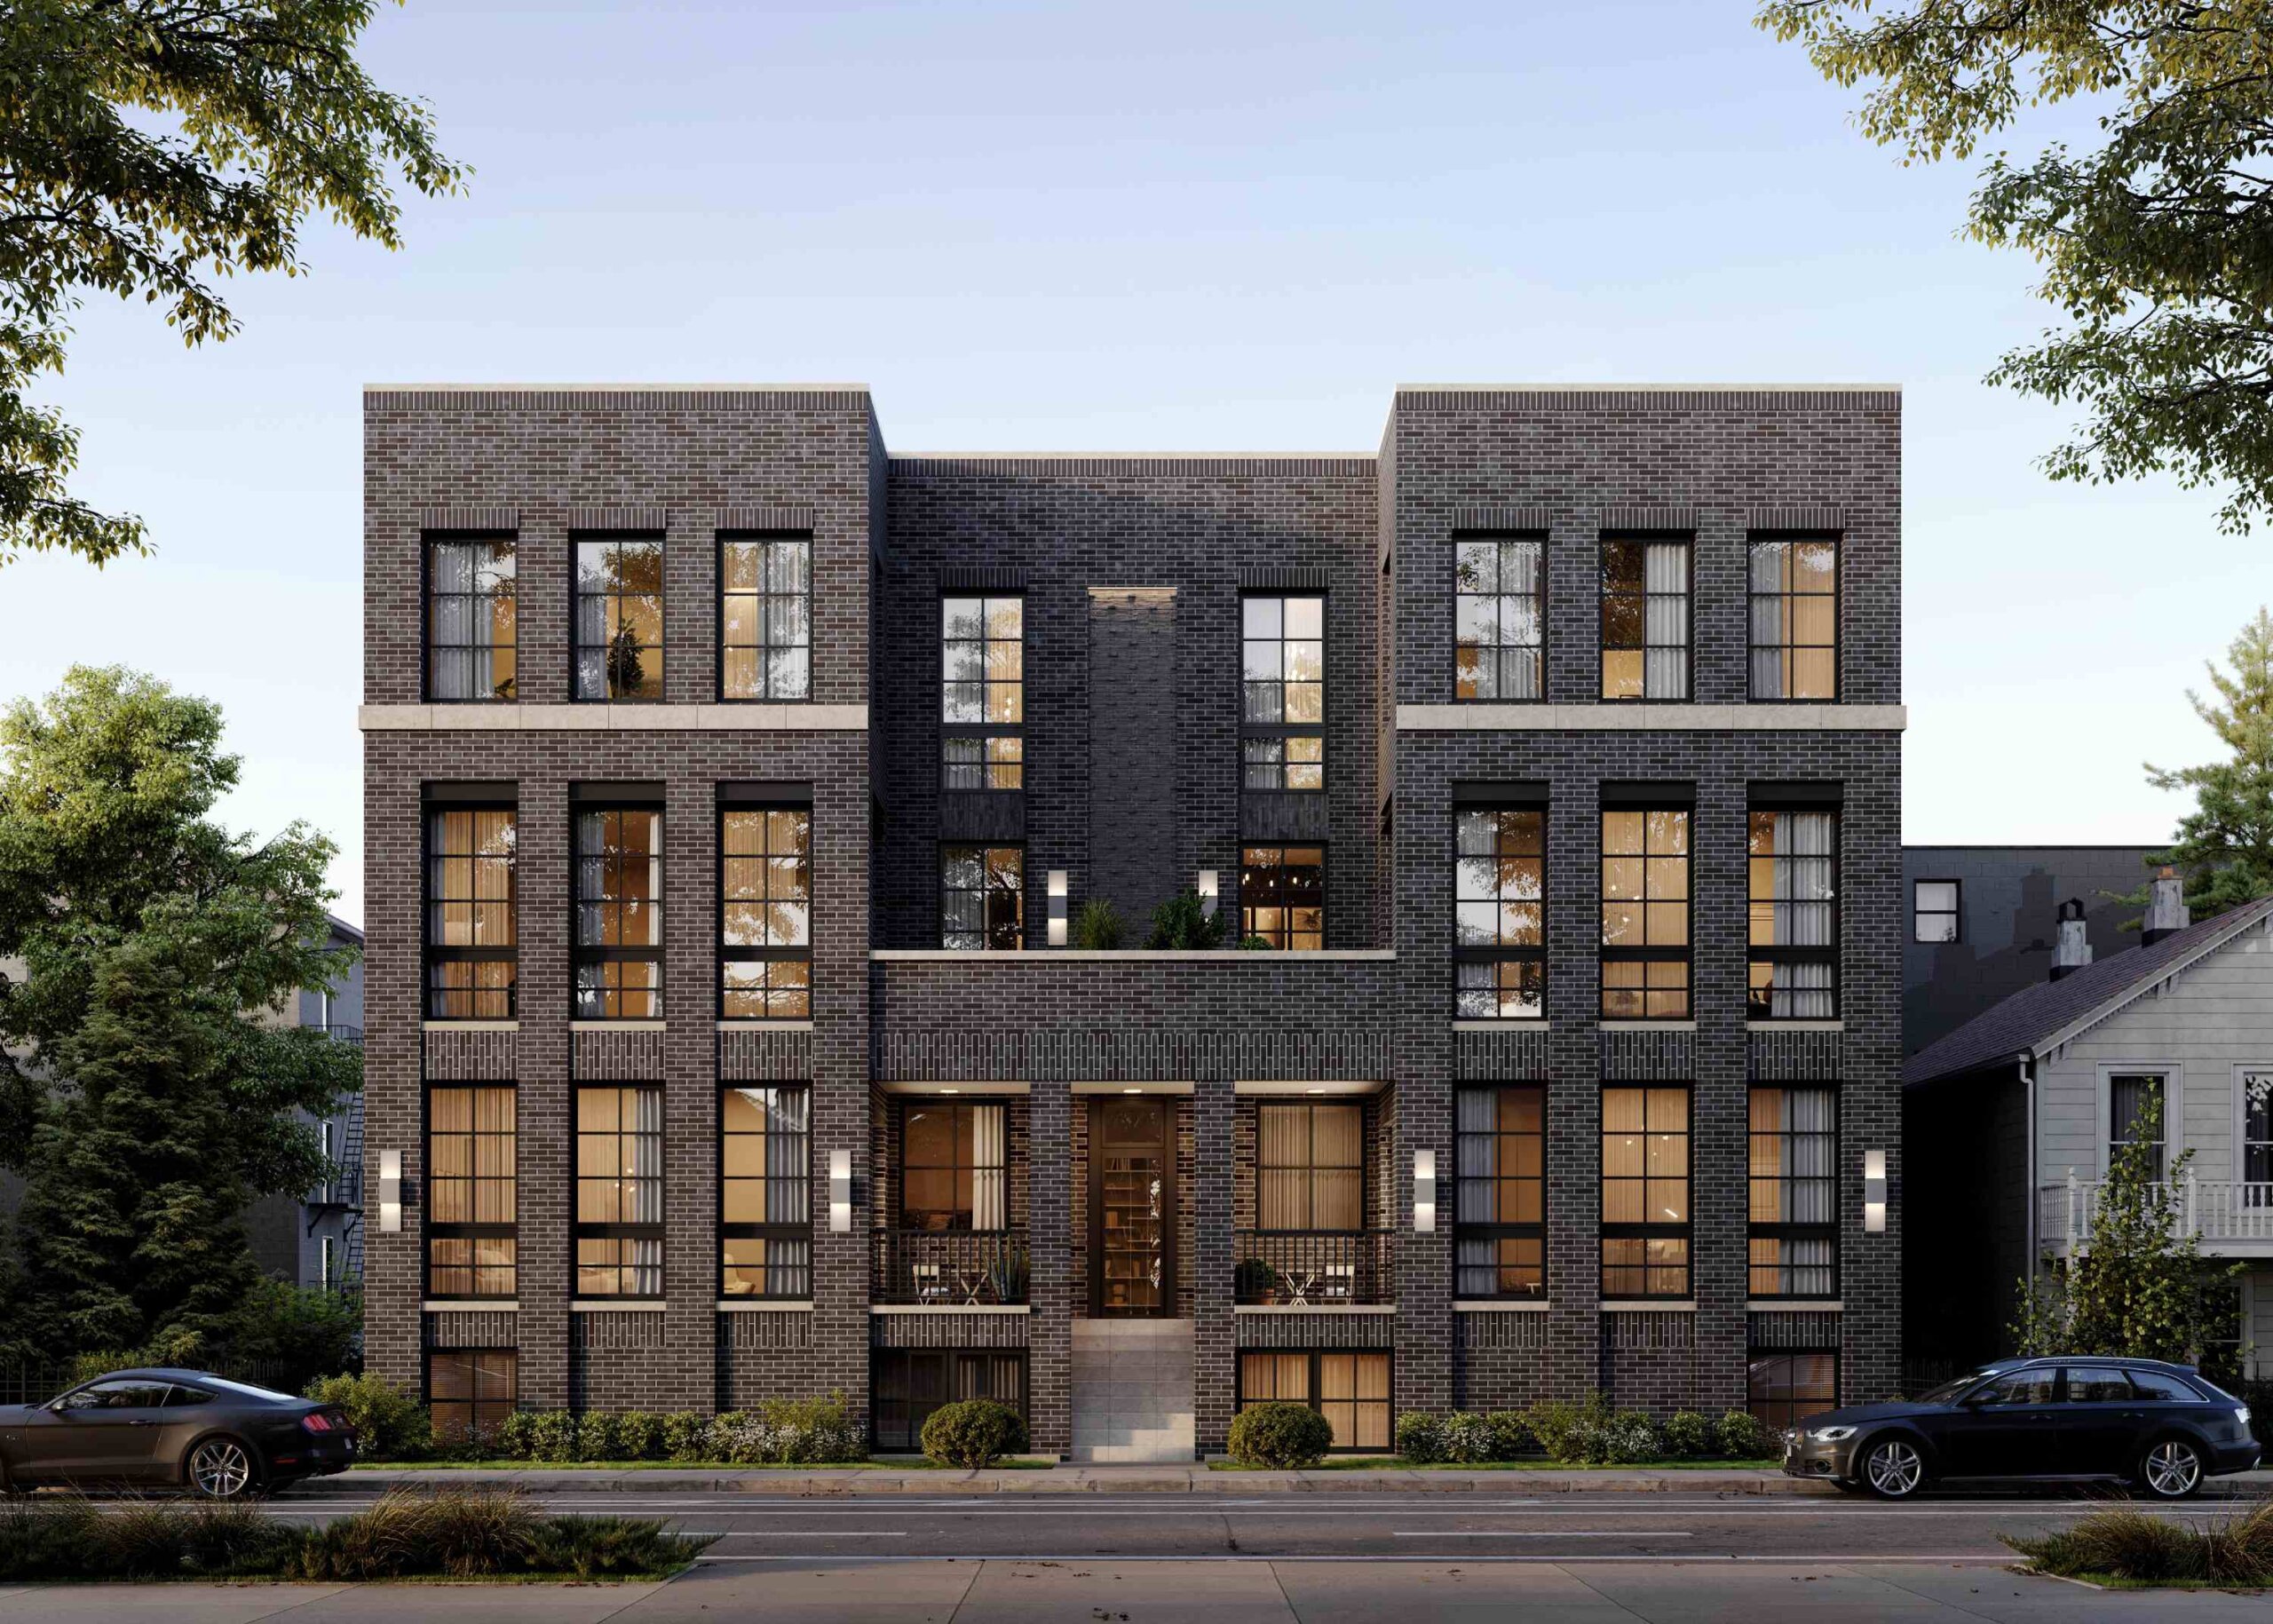 1712 W AugustaChicago218 E GrandChicago
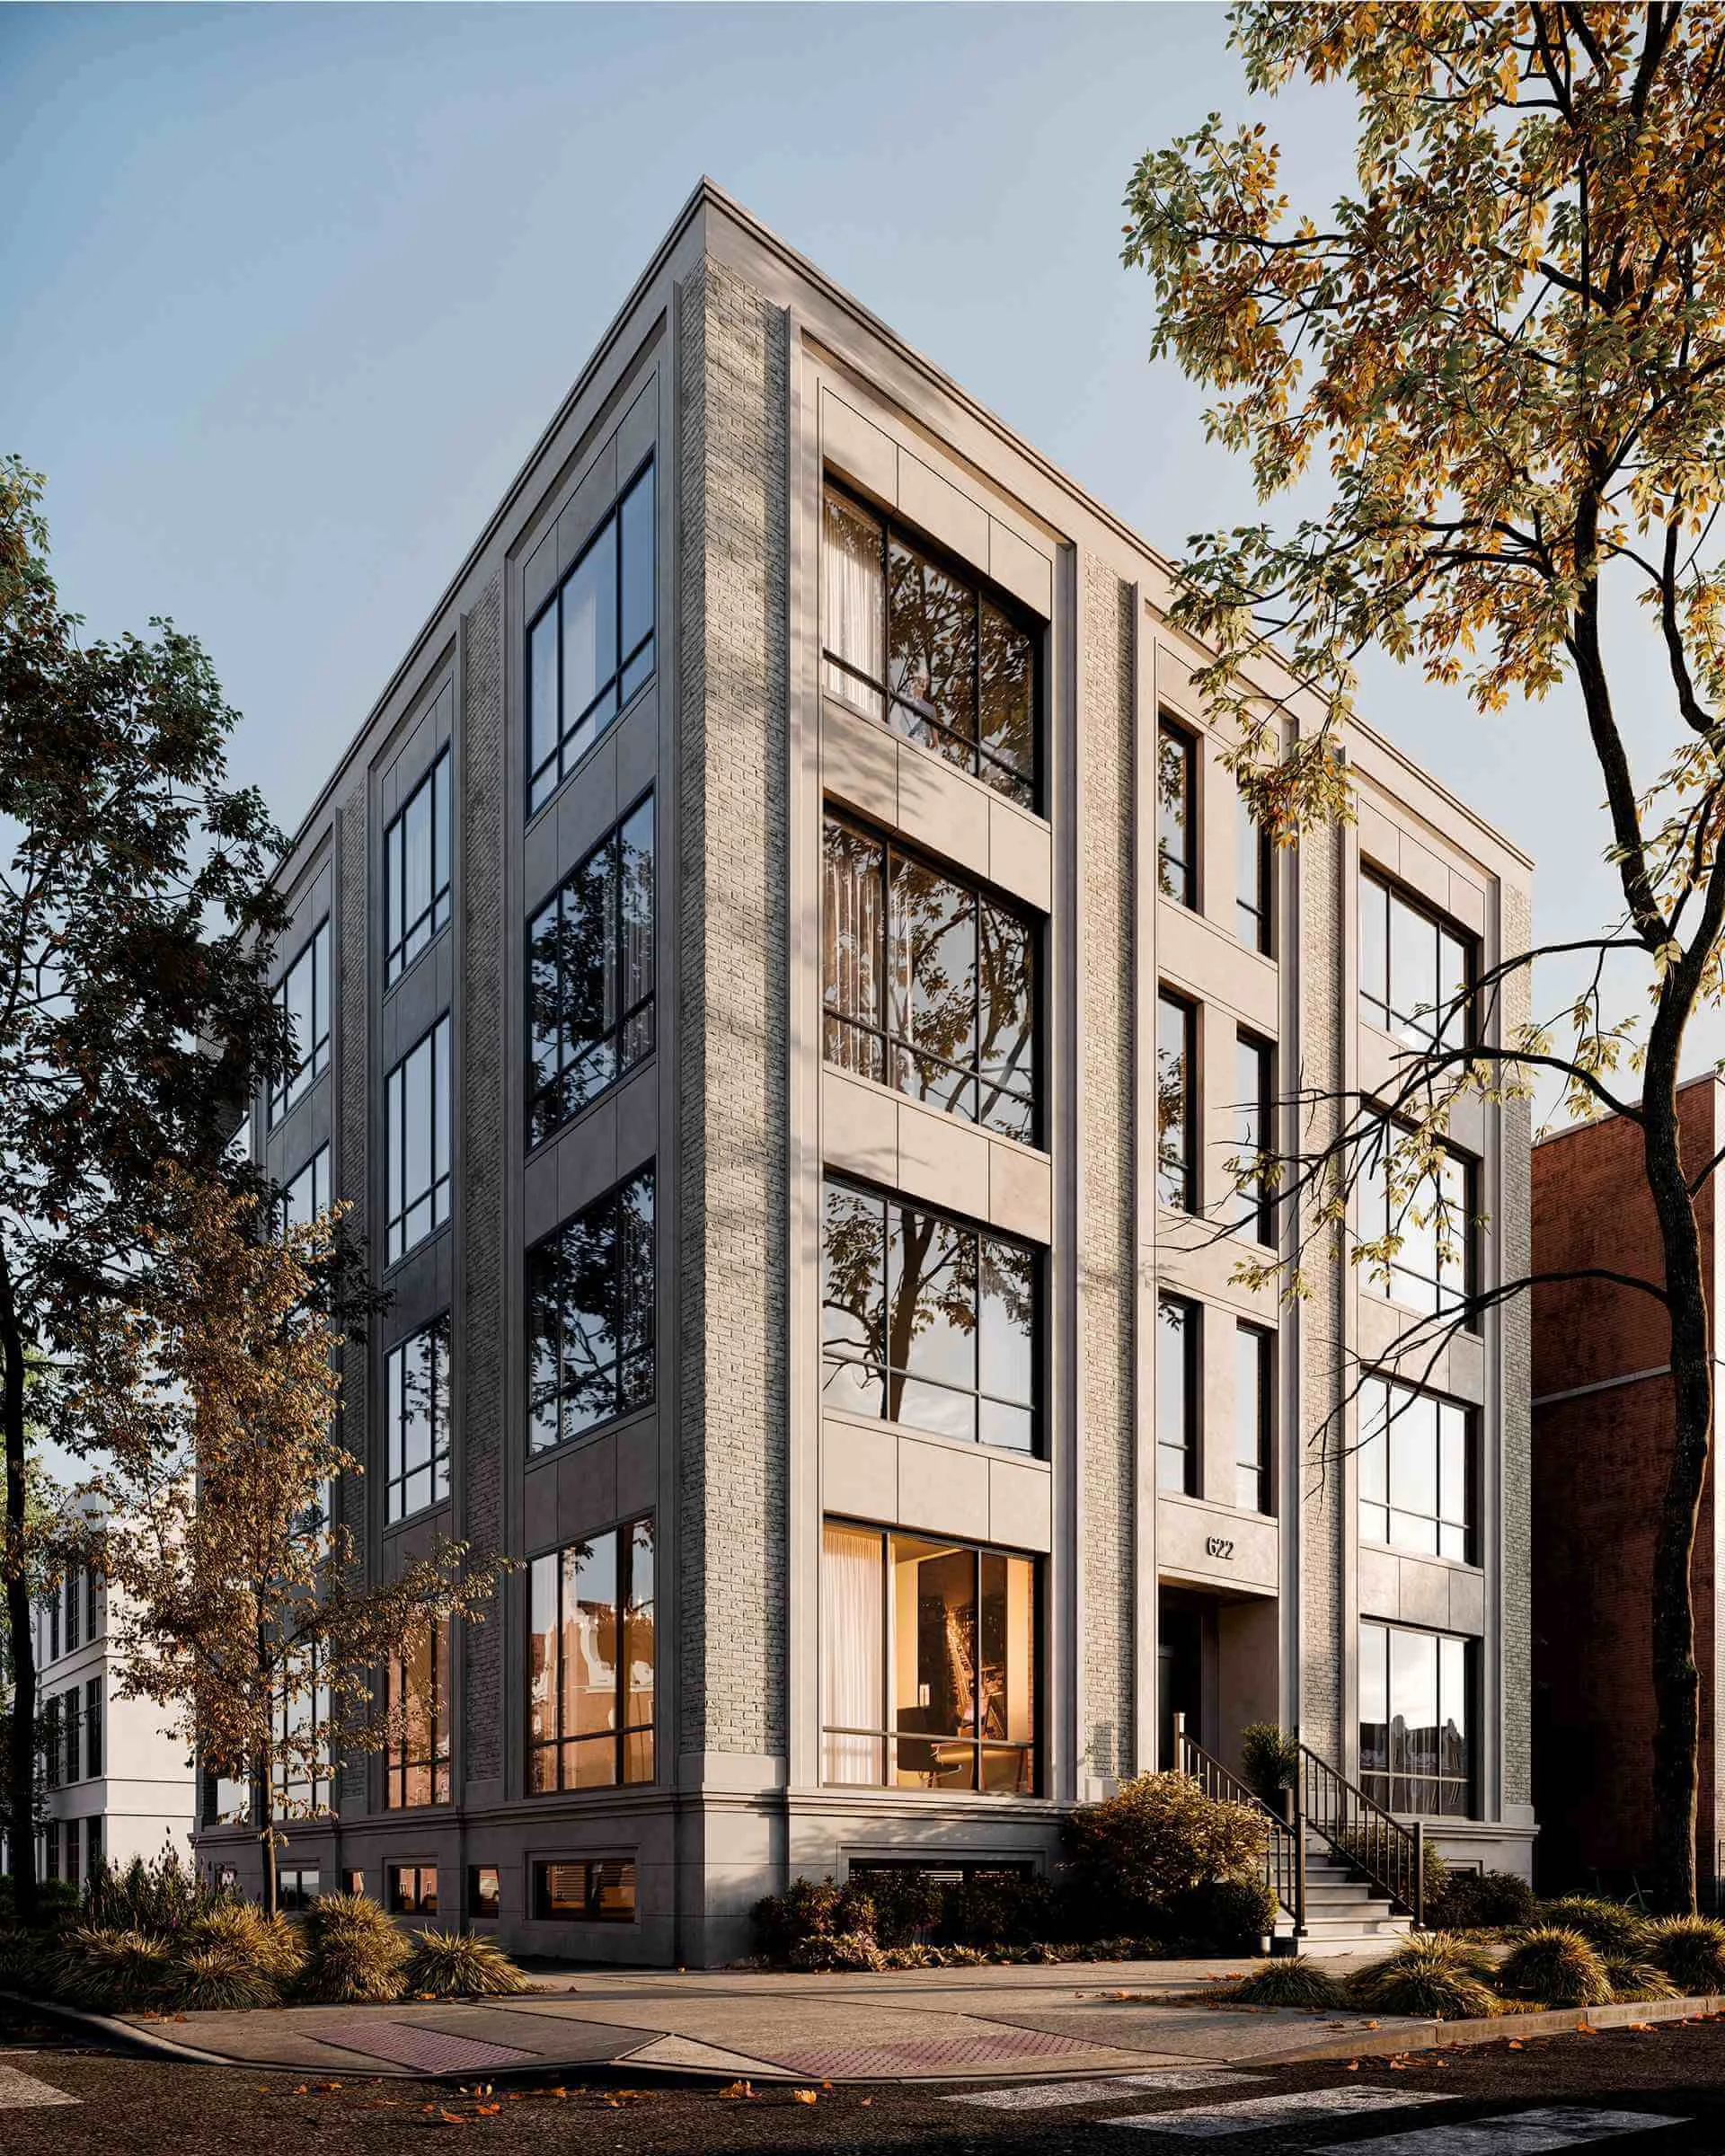 622 WillowChicago
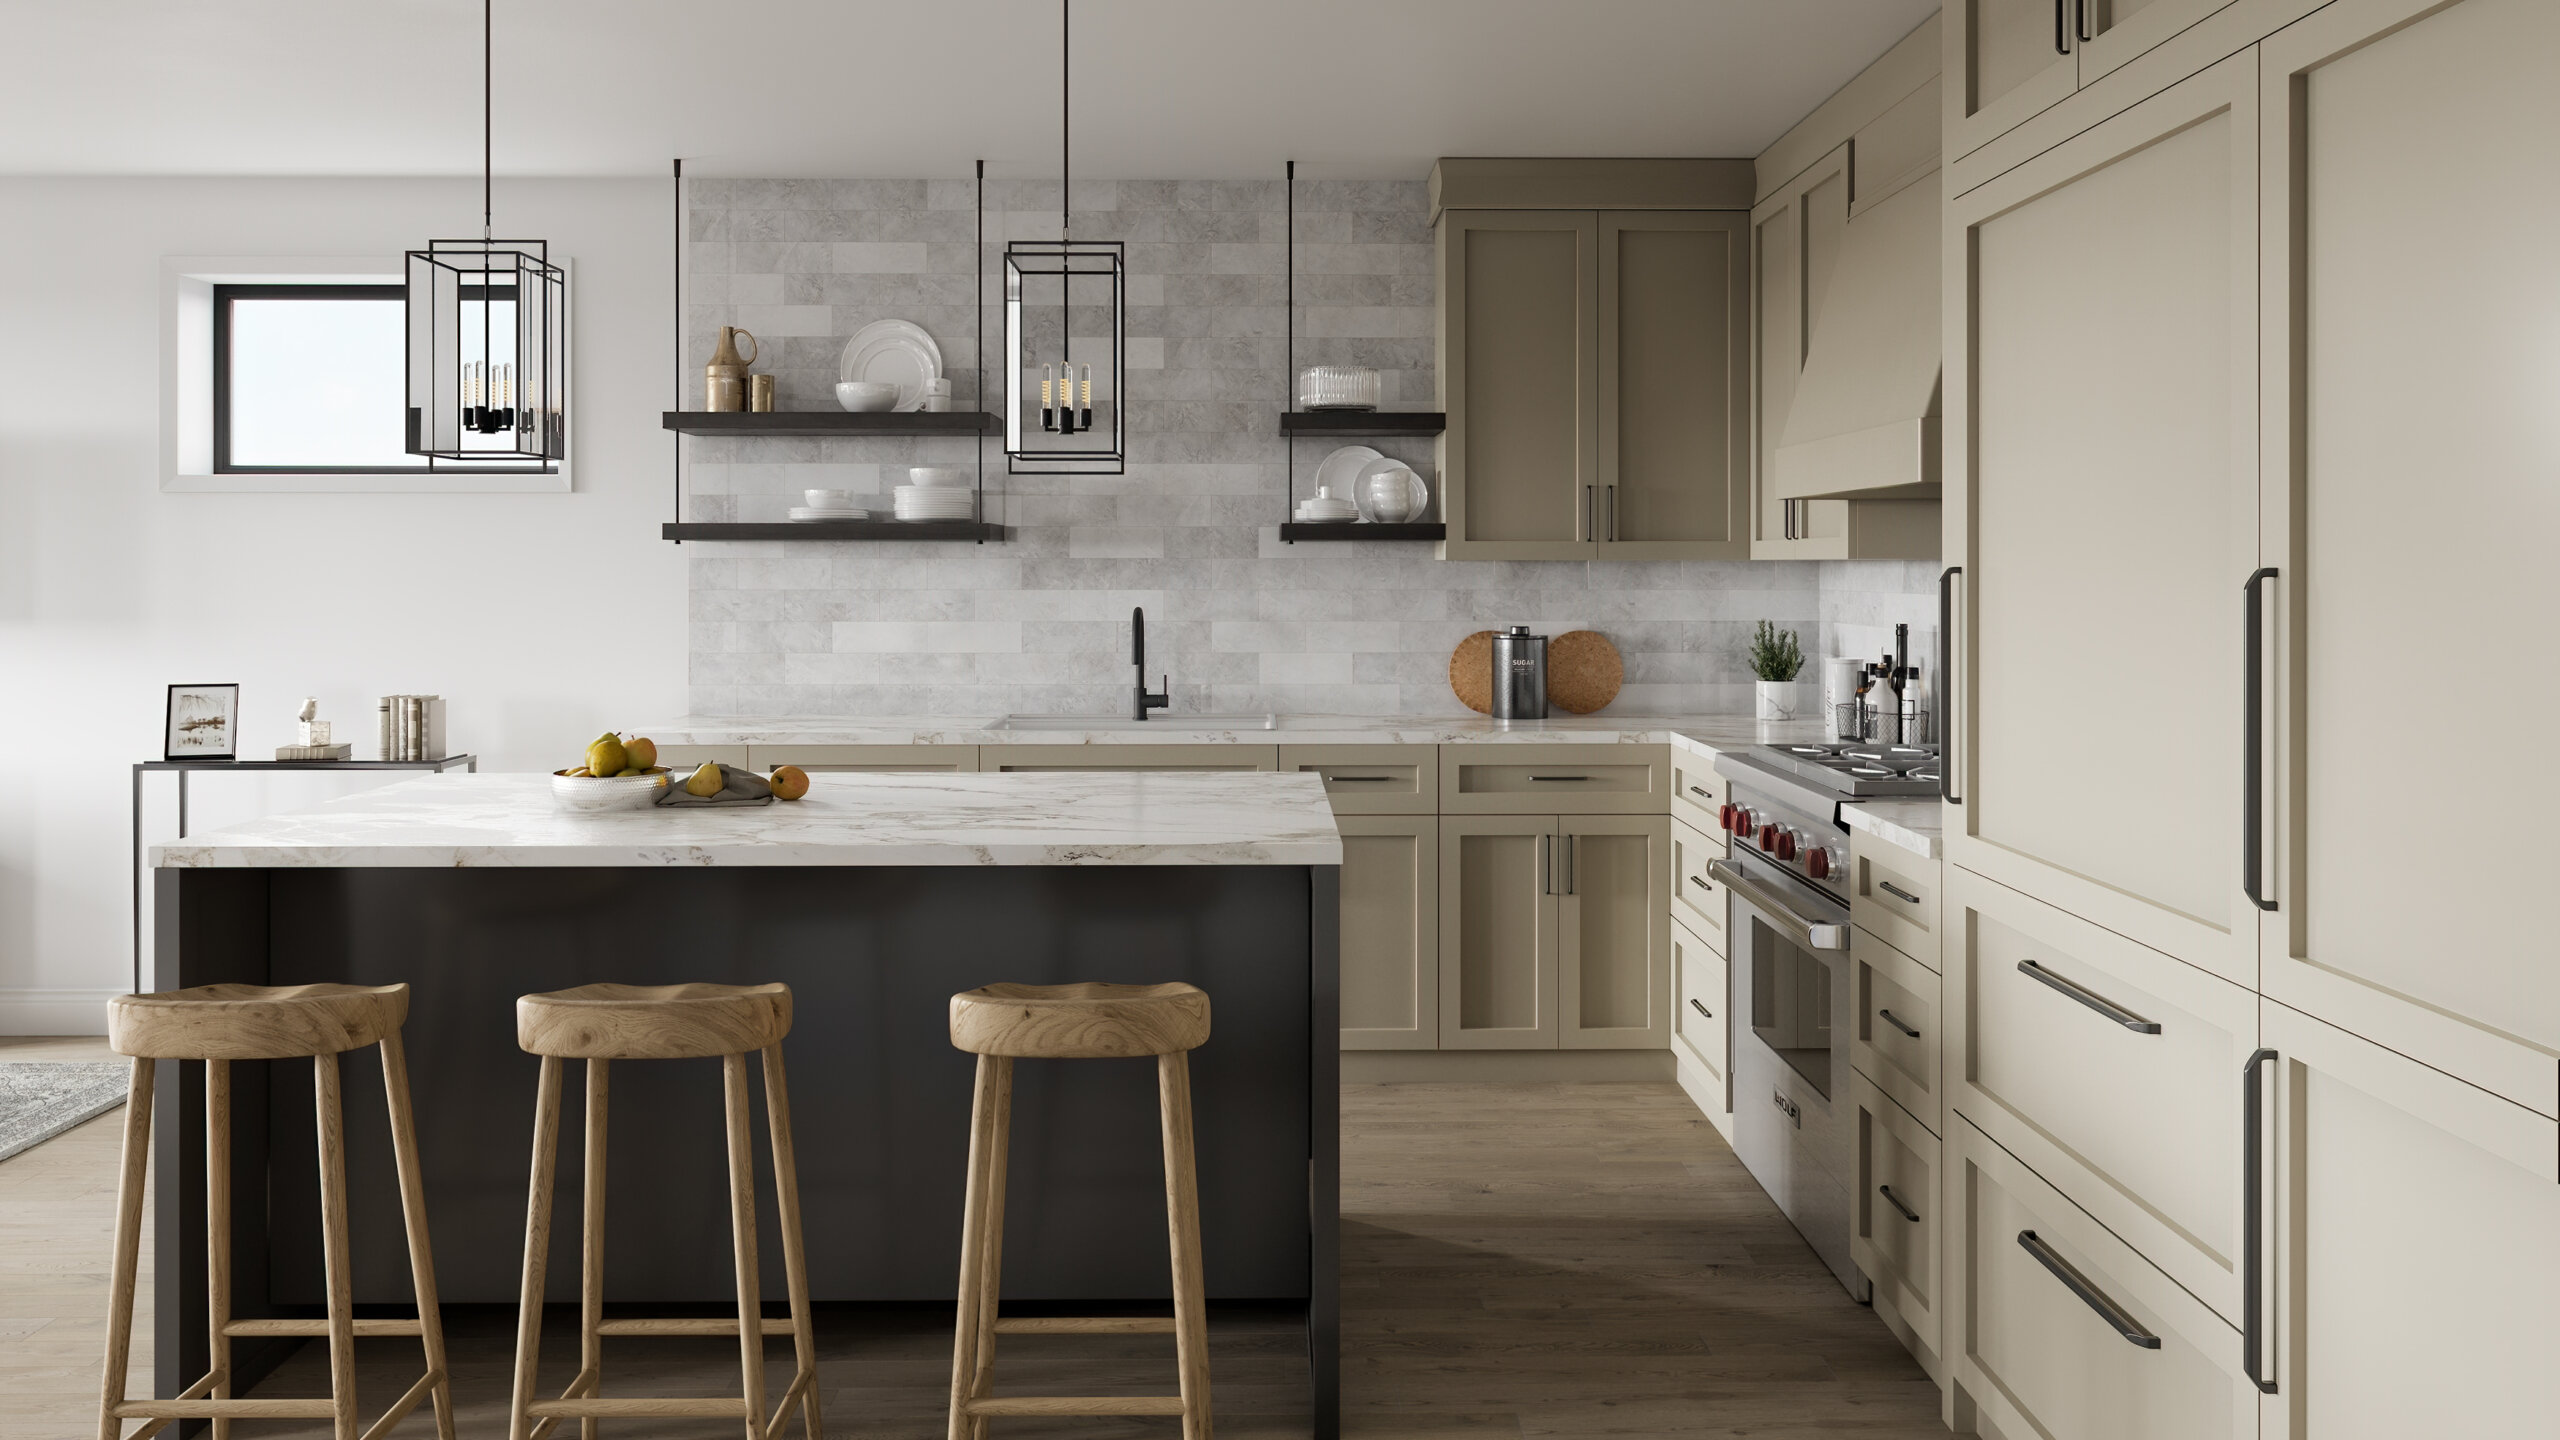 2668 BurlingChicago
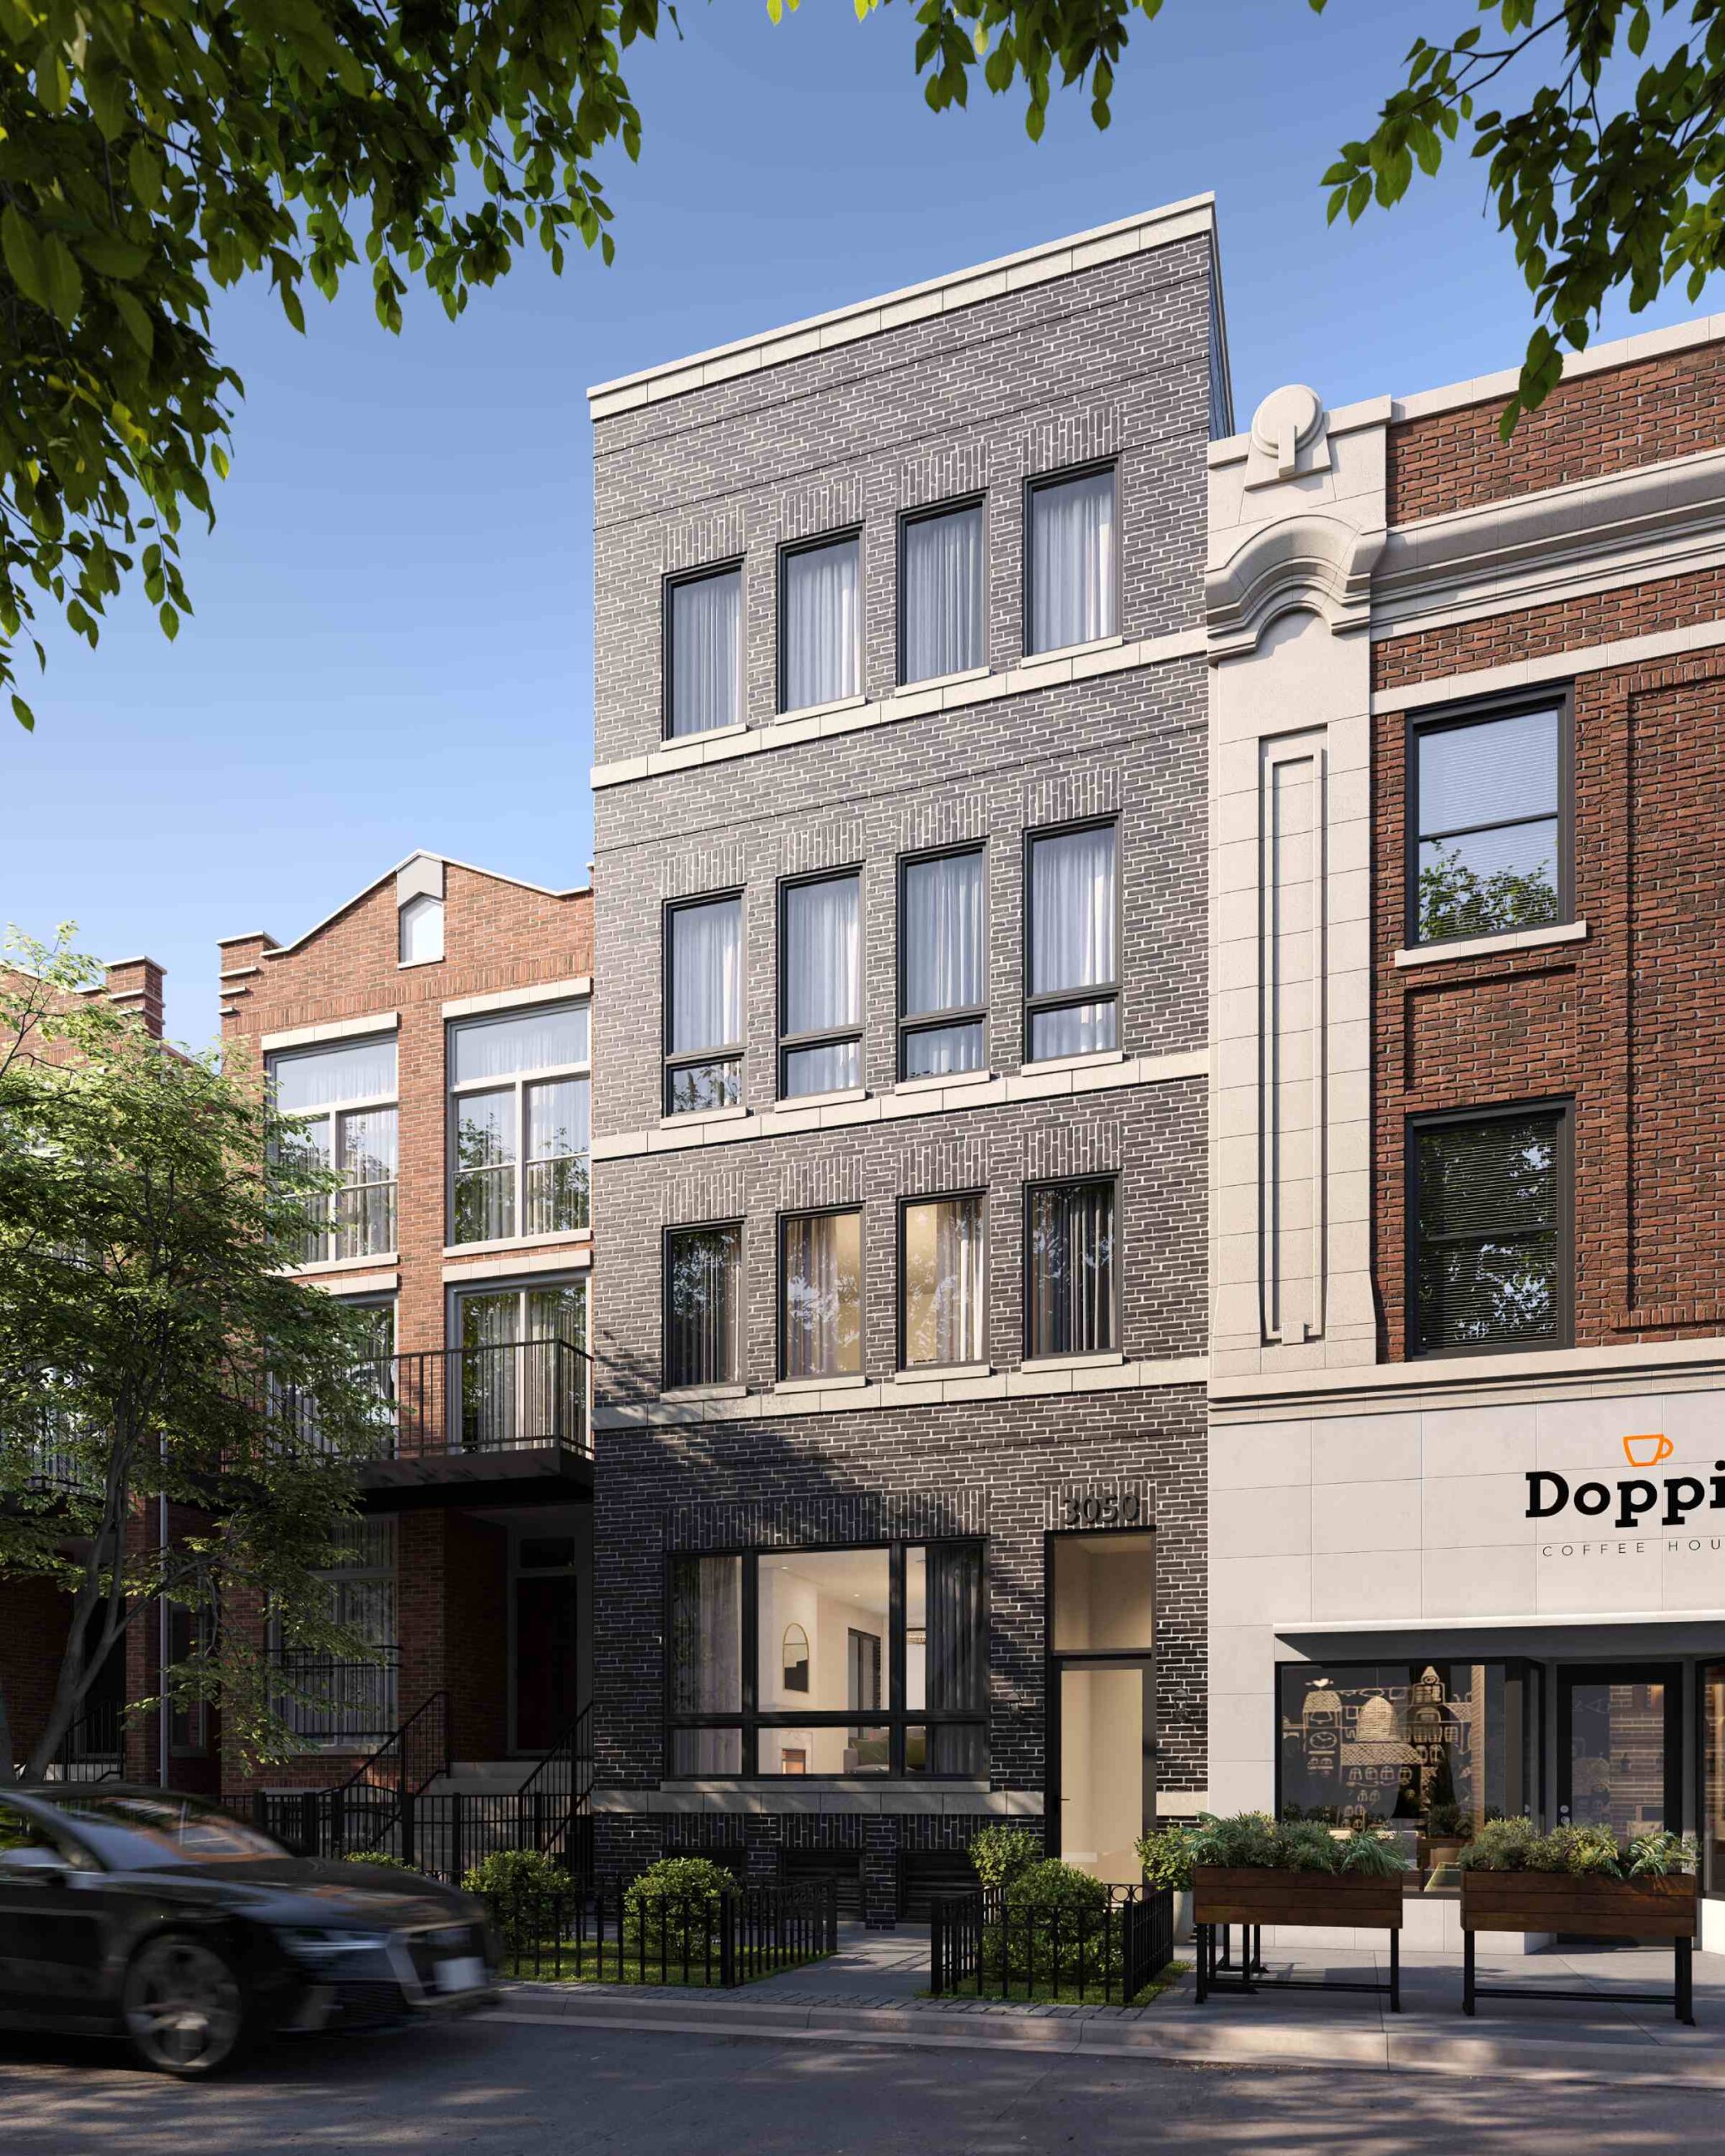 3050 N GreenviewChicago
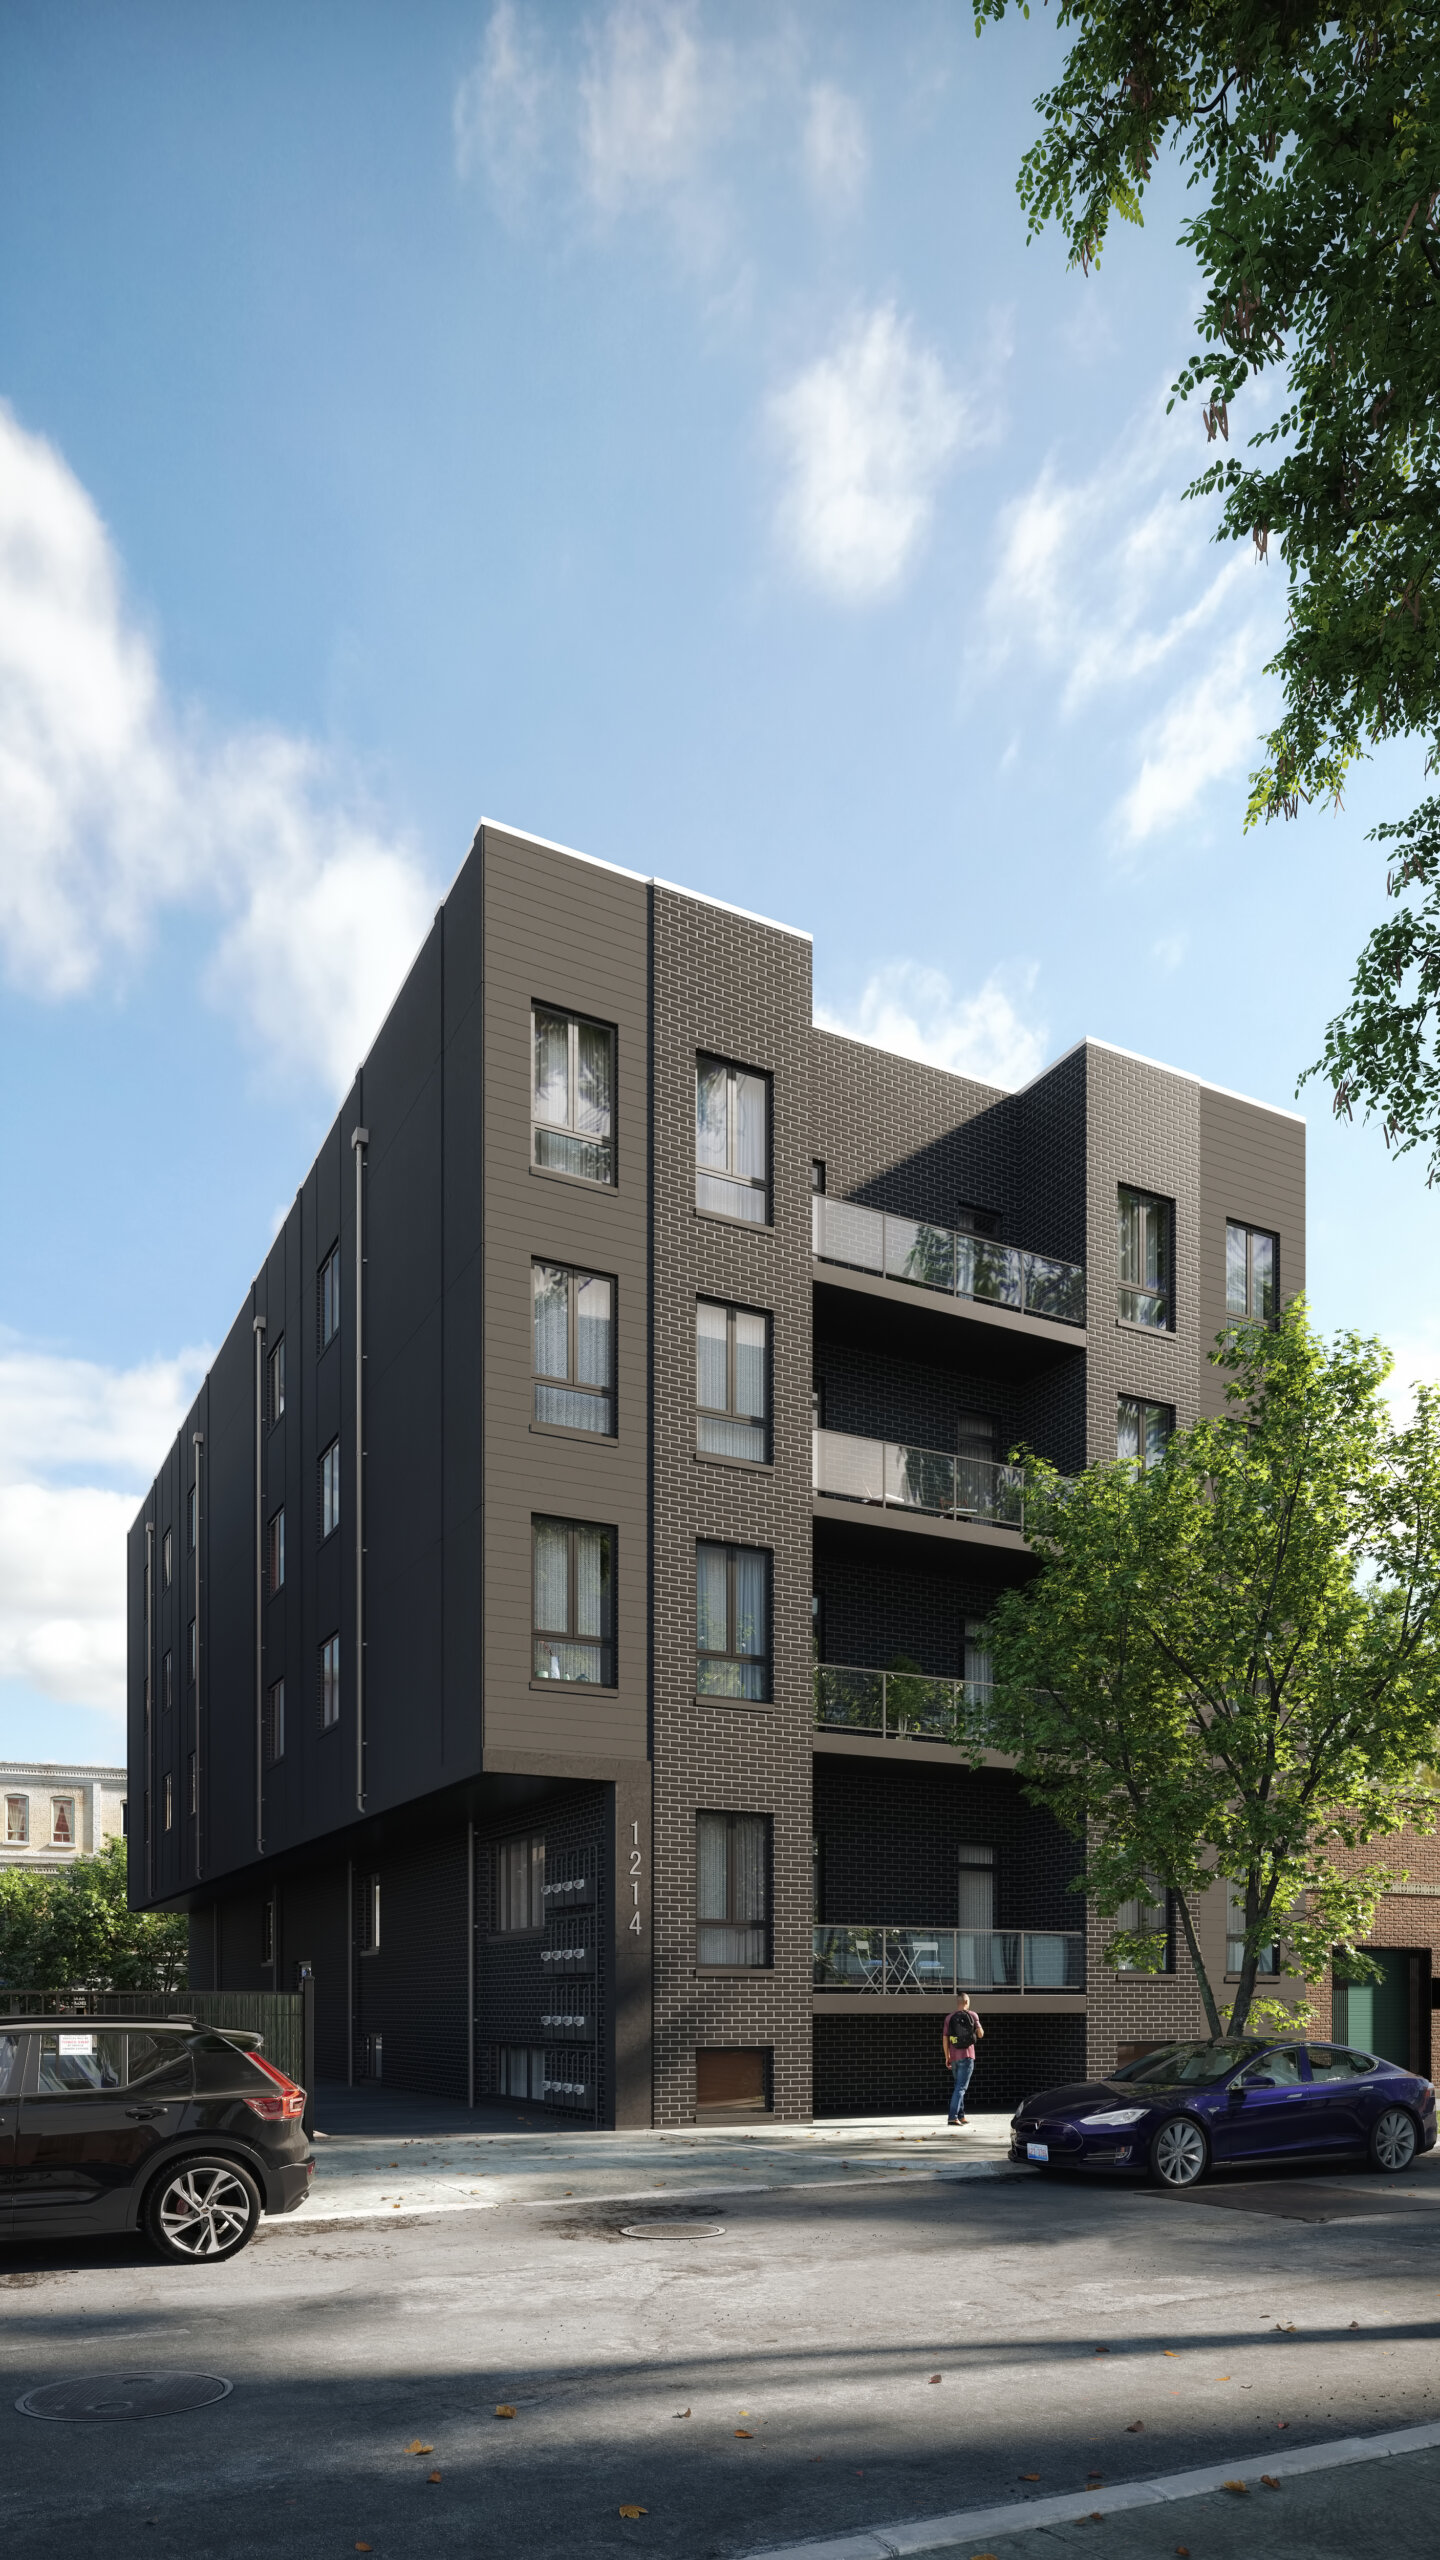 1214 West CarmenChicago
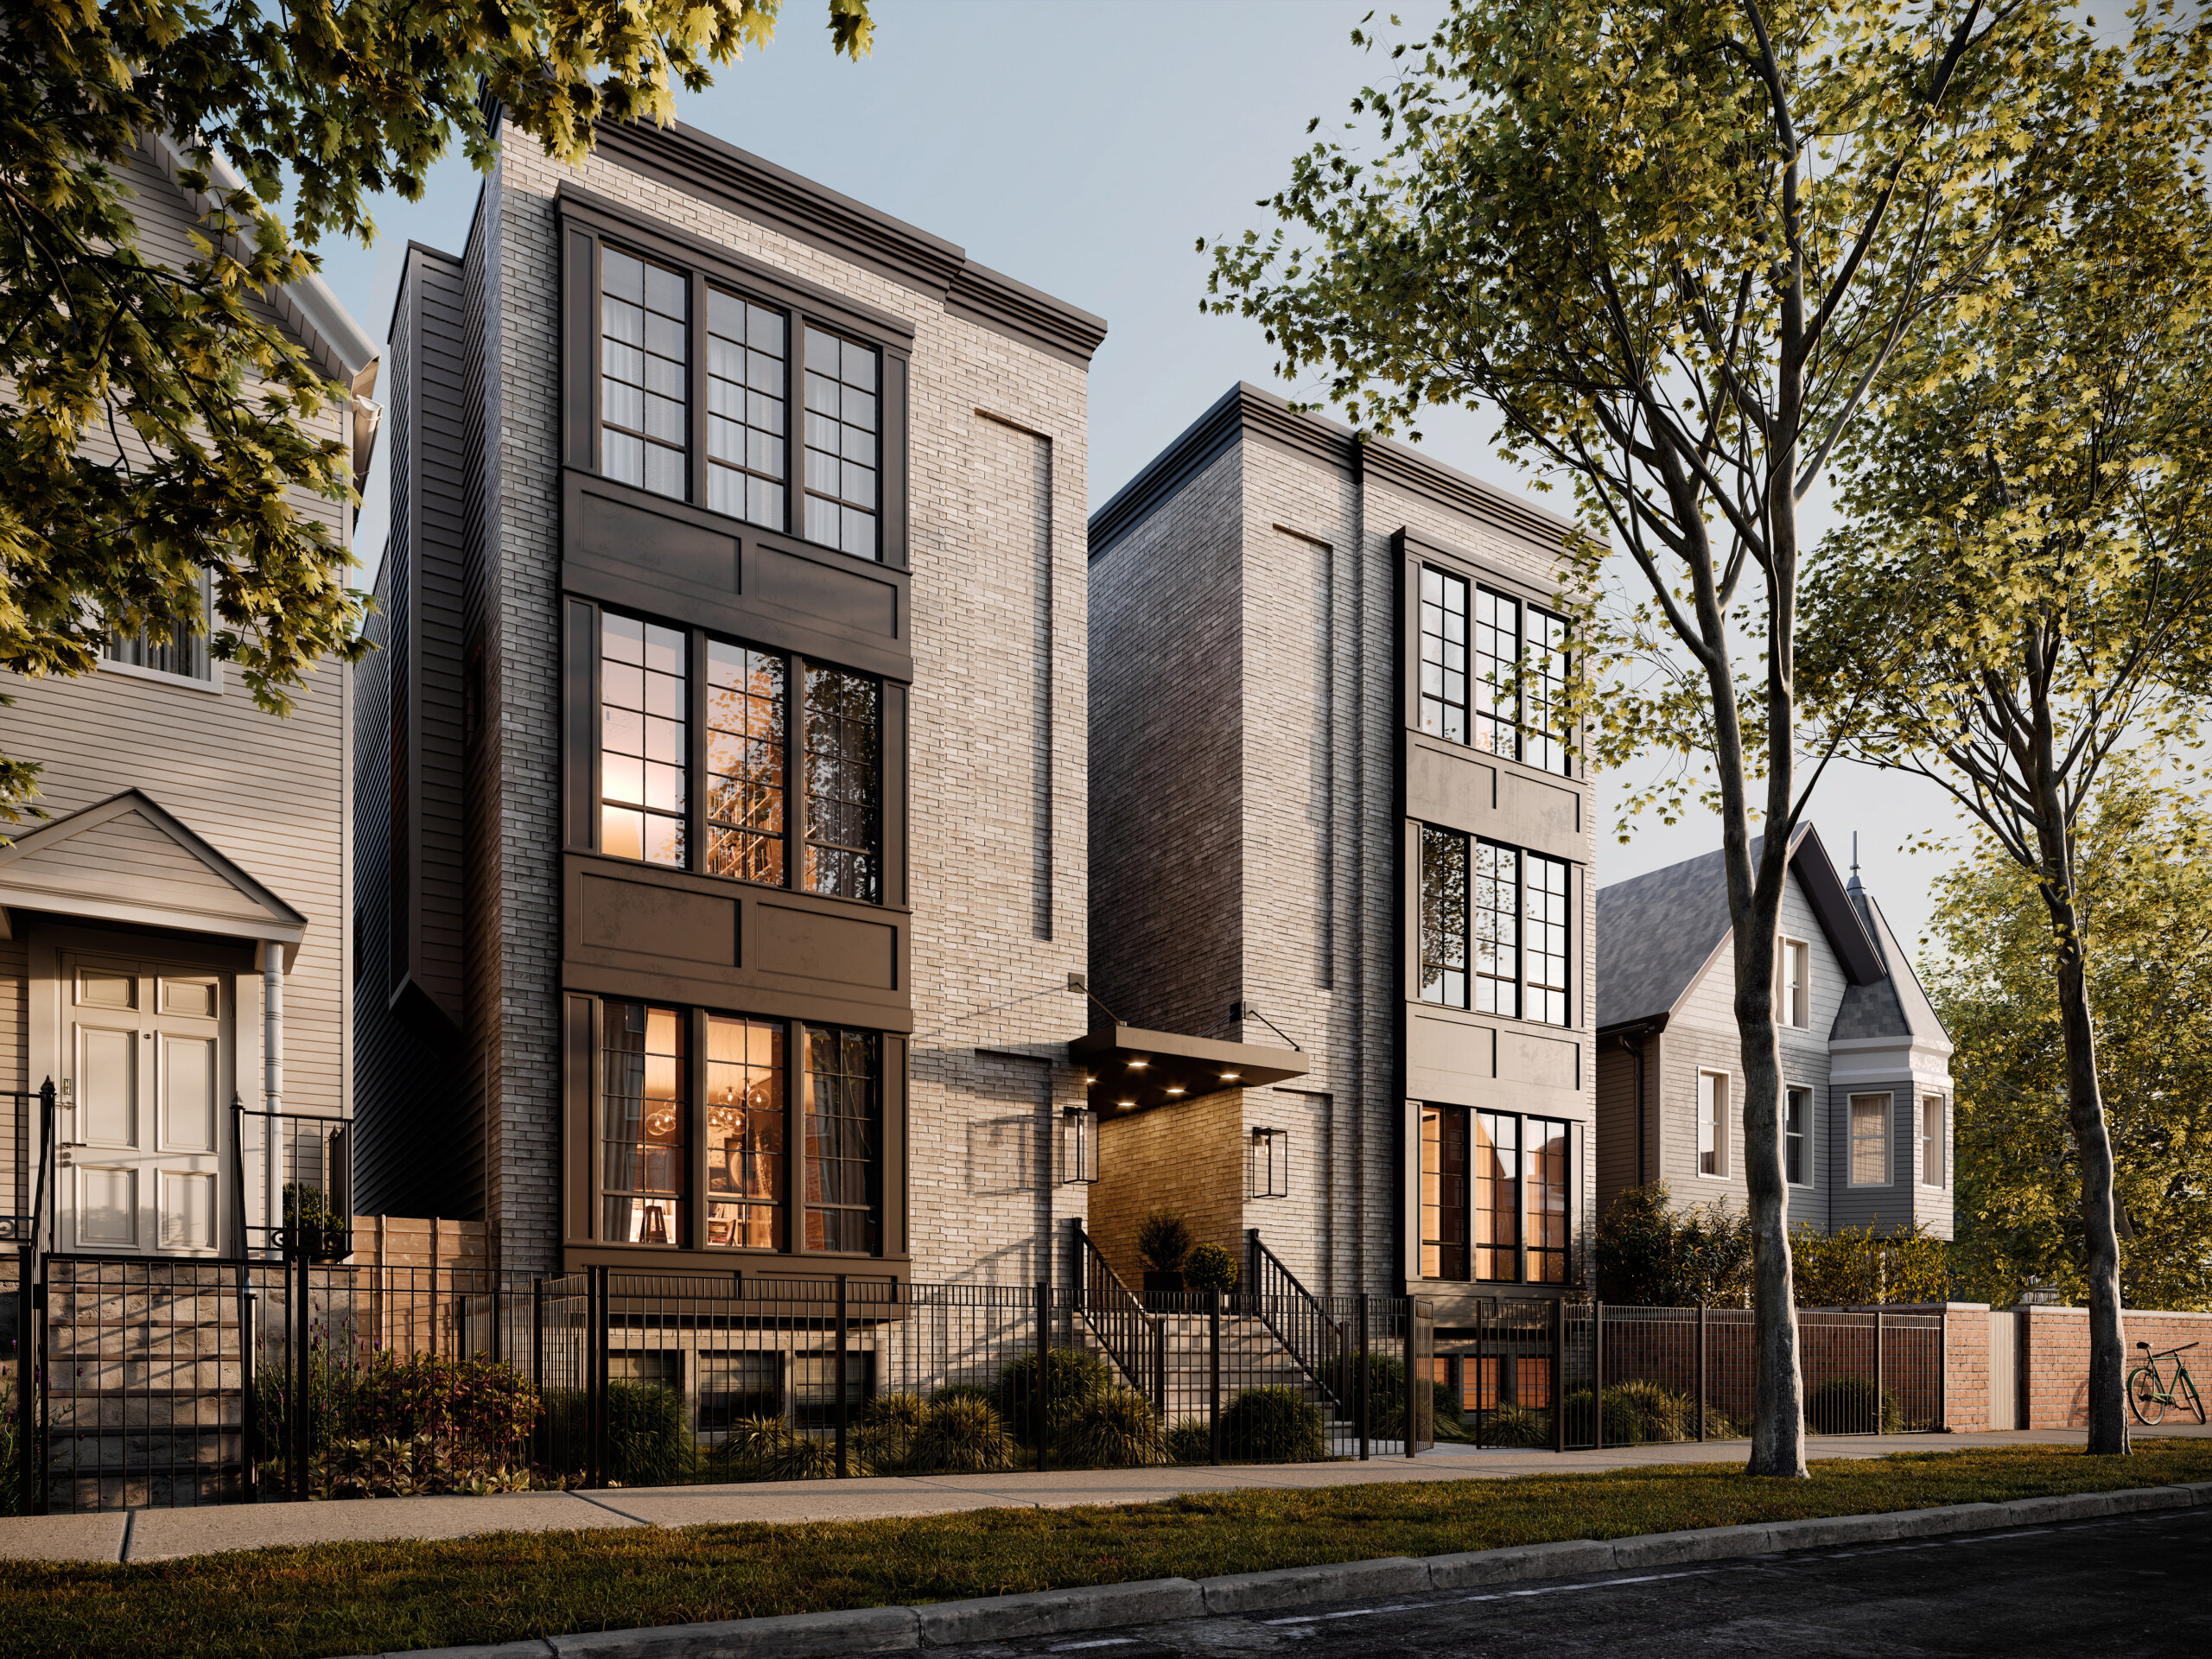 1453 RoscoeChicago
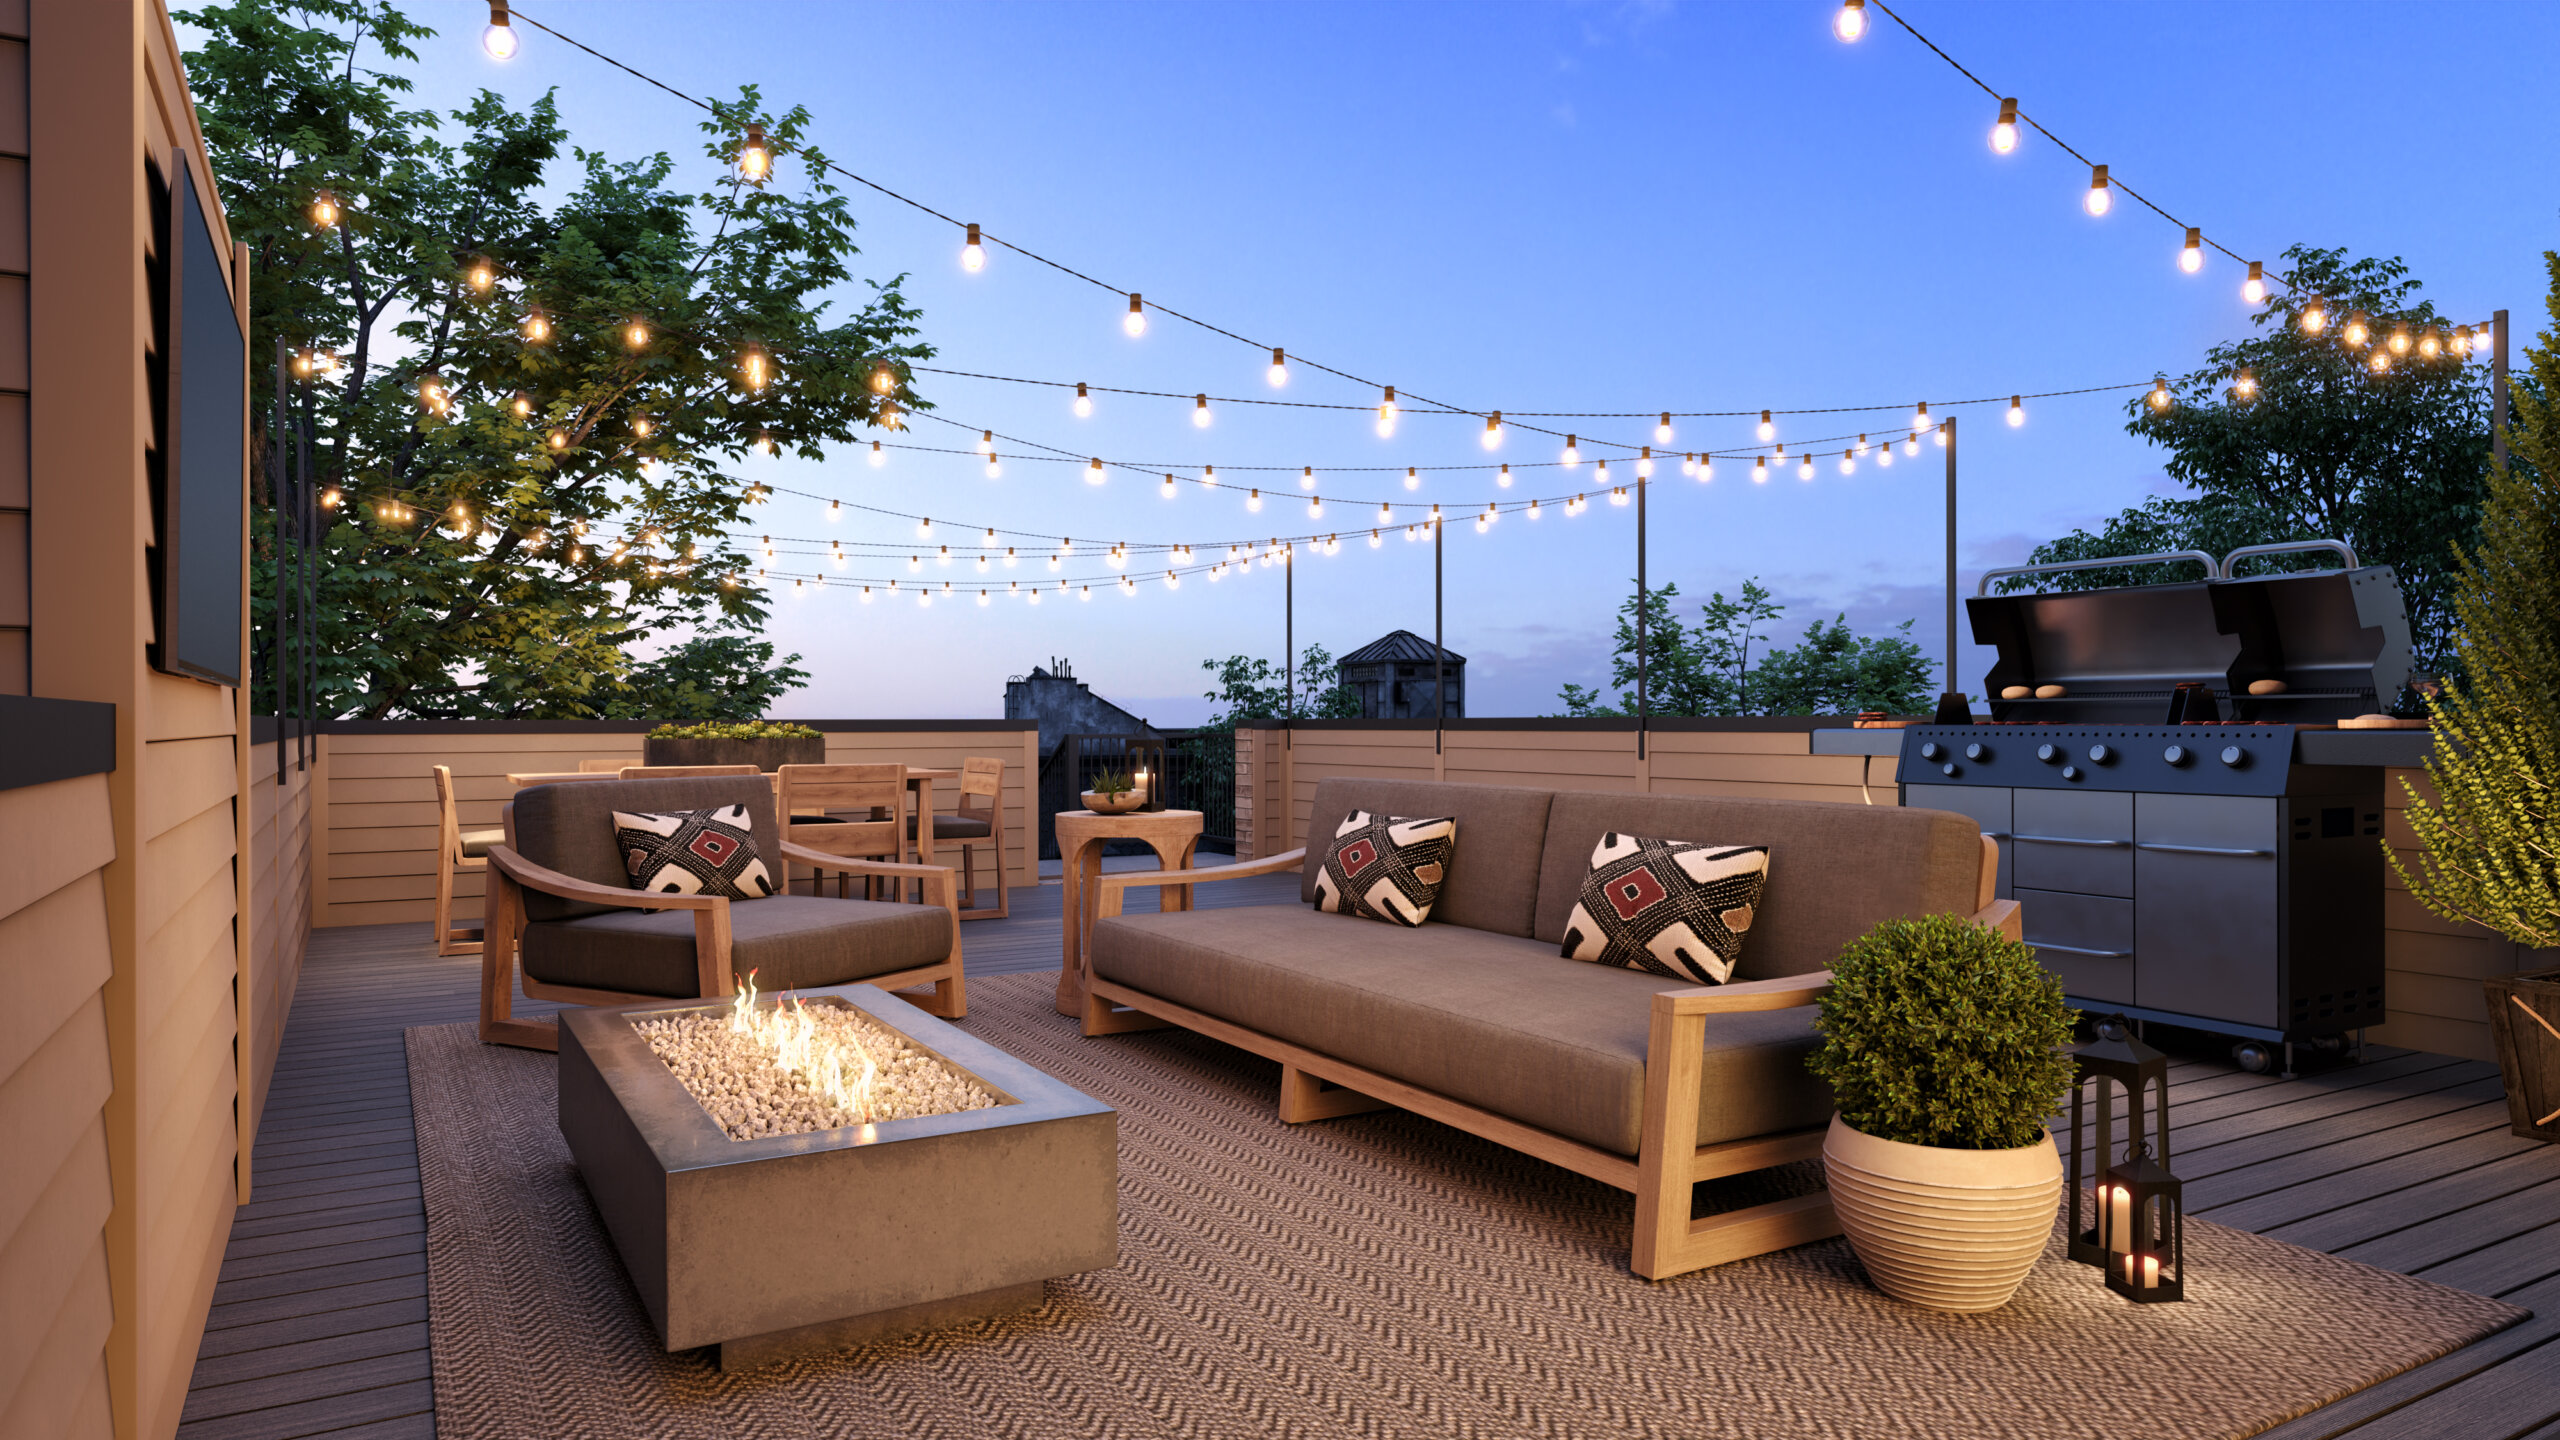 1453 RoscoeChicago
 1660 OrchardChicago
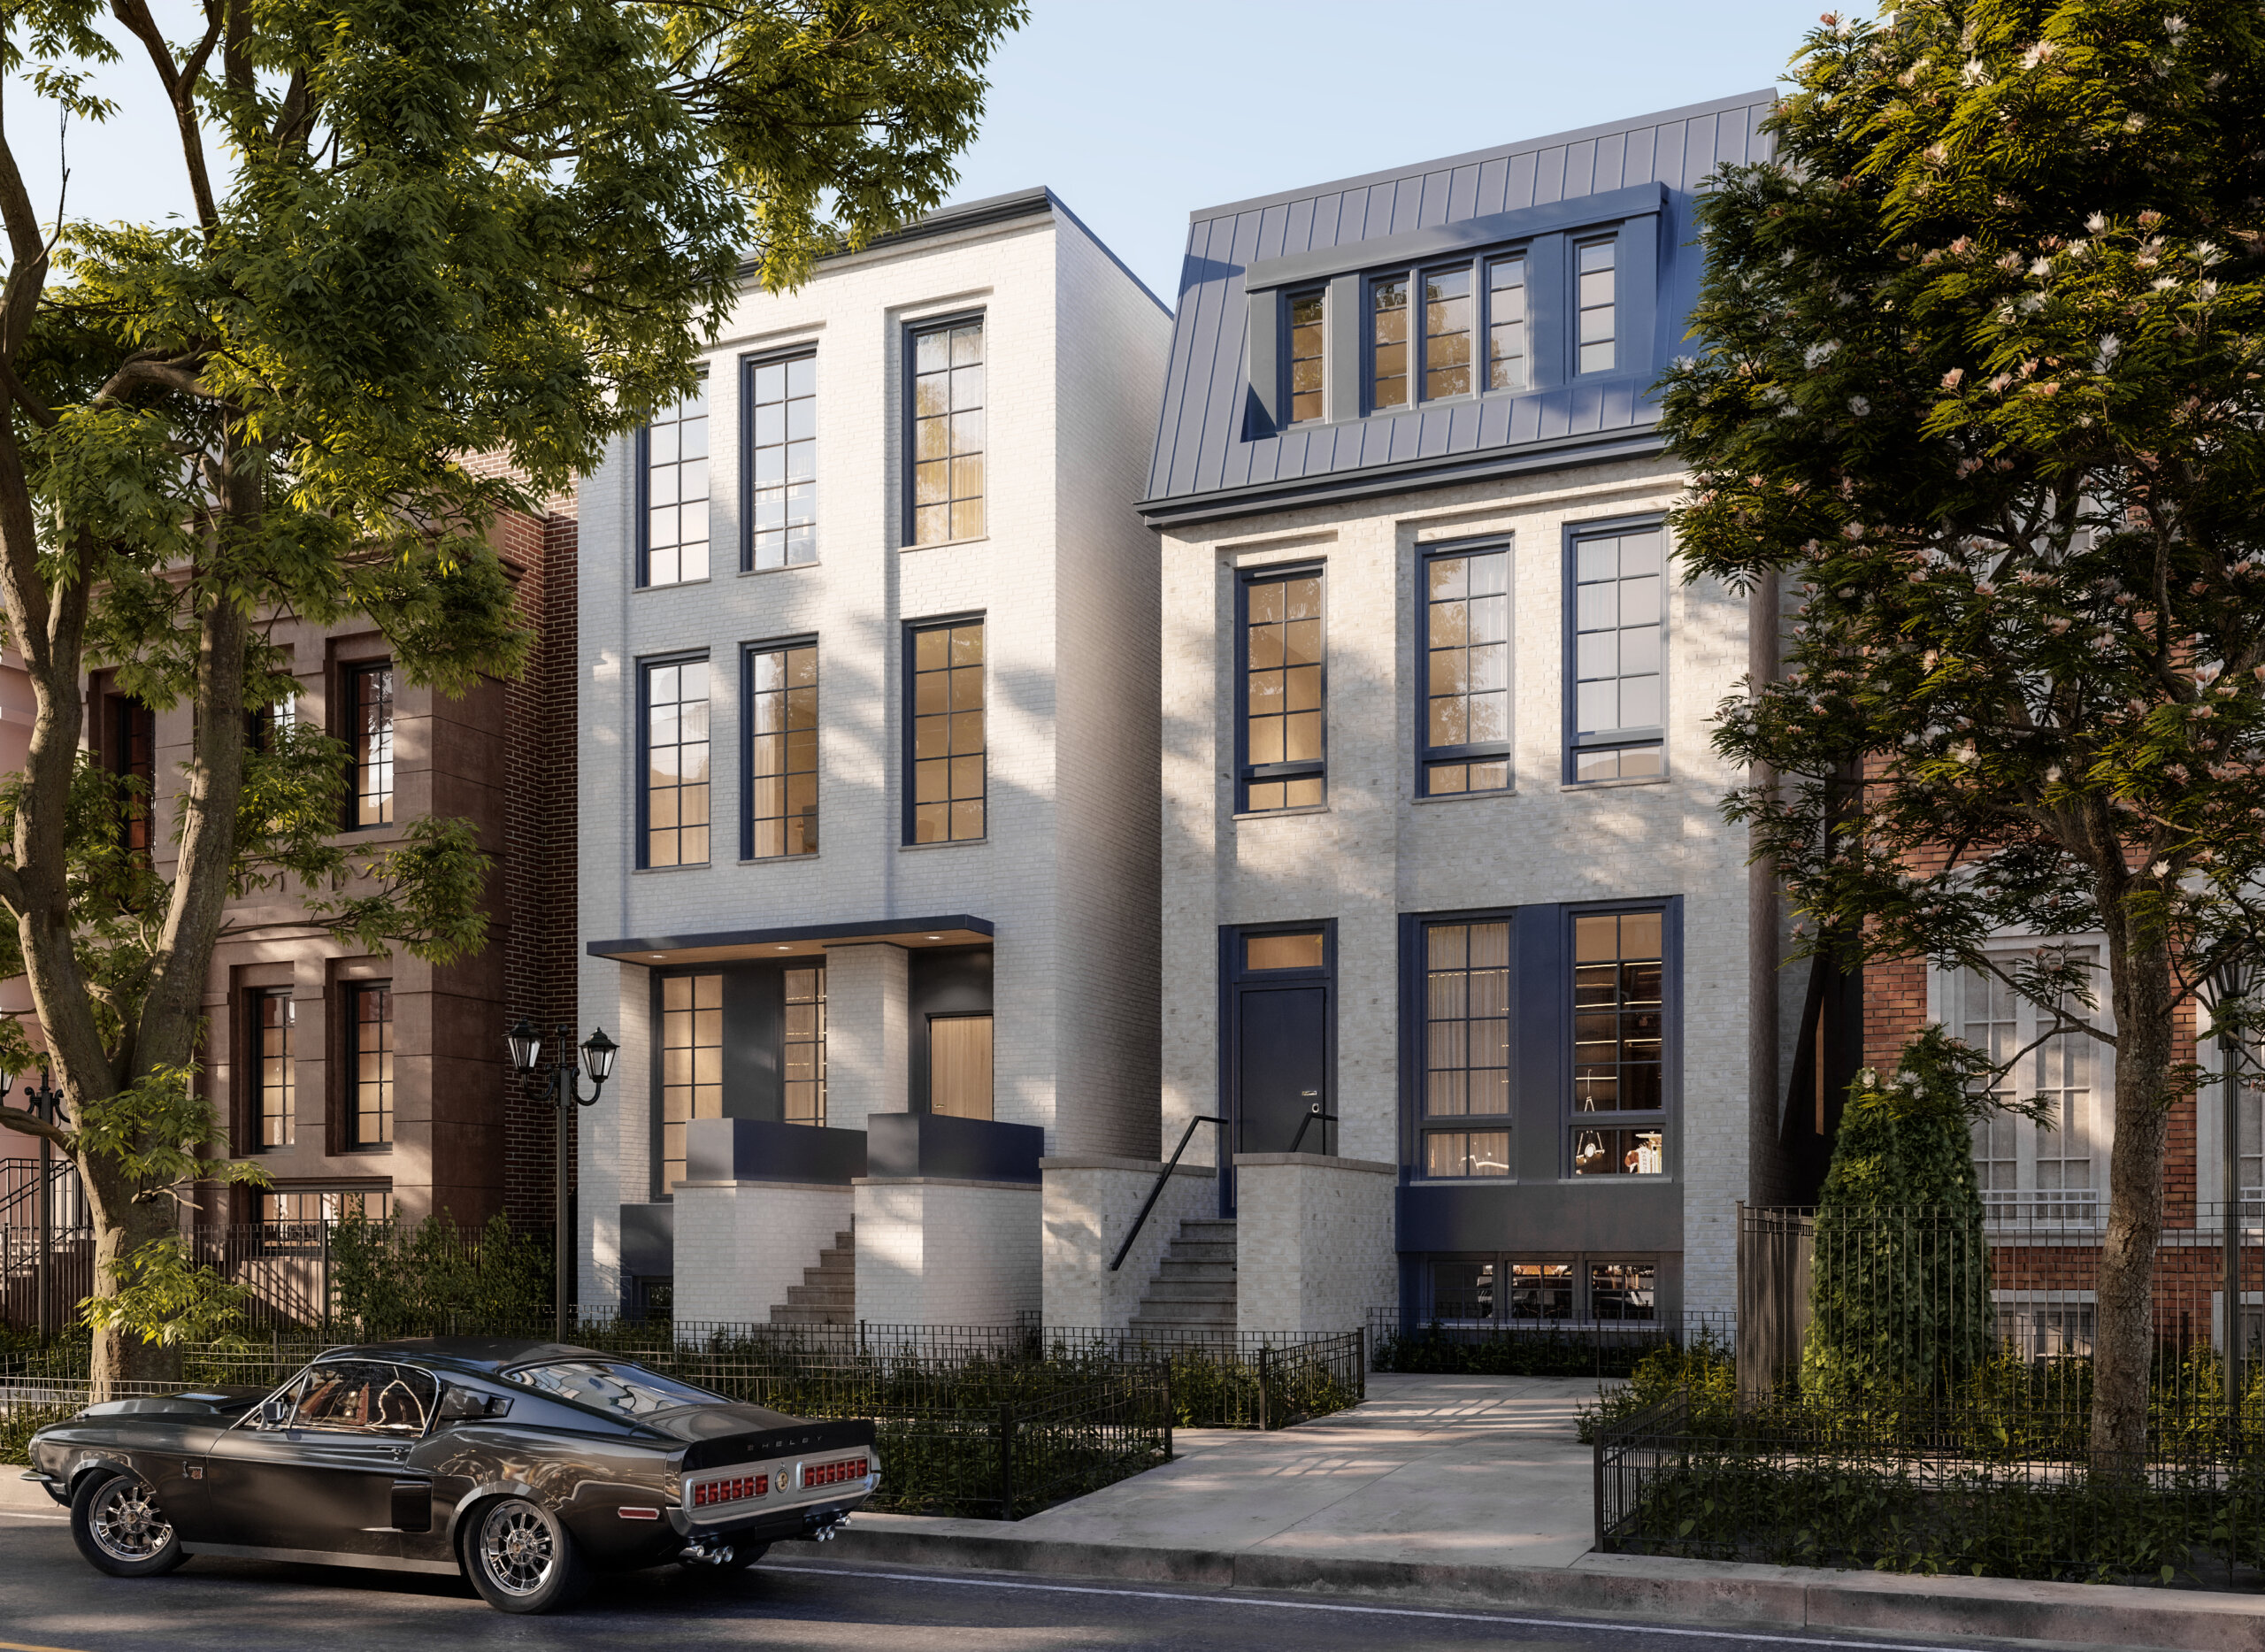 1700 DaytonChicago
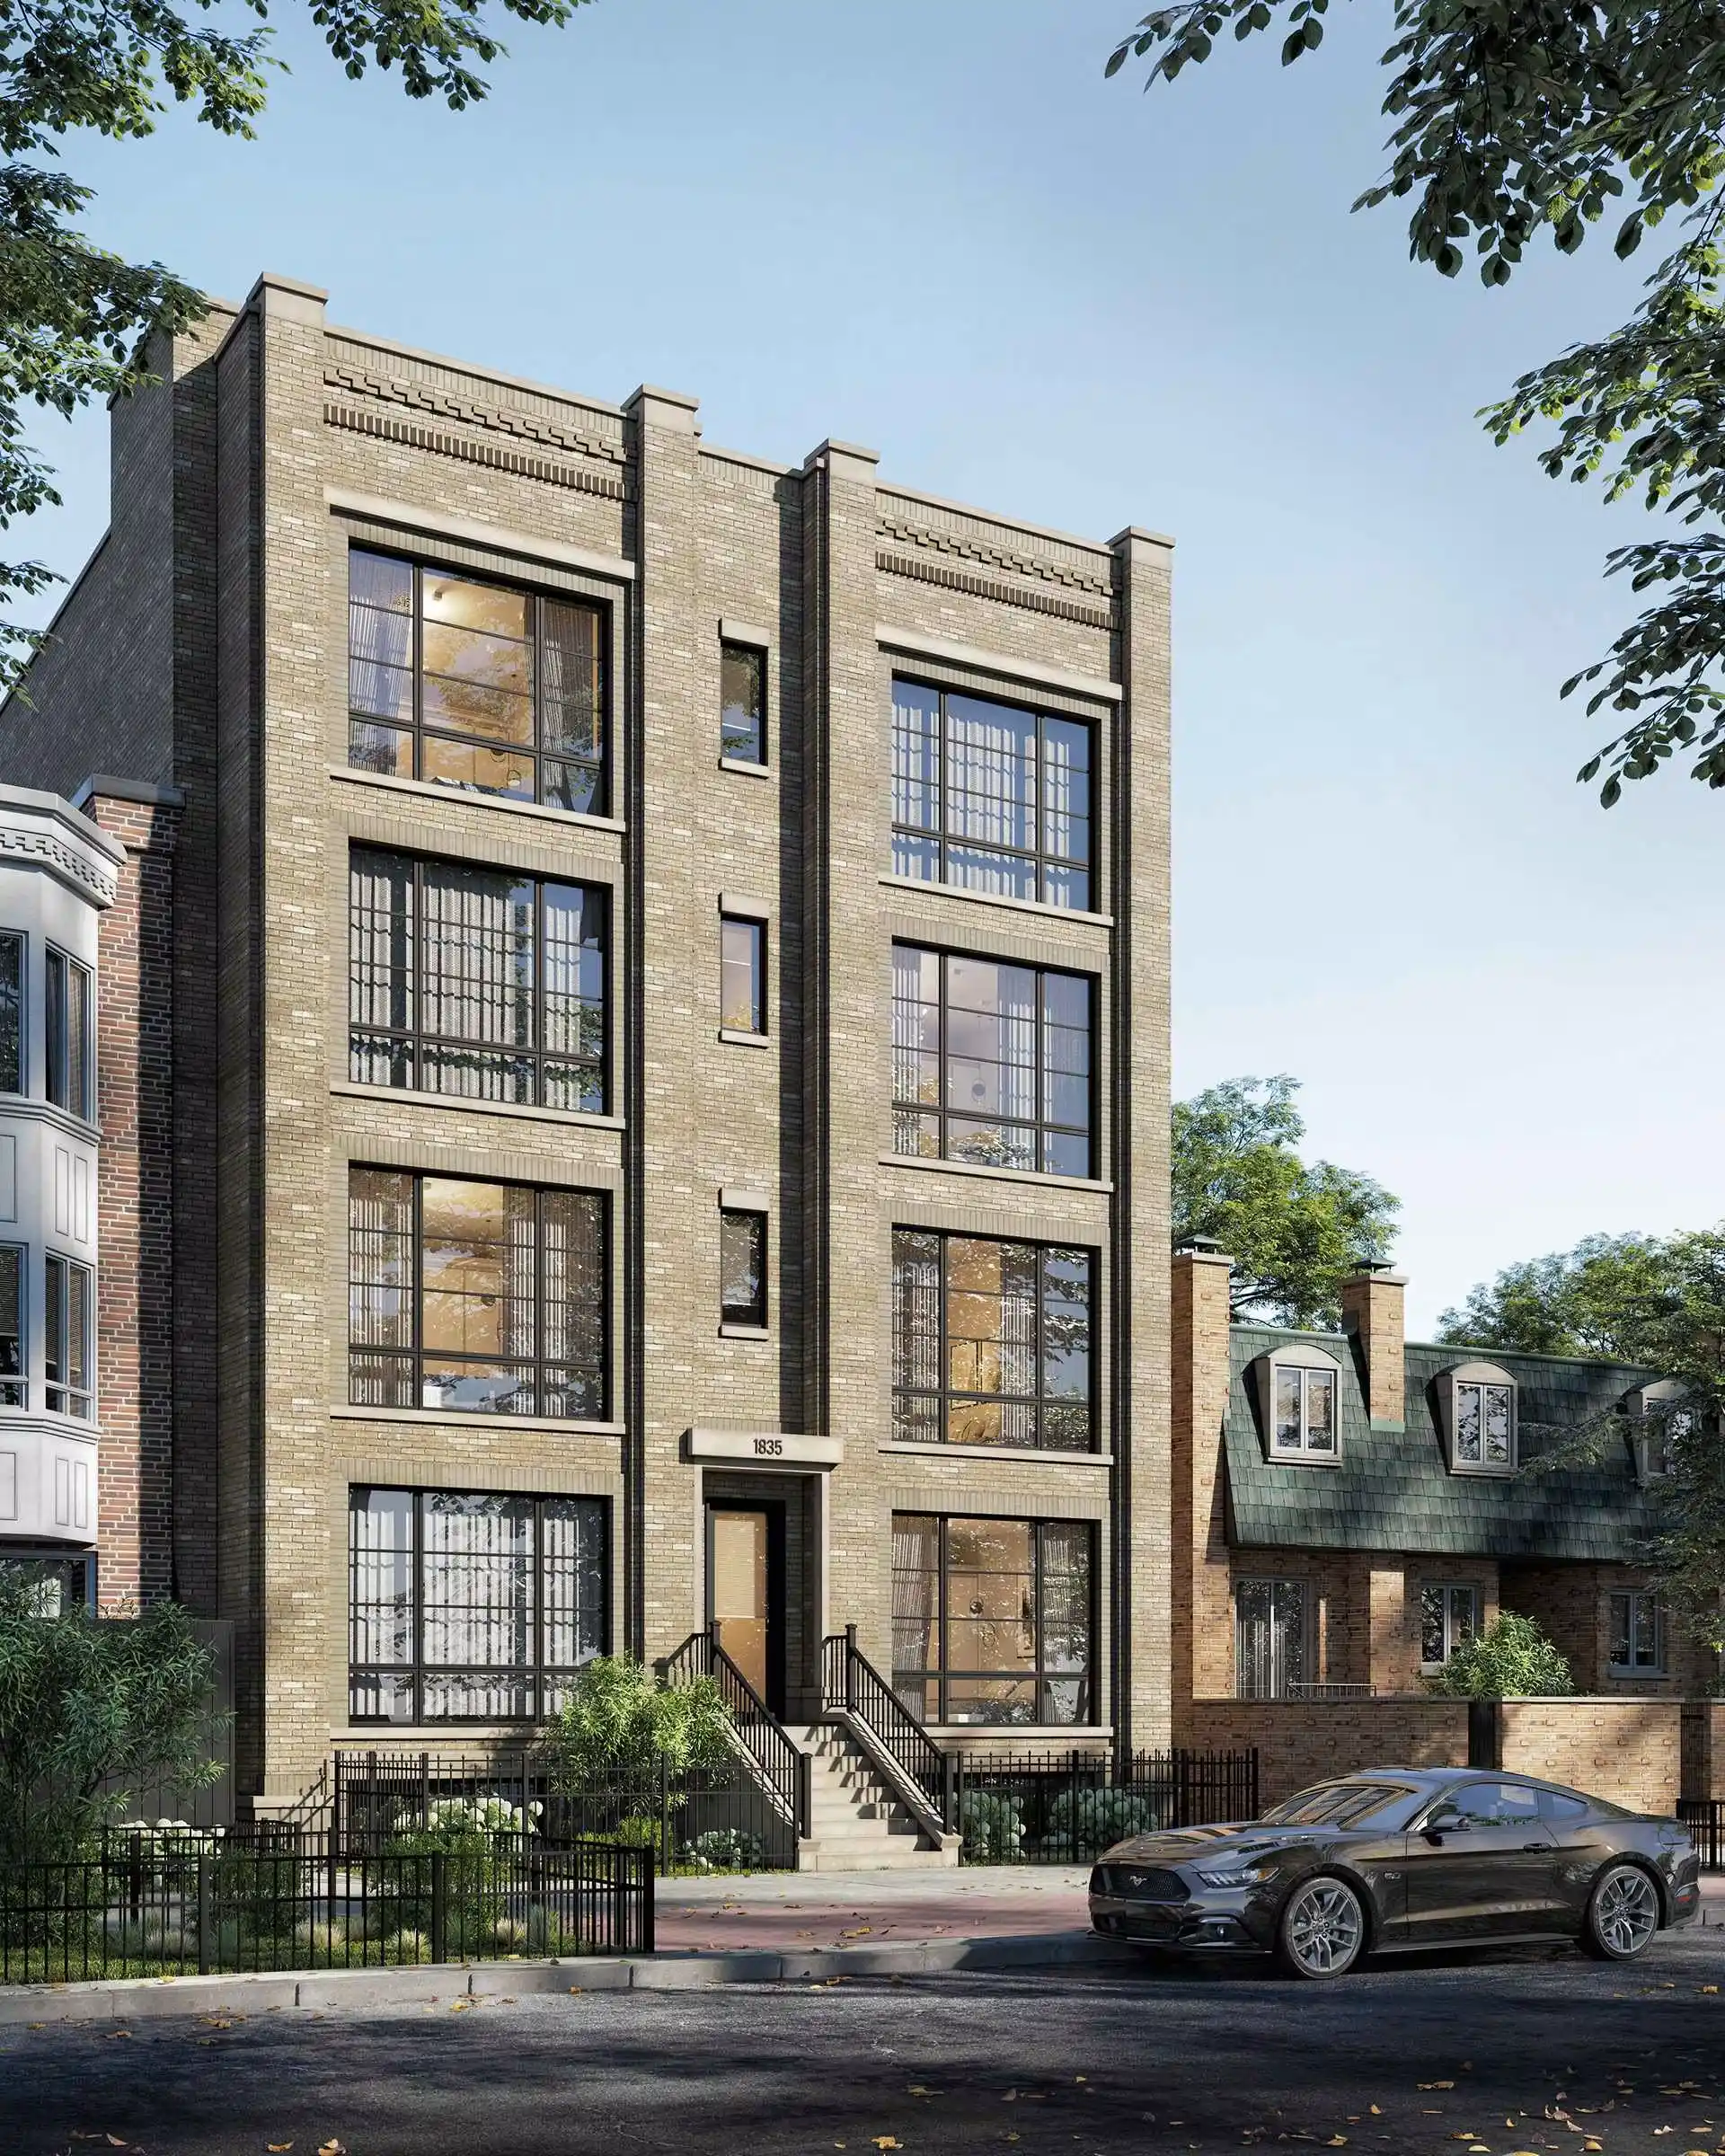 1835 HudsonChicago
 1932 SeminaryChicago
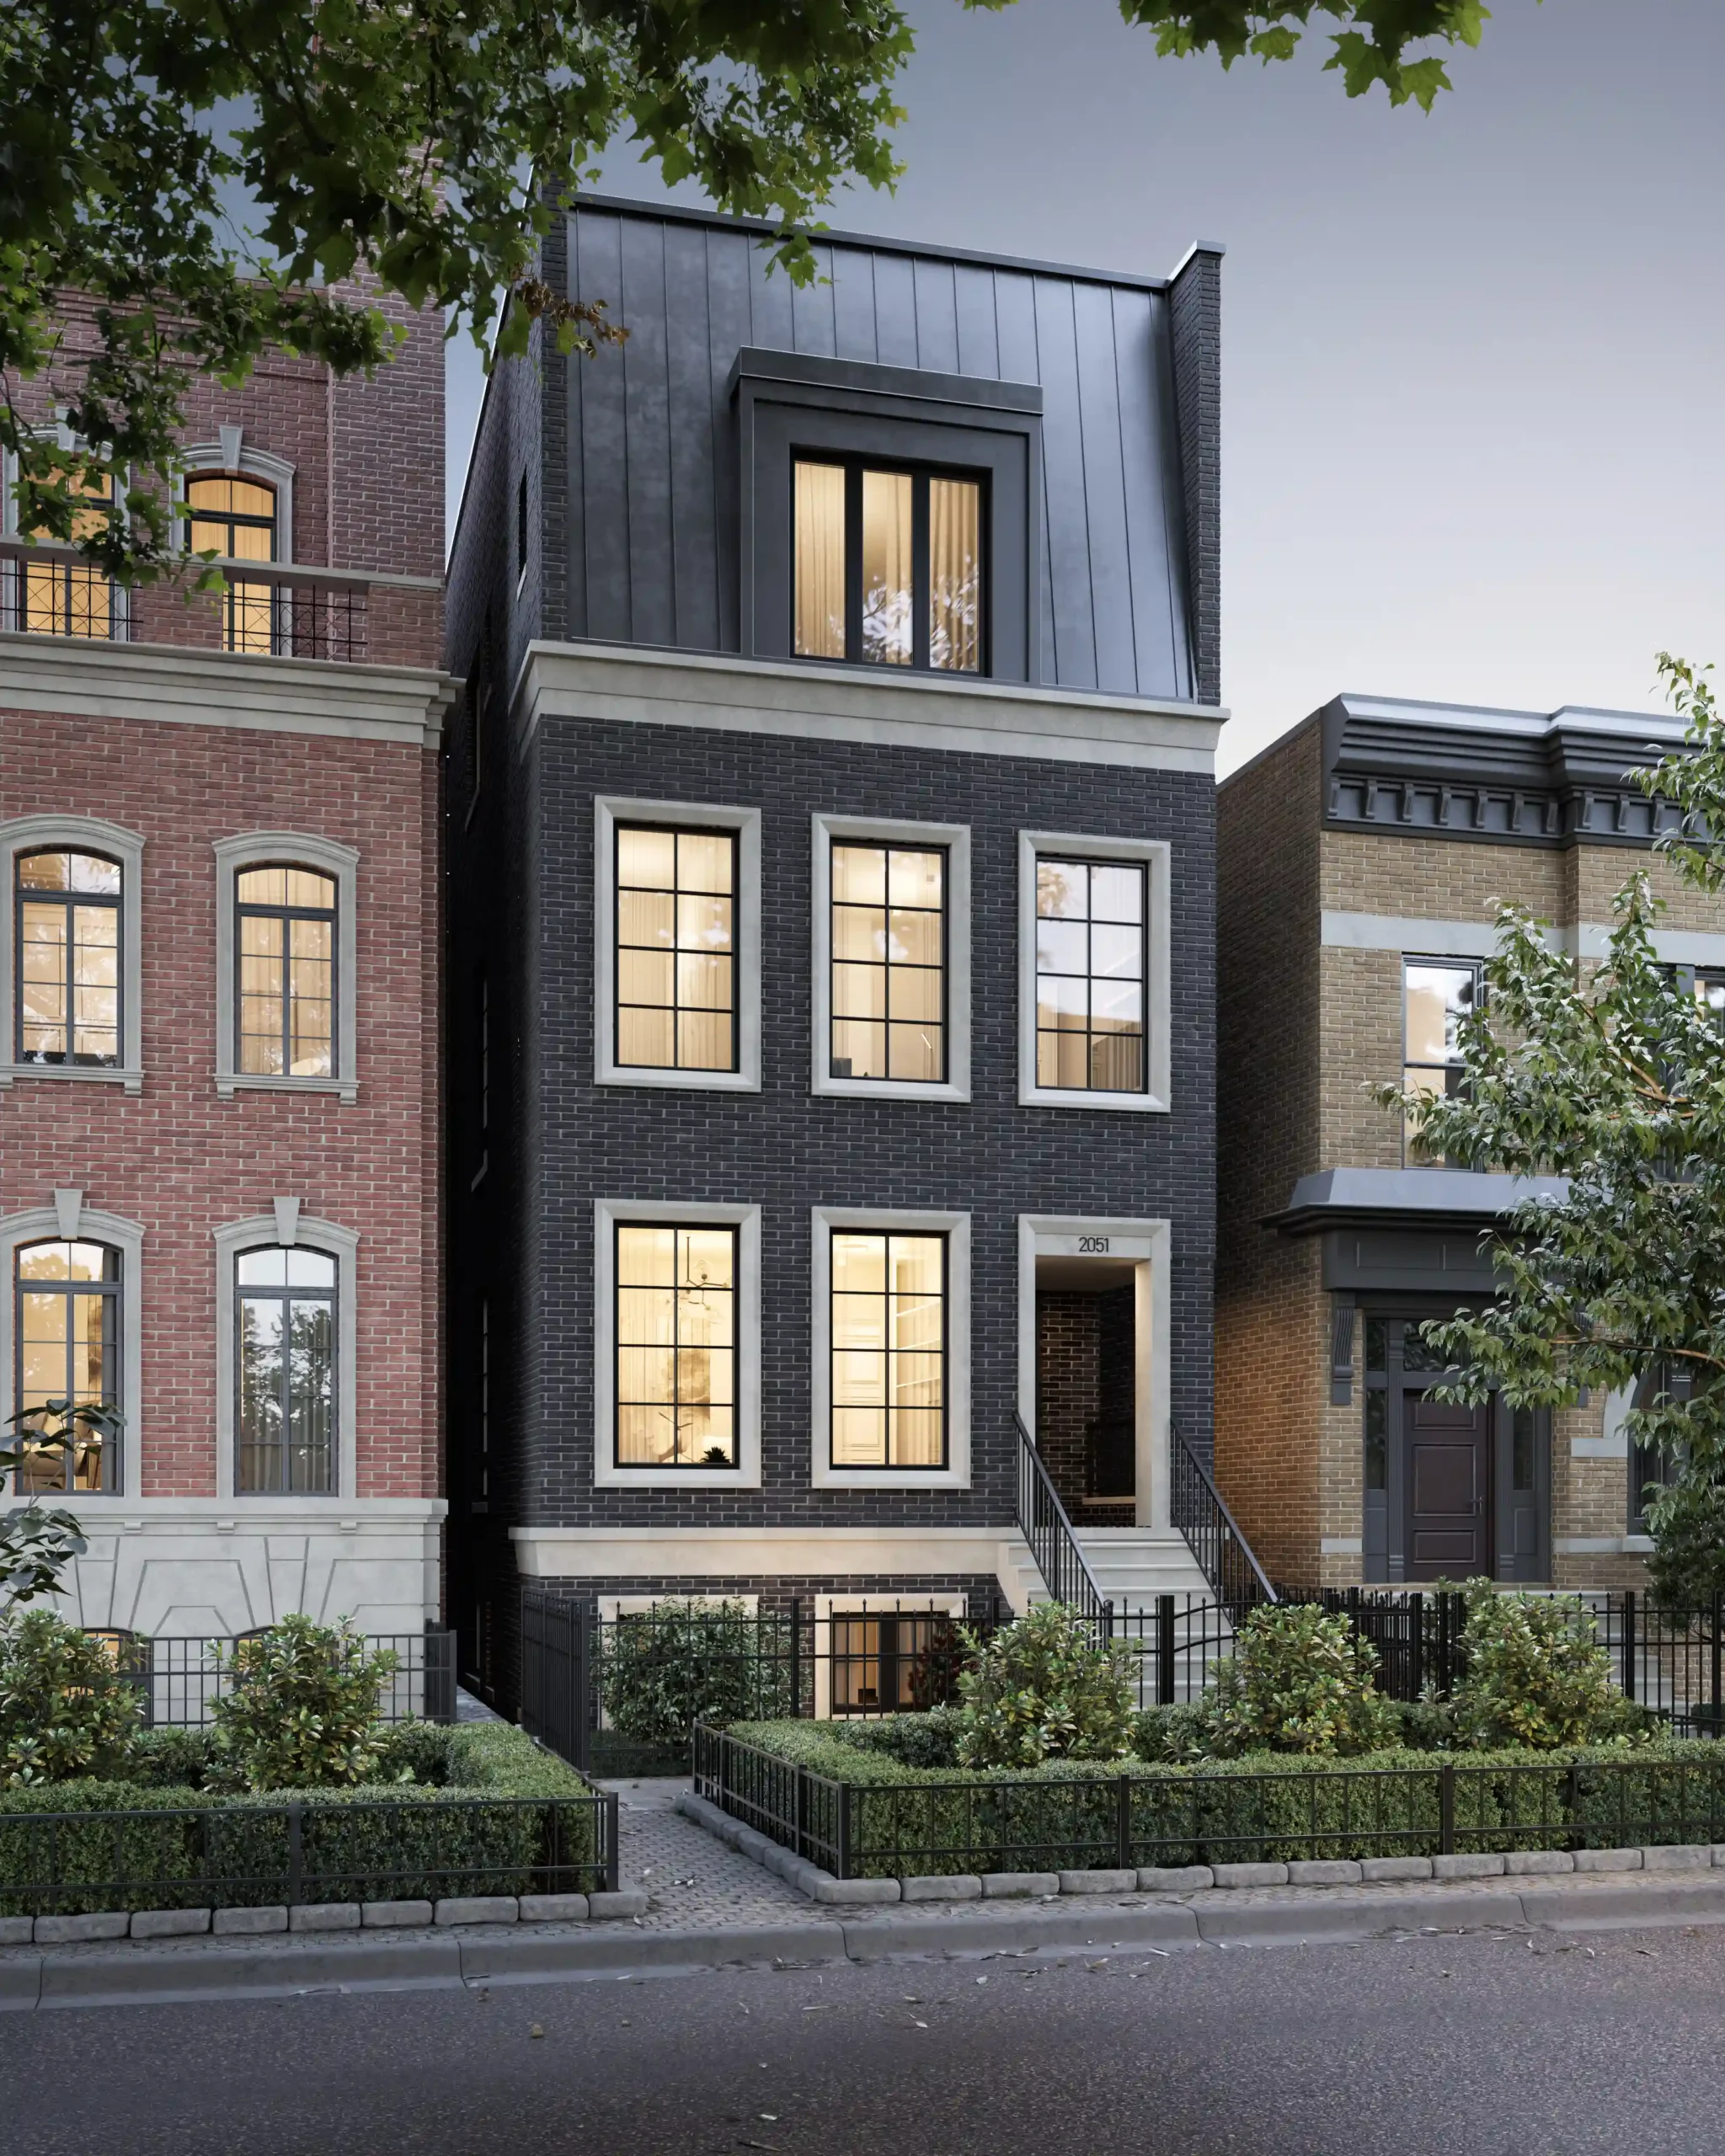 1934N KenmoreChicago
 2031W Berteau AveChicago
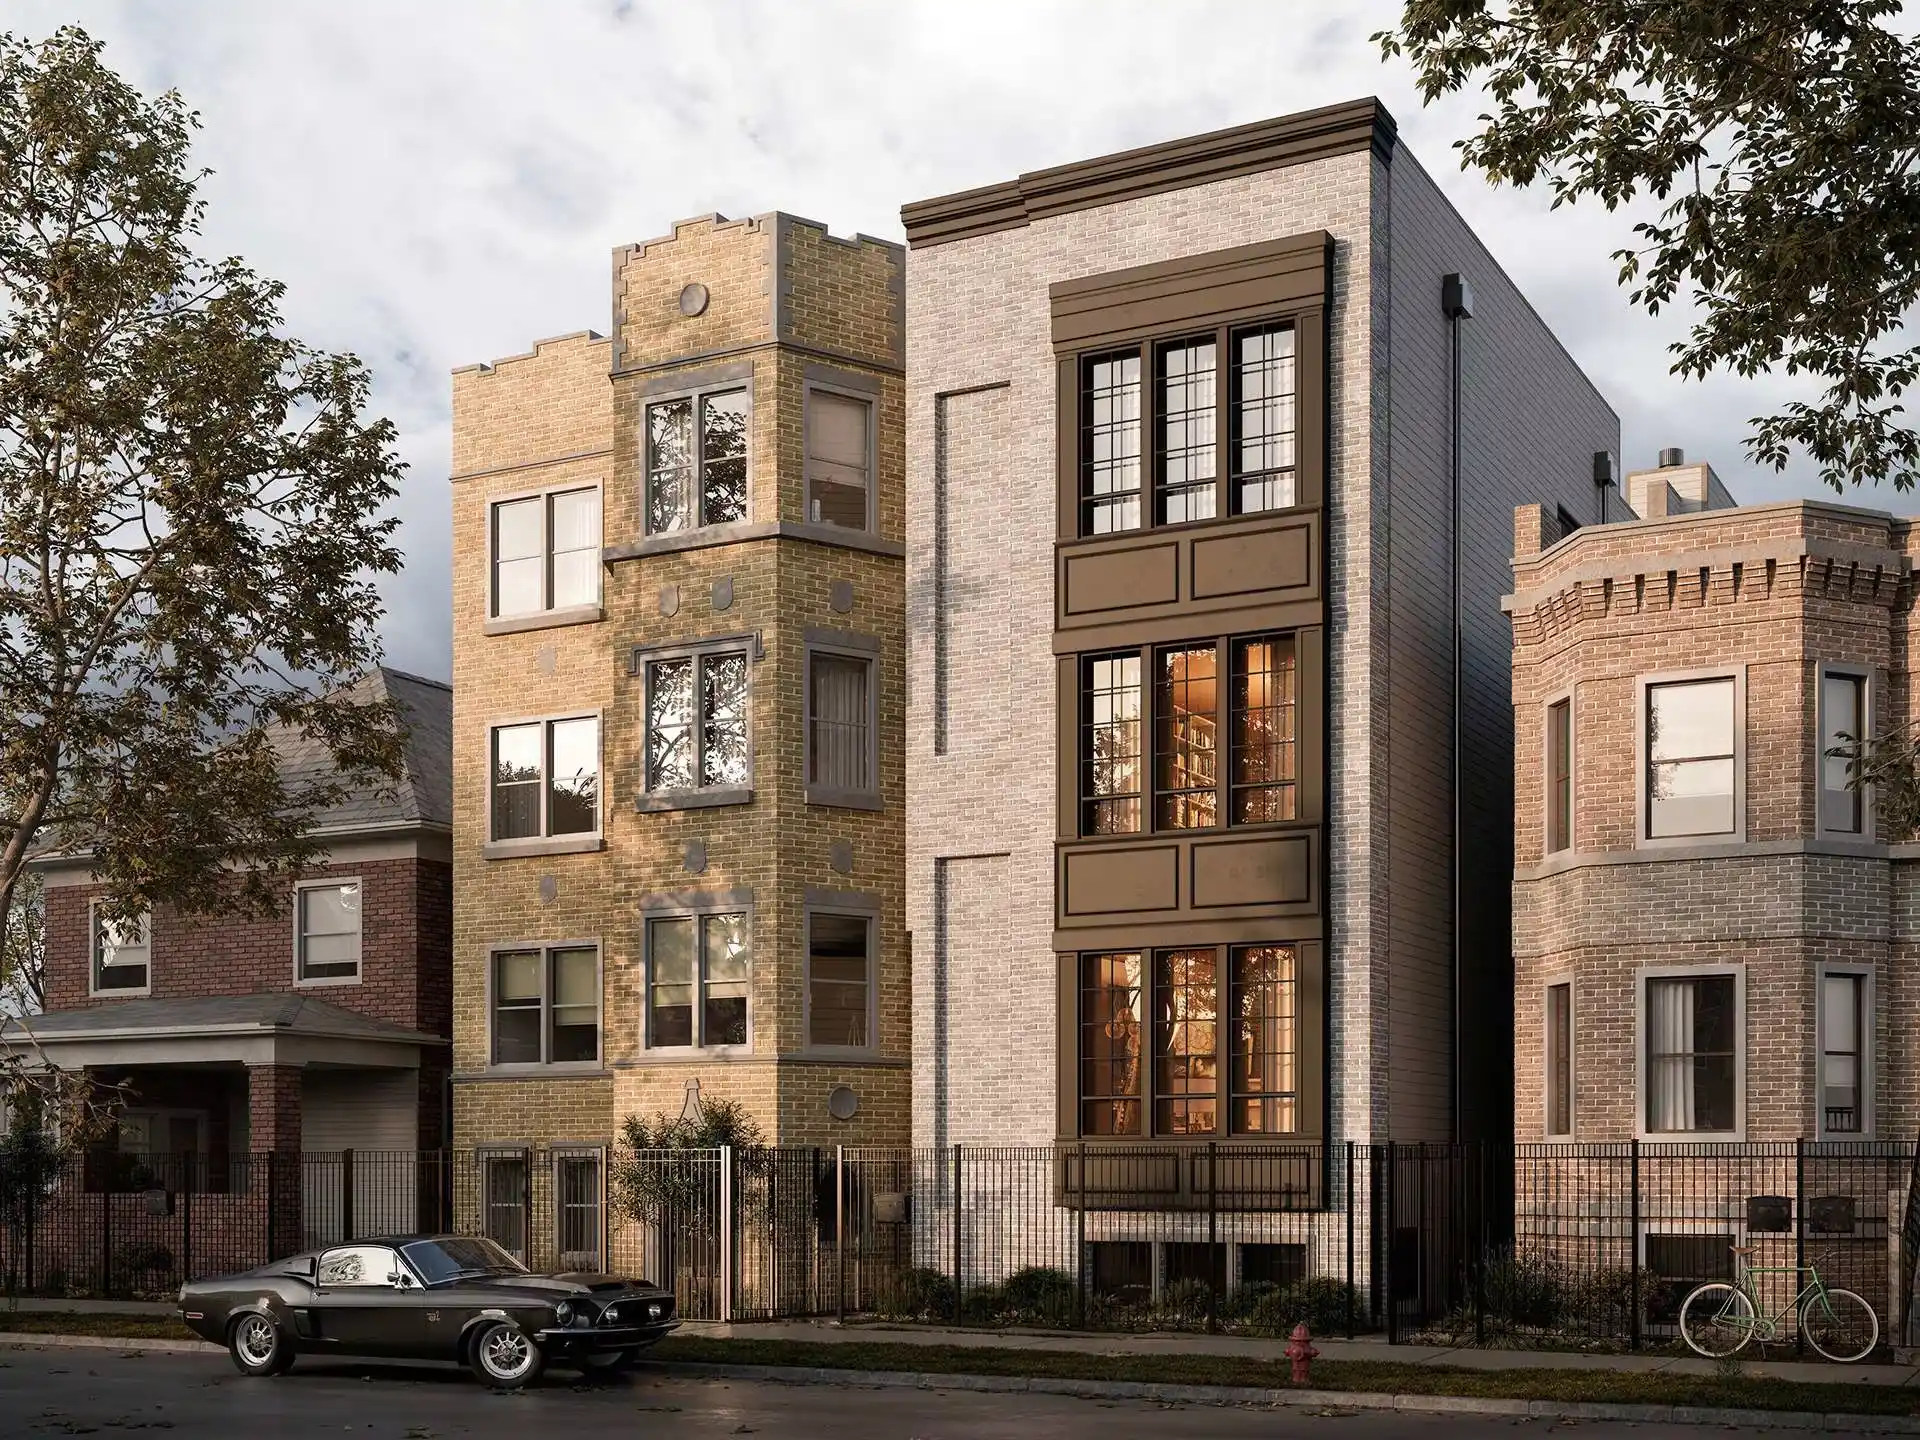 2119 AlbanyChicago
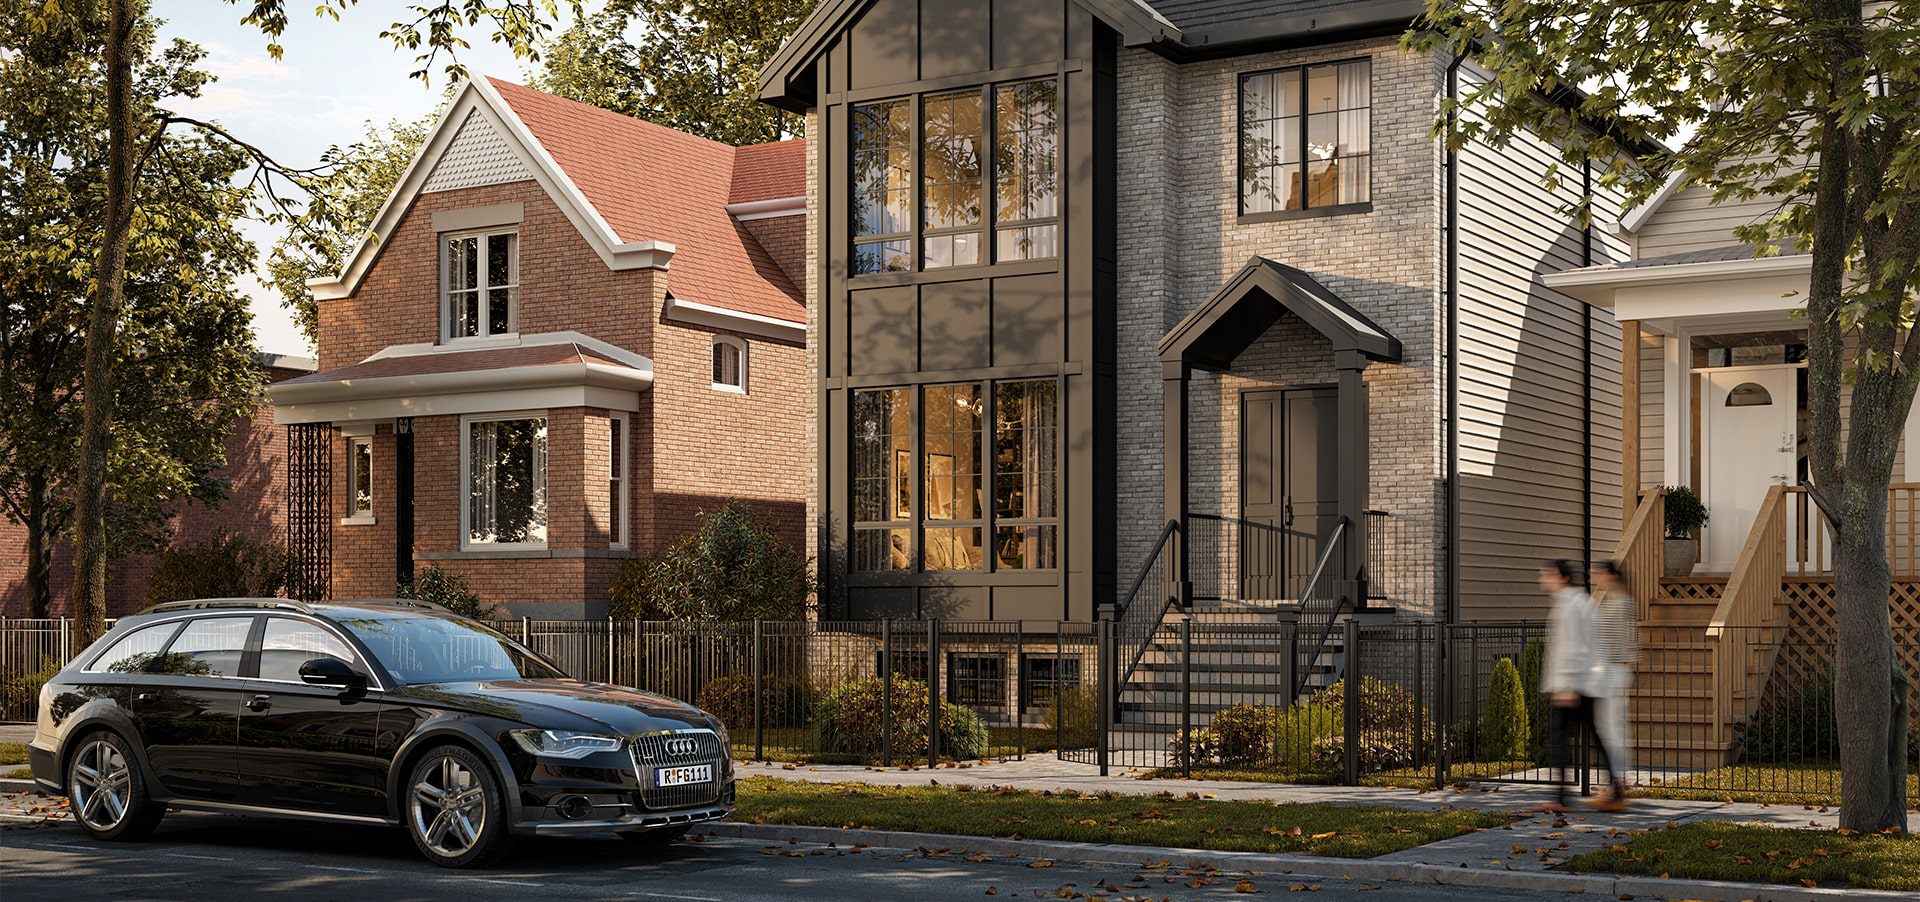 2121 WhippleChicago
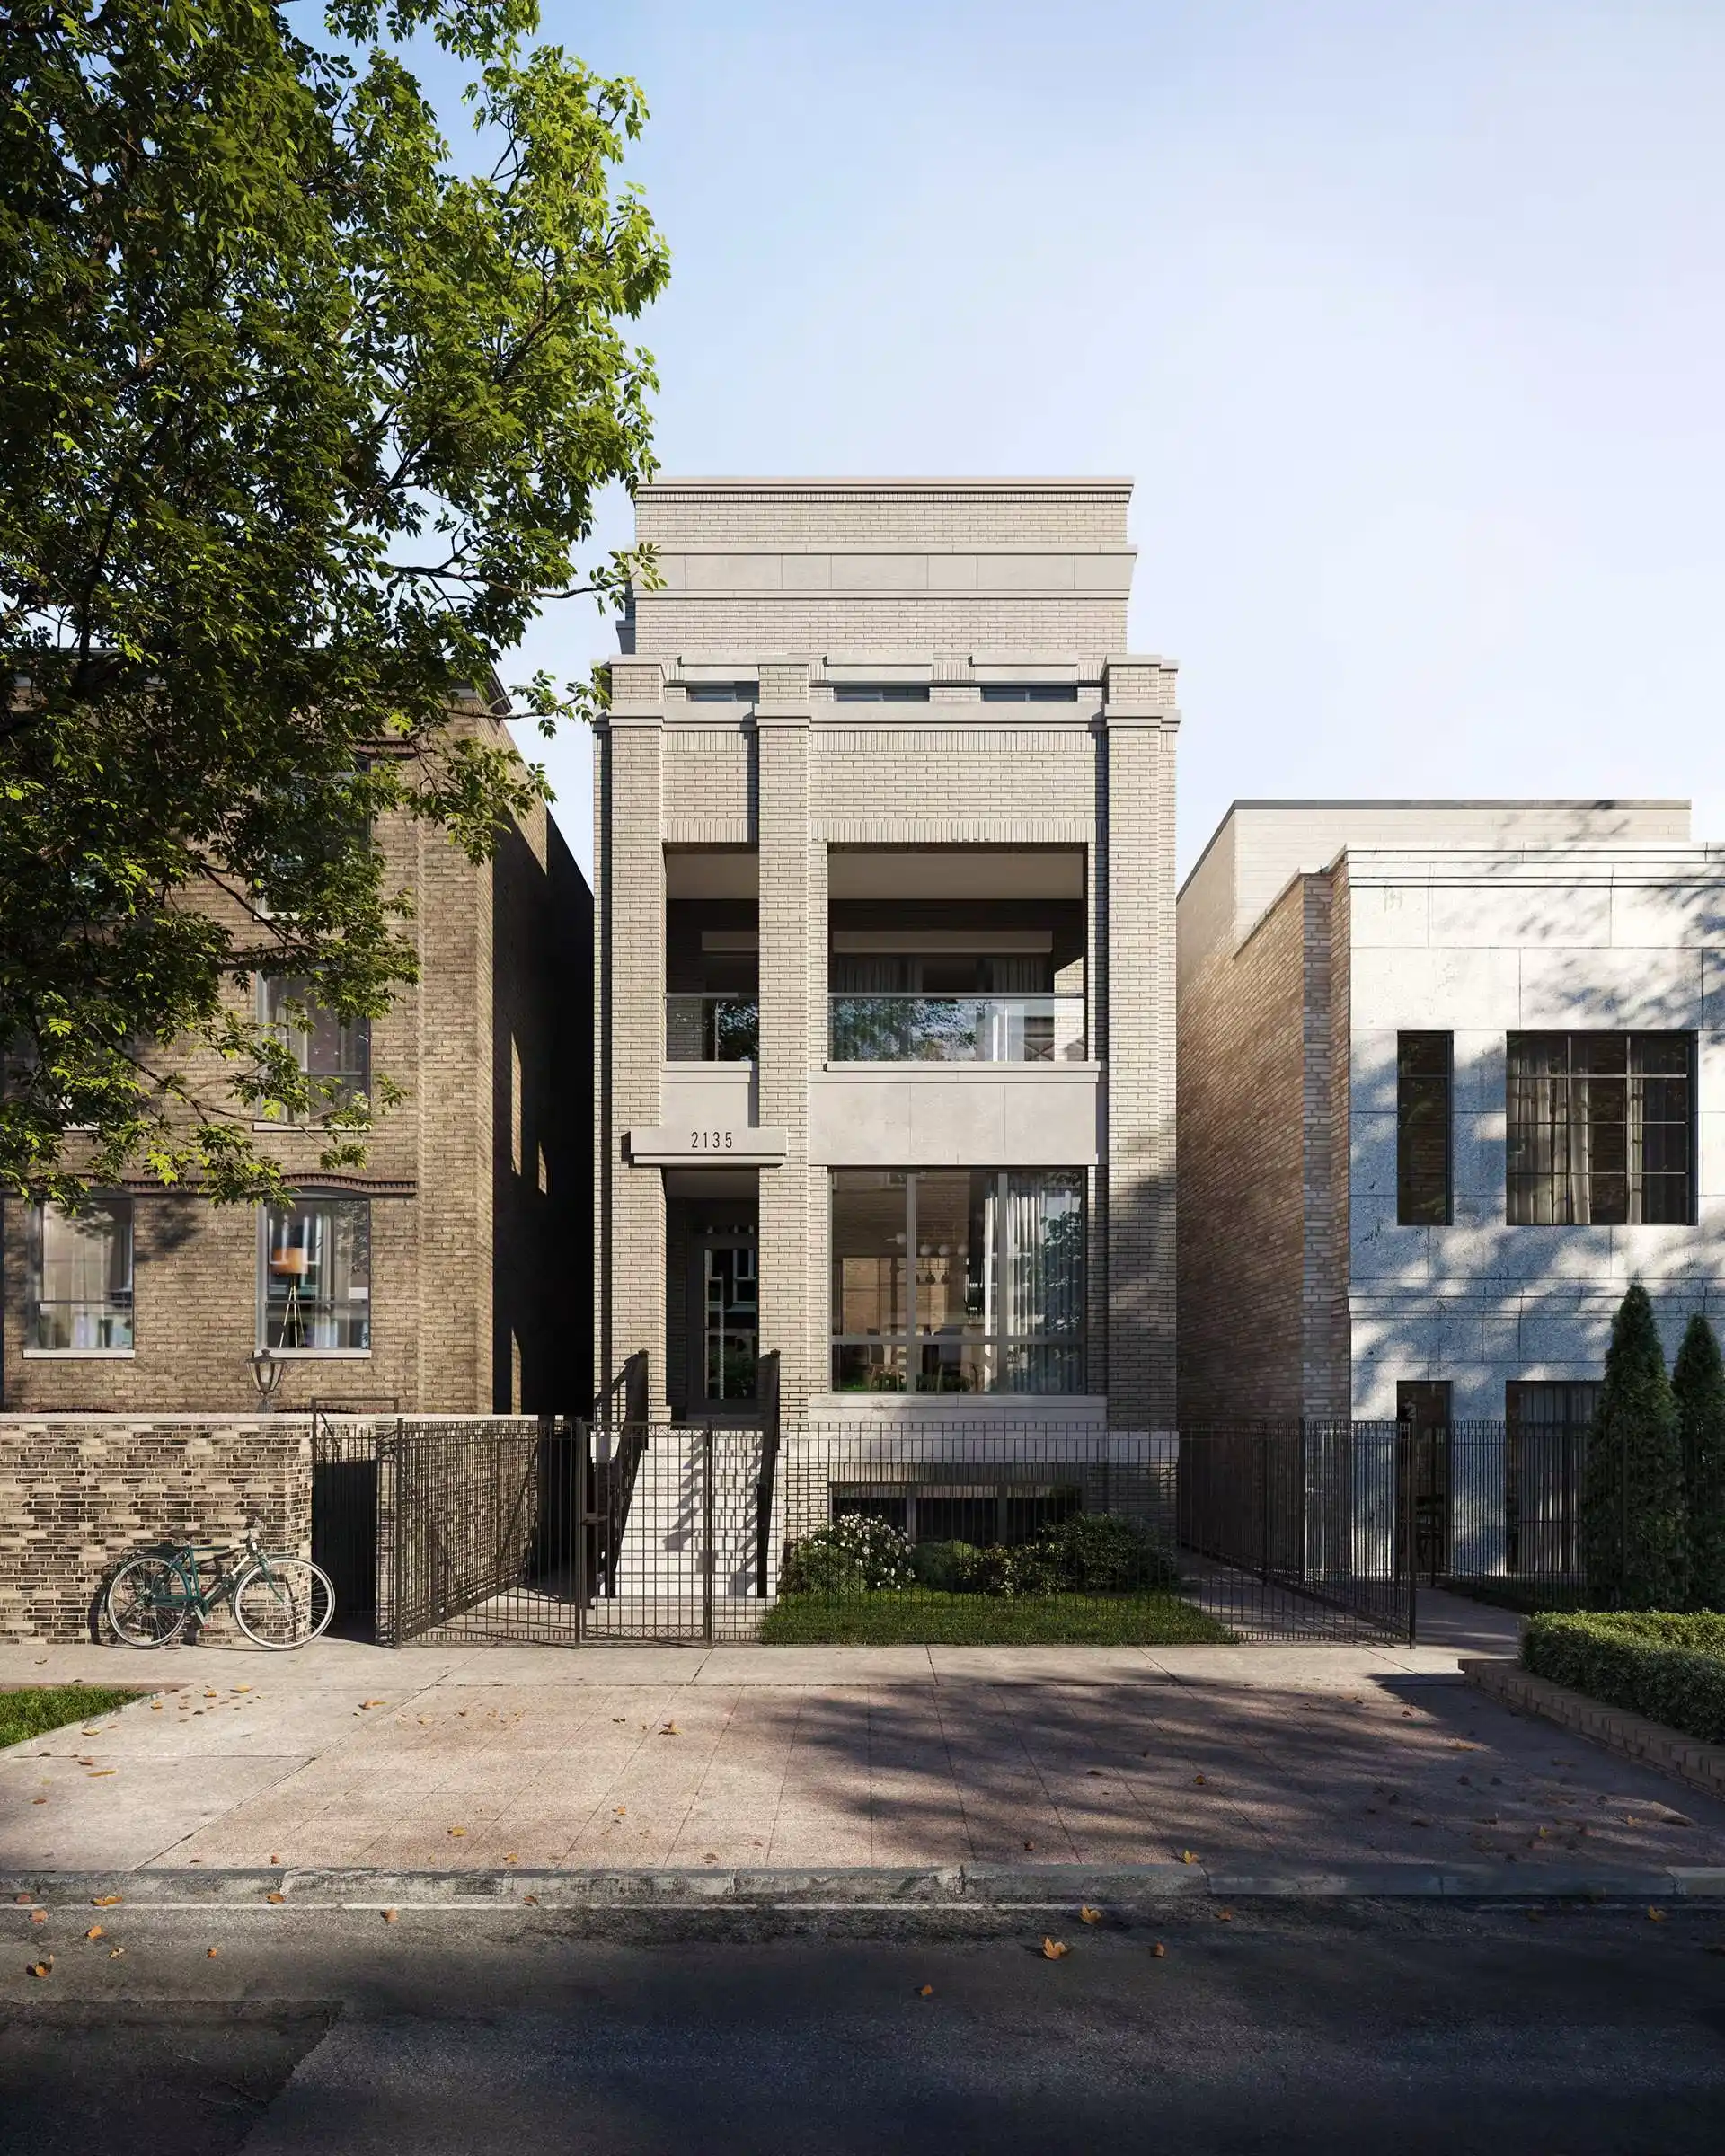 2133N LakewoodChicago
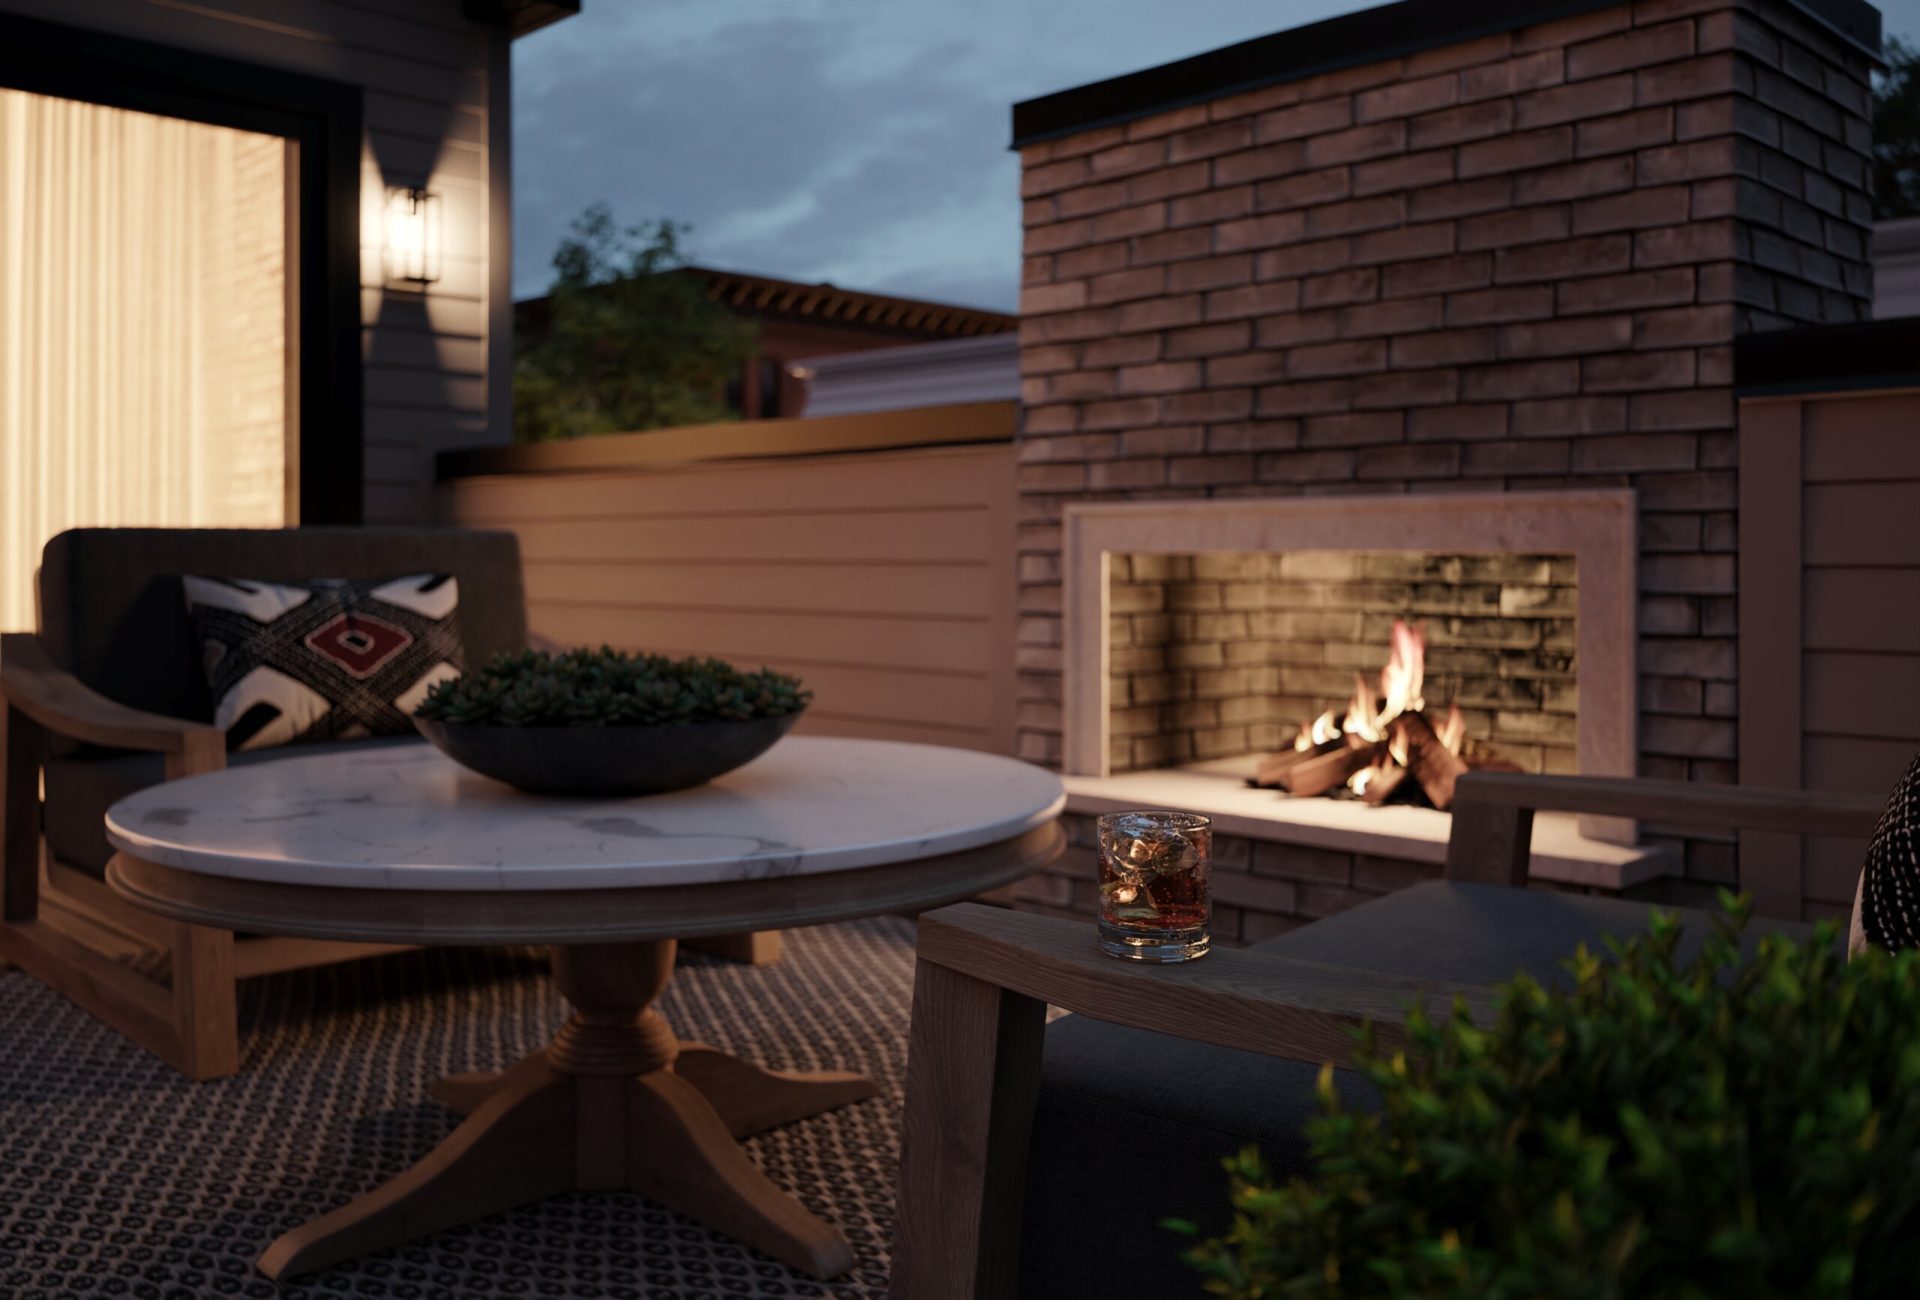 2668 BurlingChicago
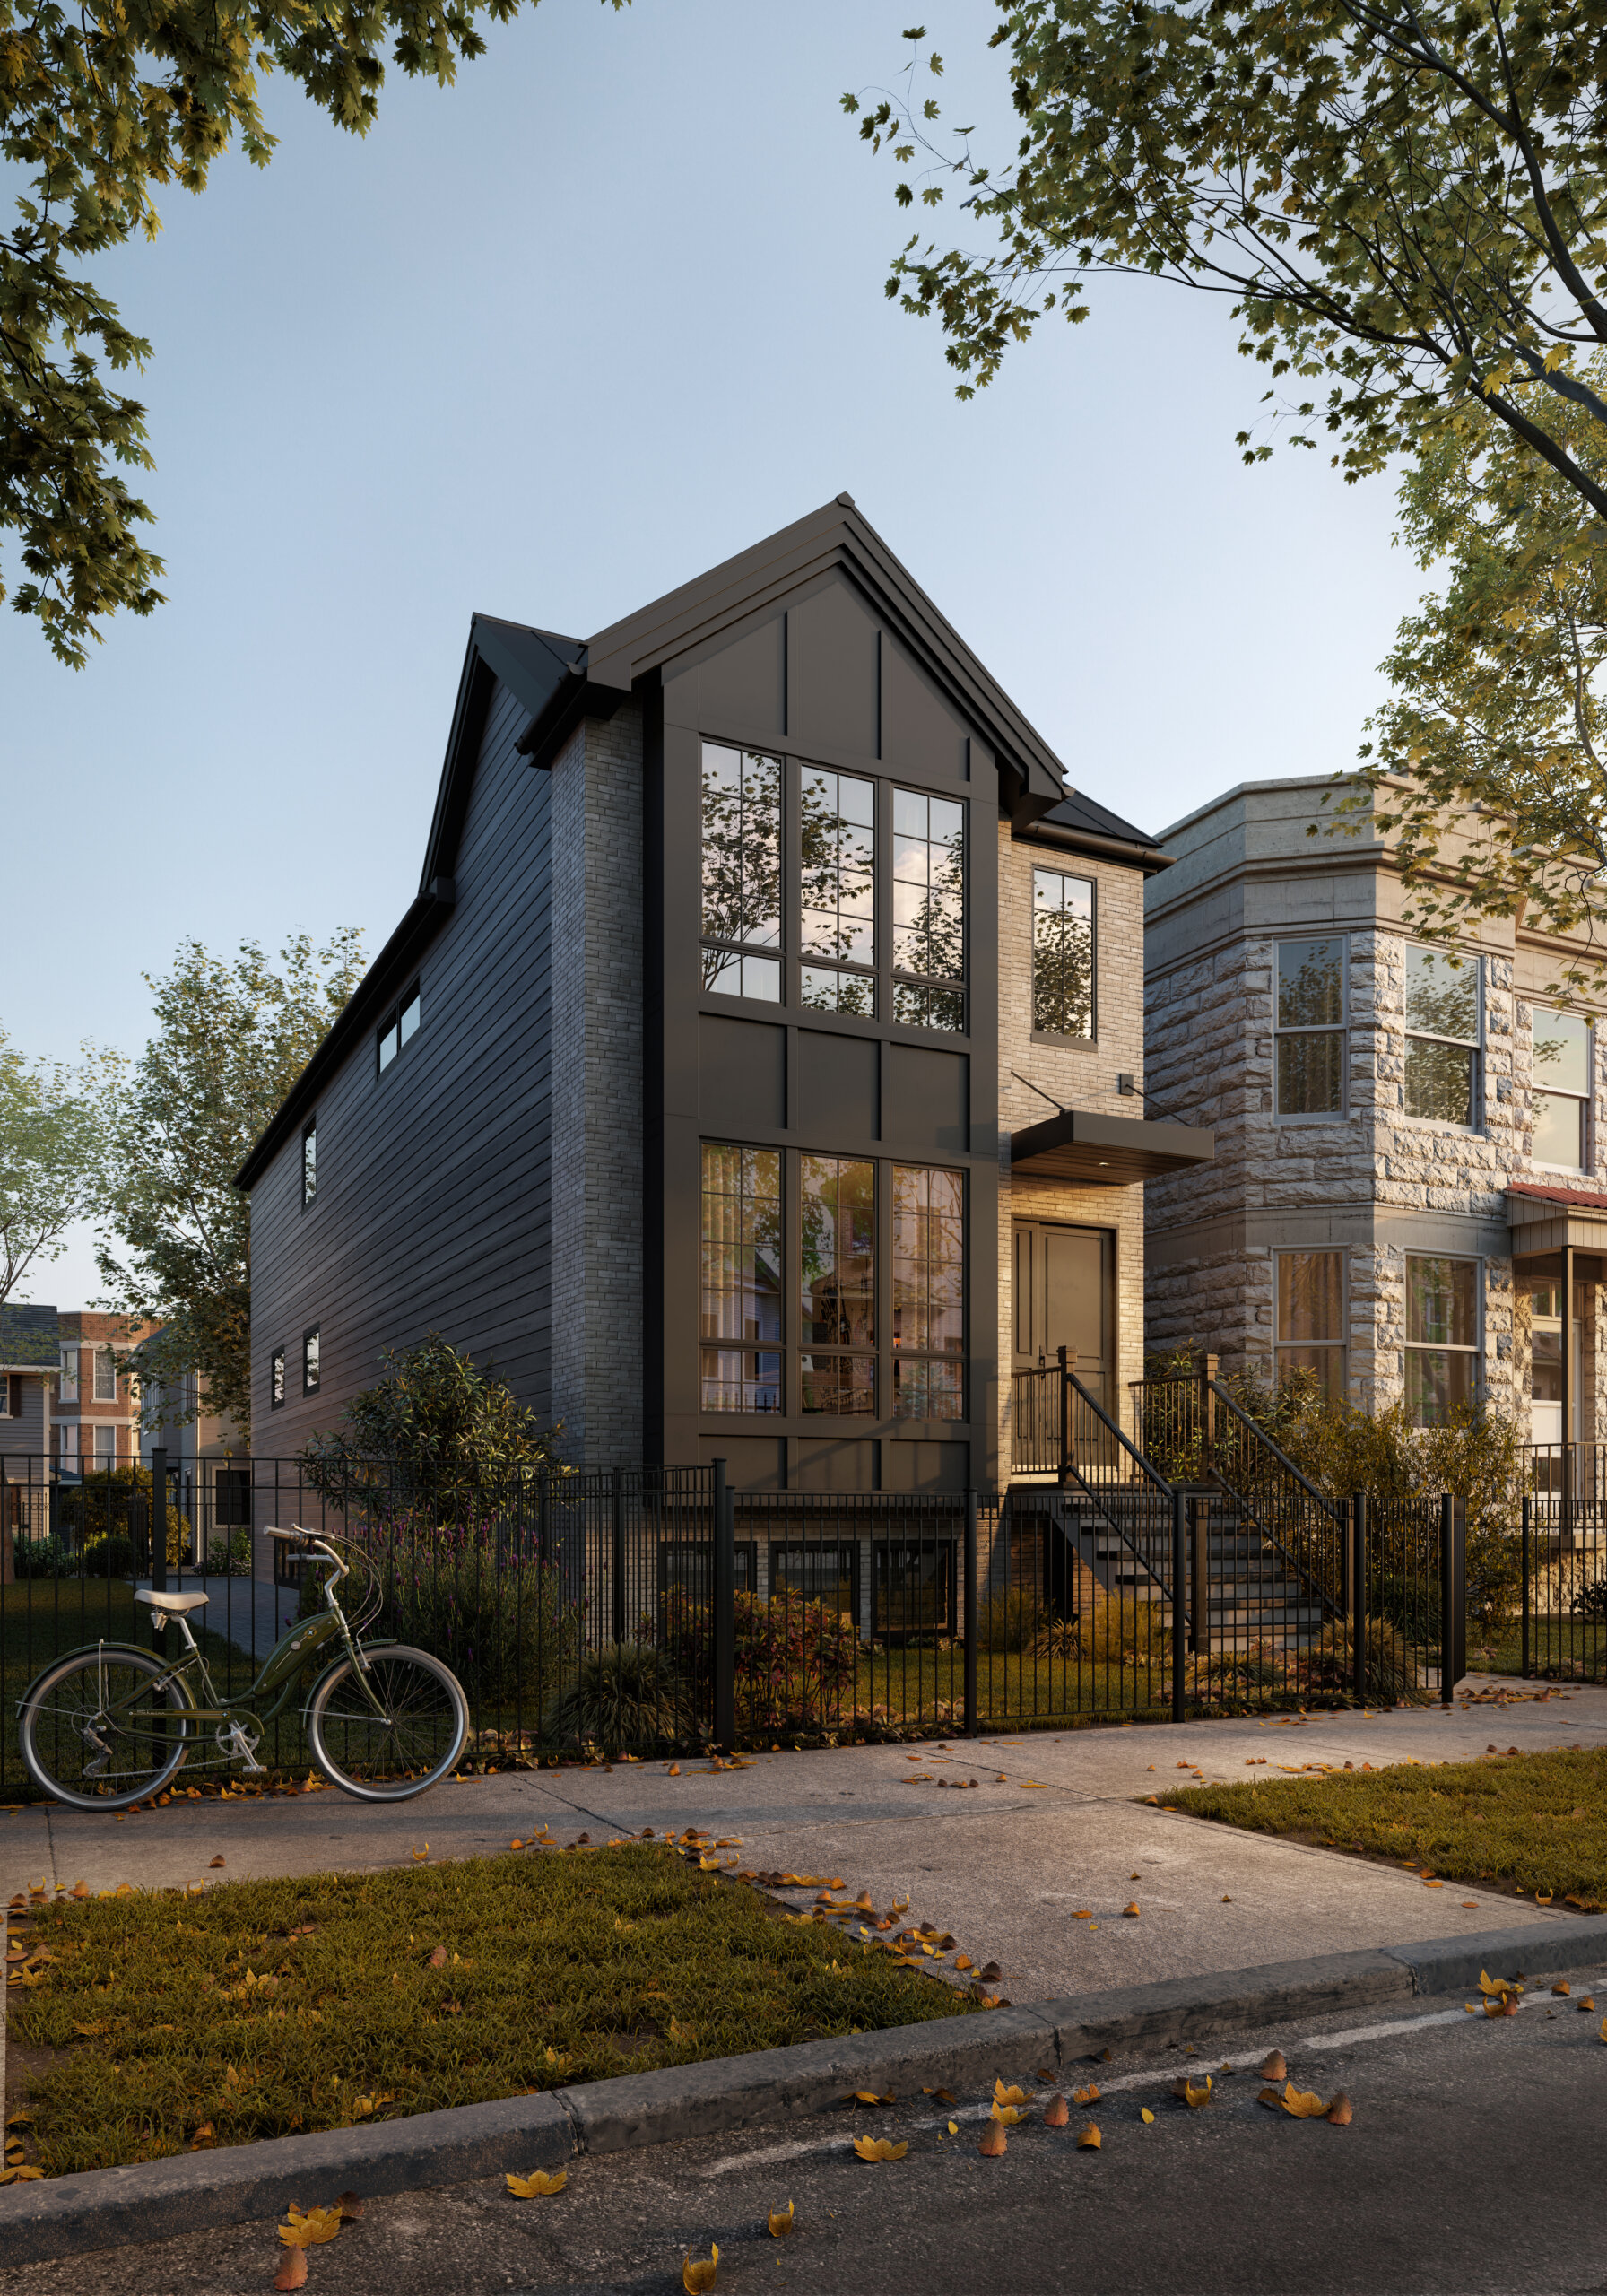 3013 BeldenChicago
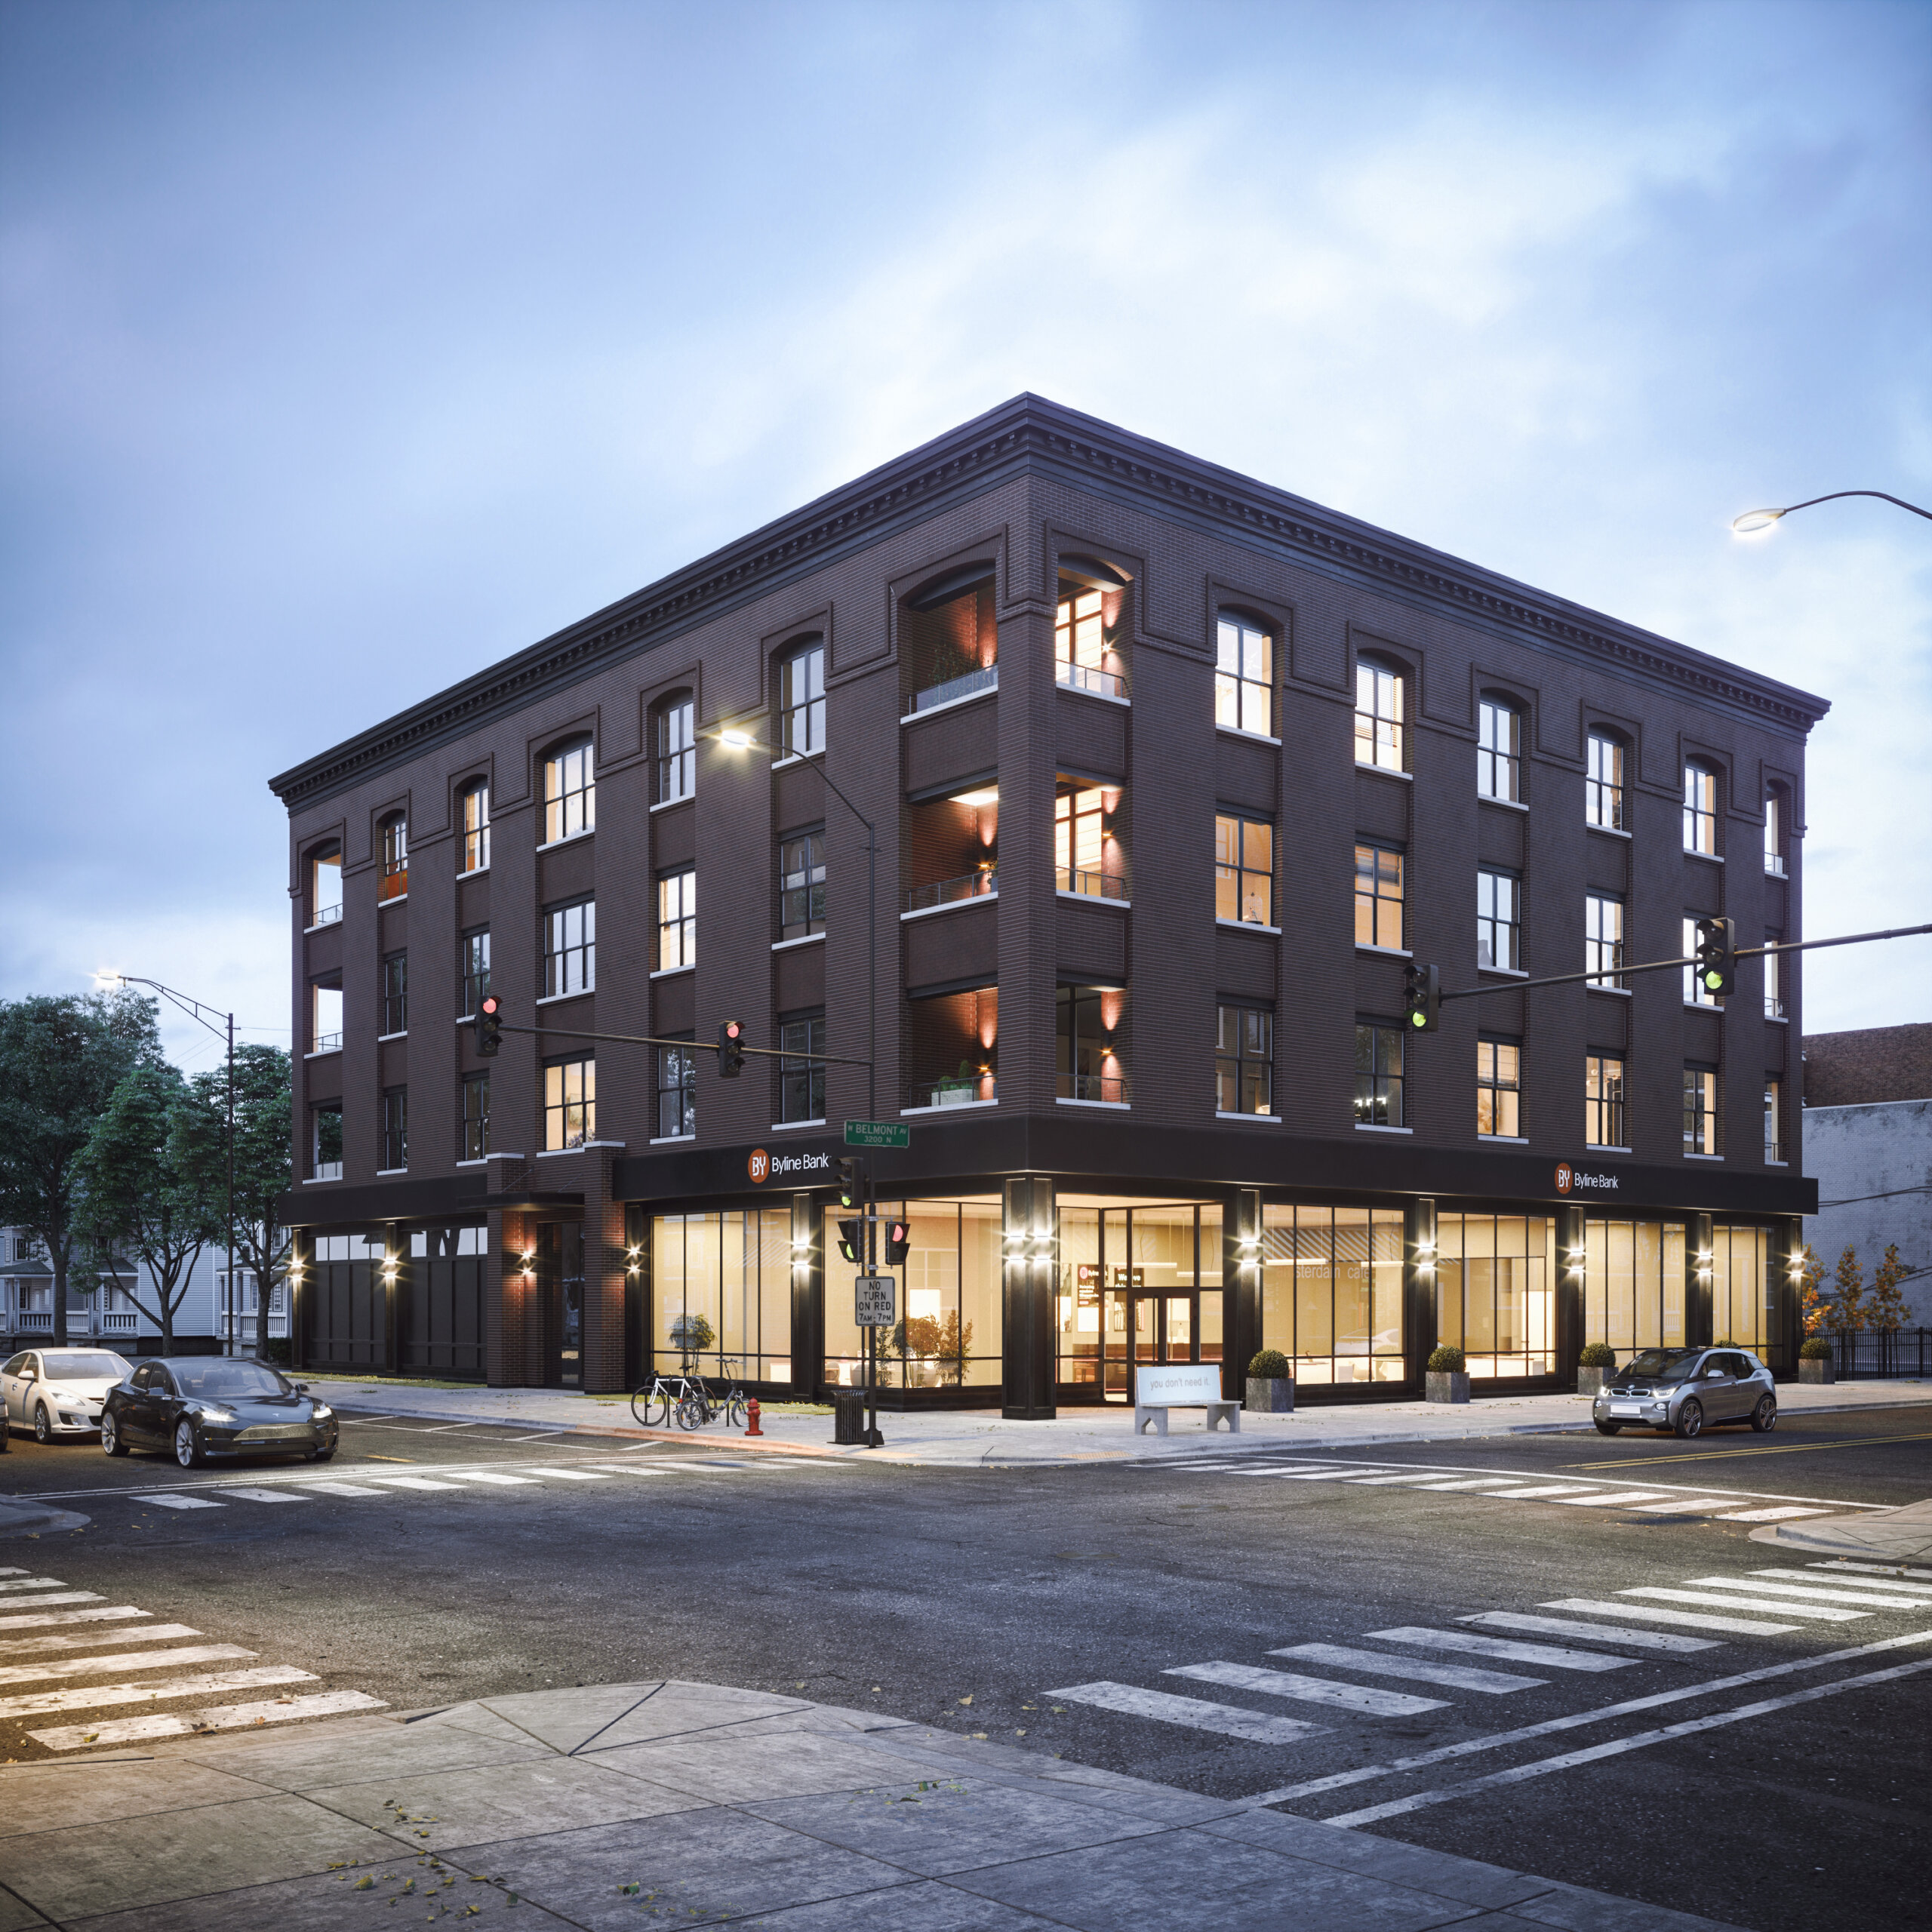 3150N SouthportChicago
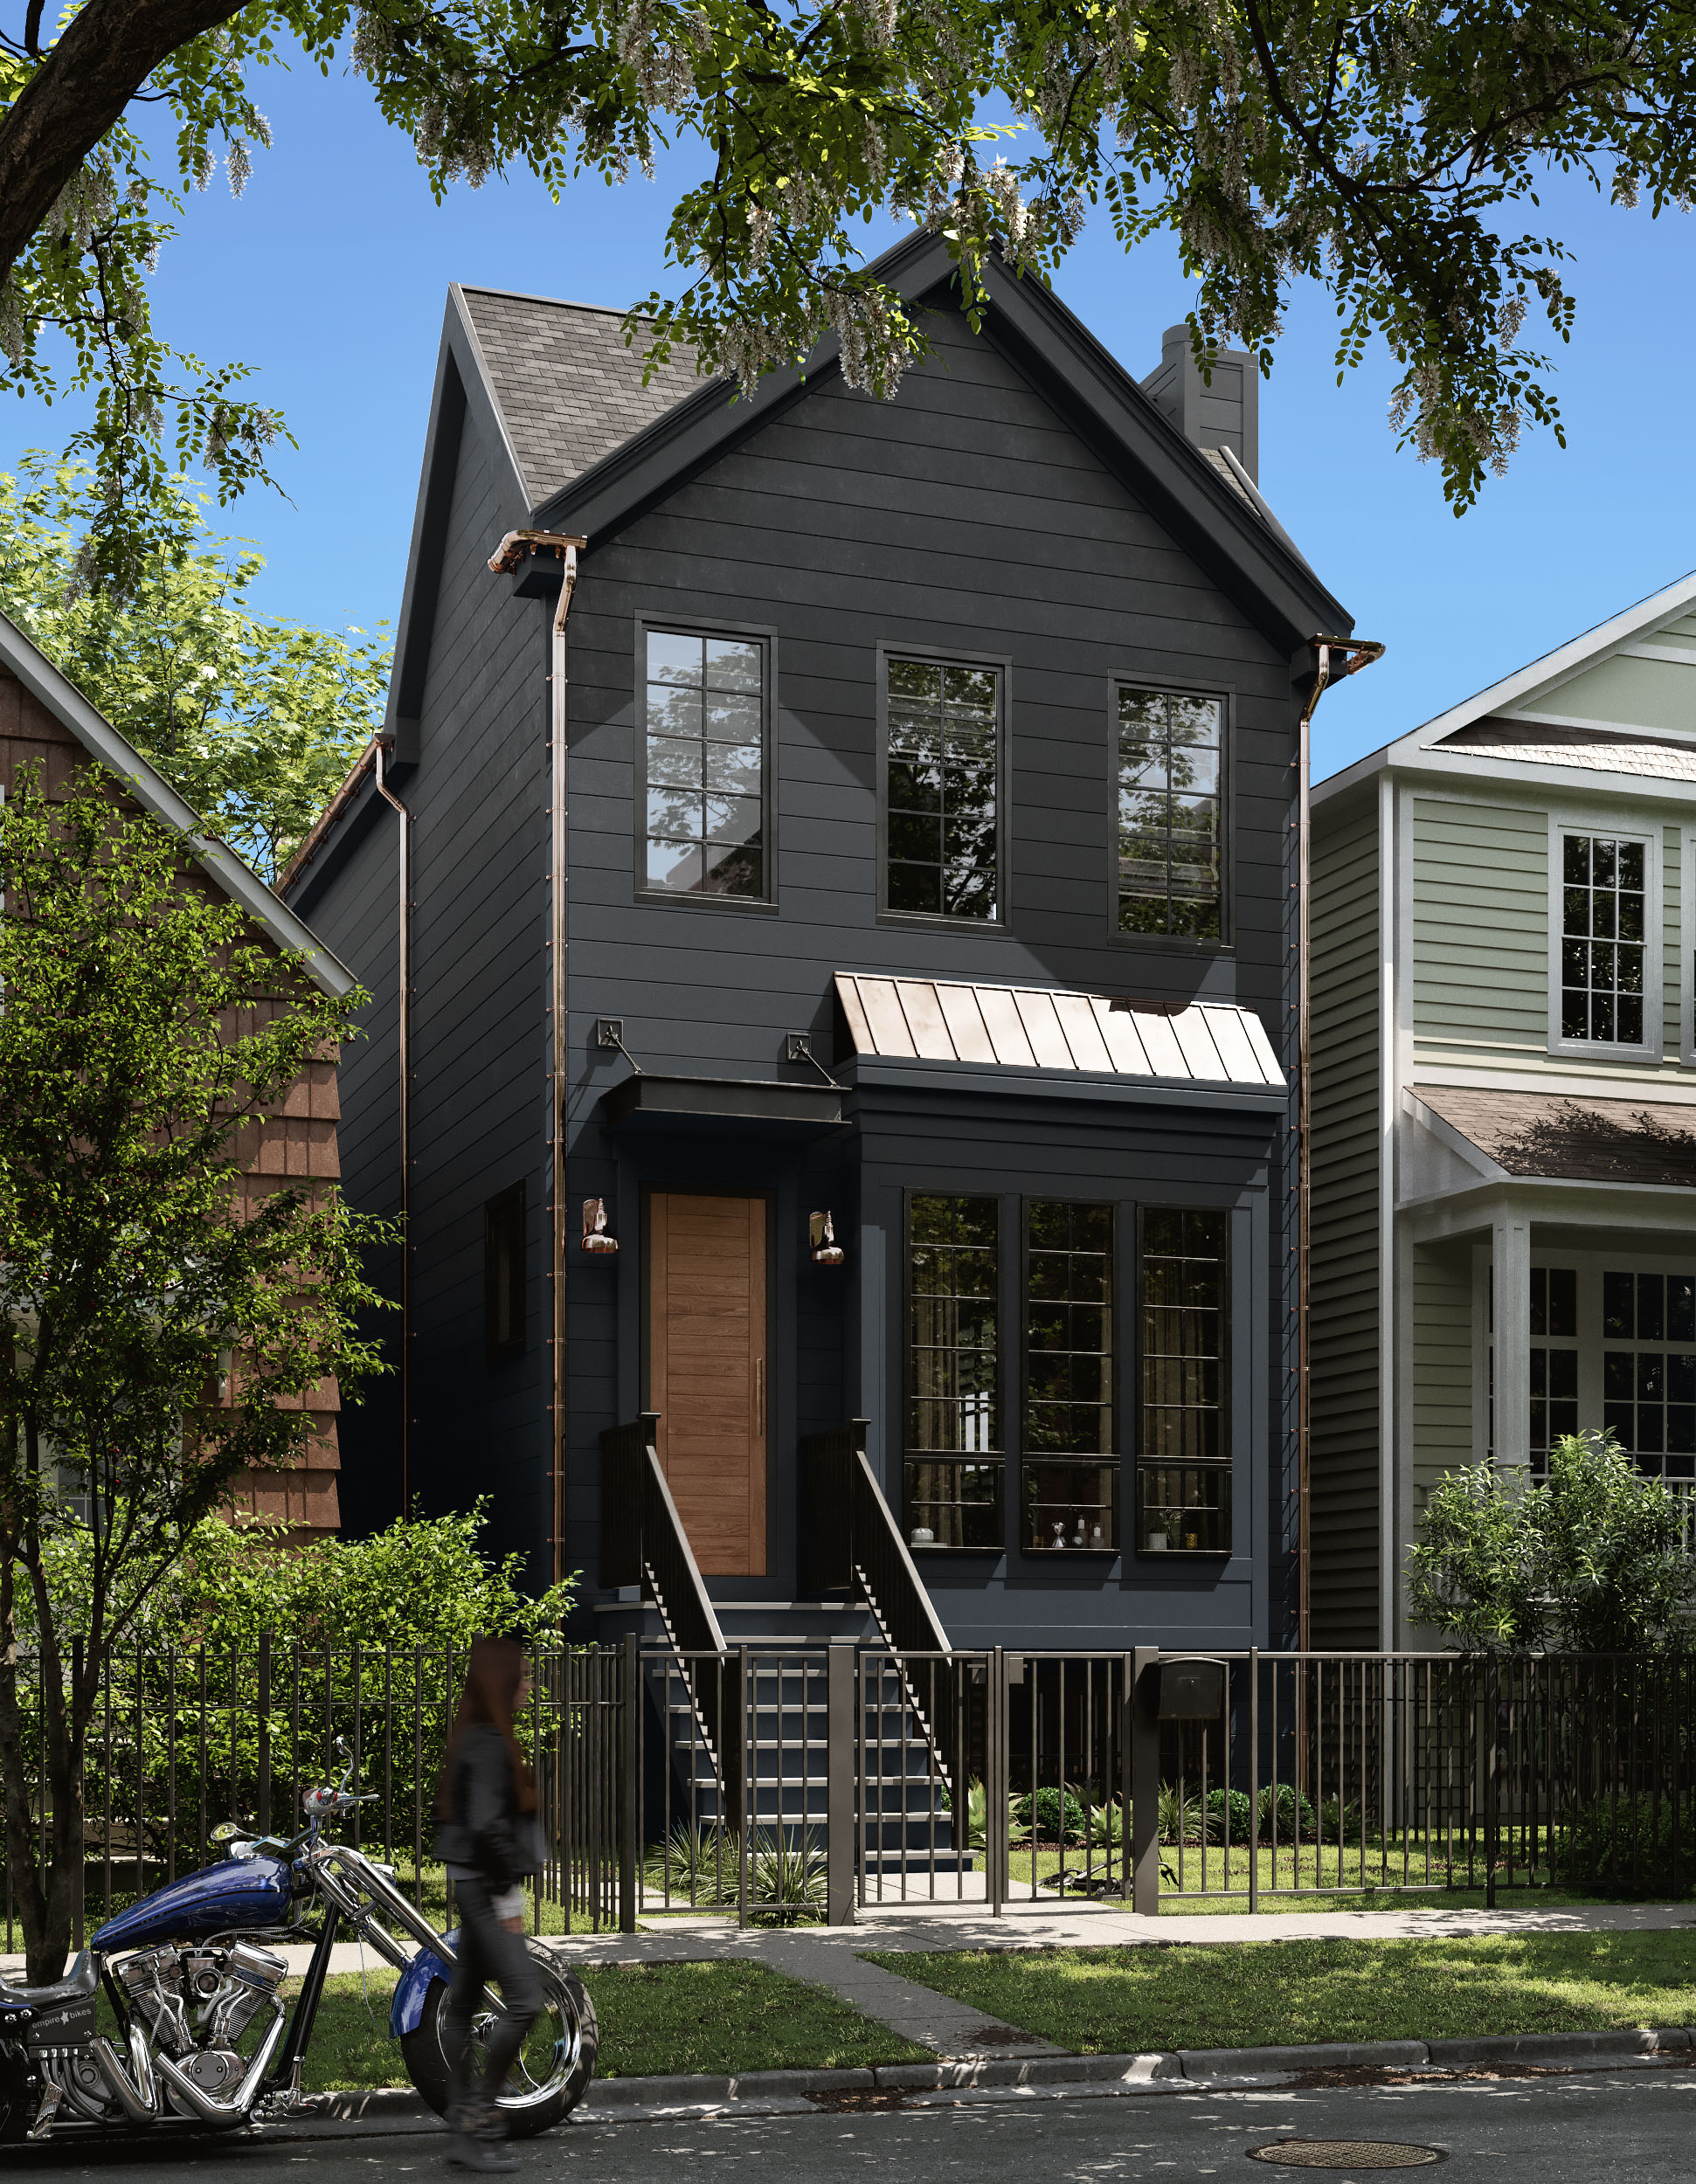 3318N SeeleyChicago
 4100 SheridanChicago
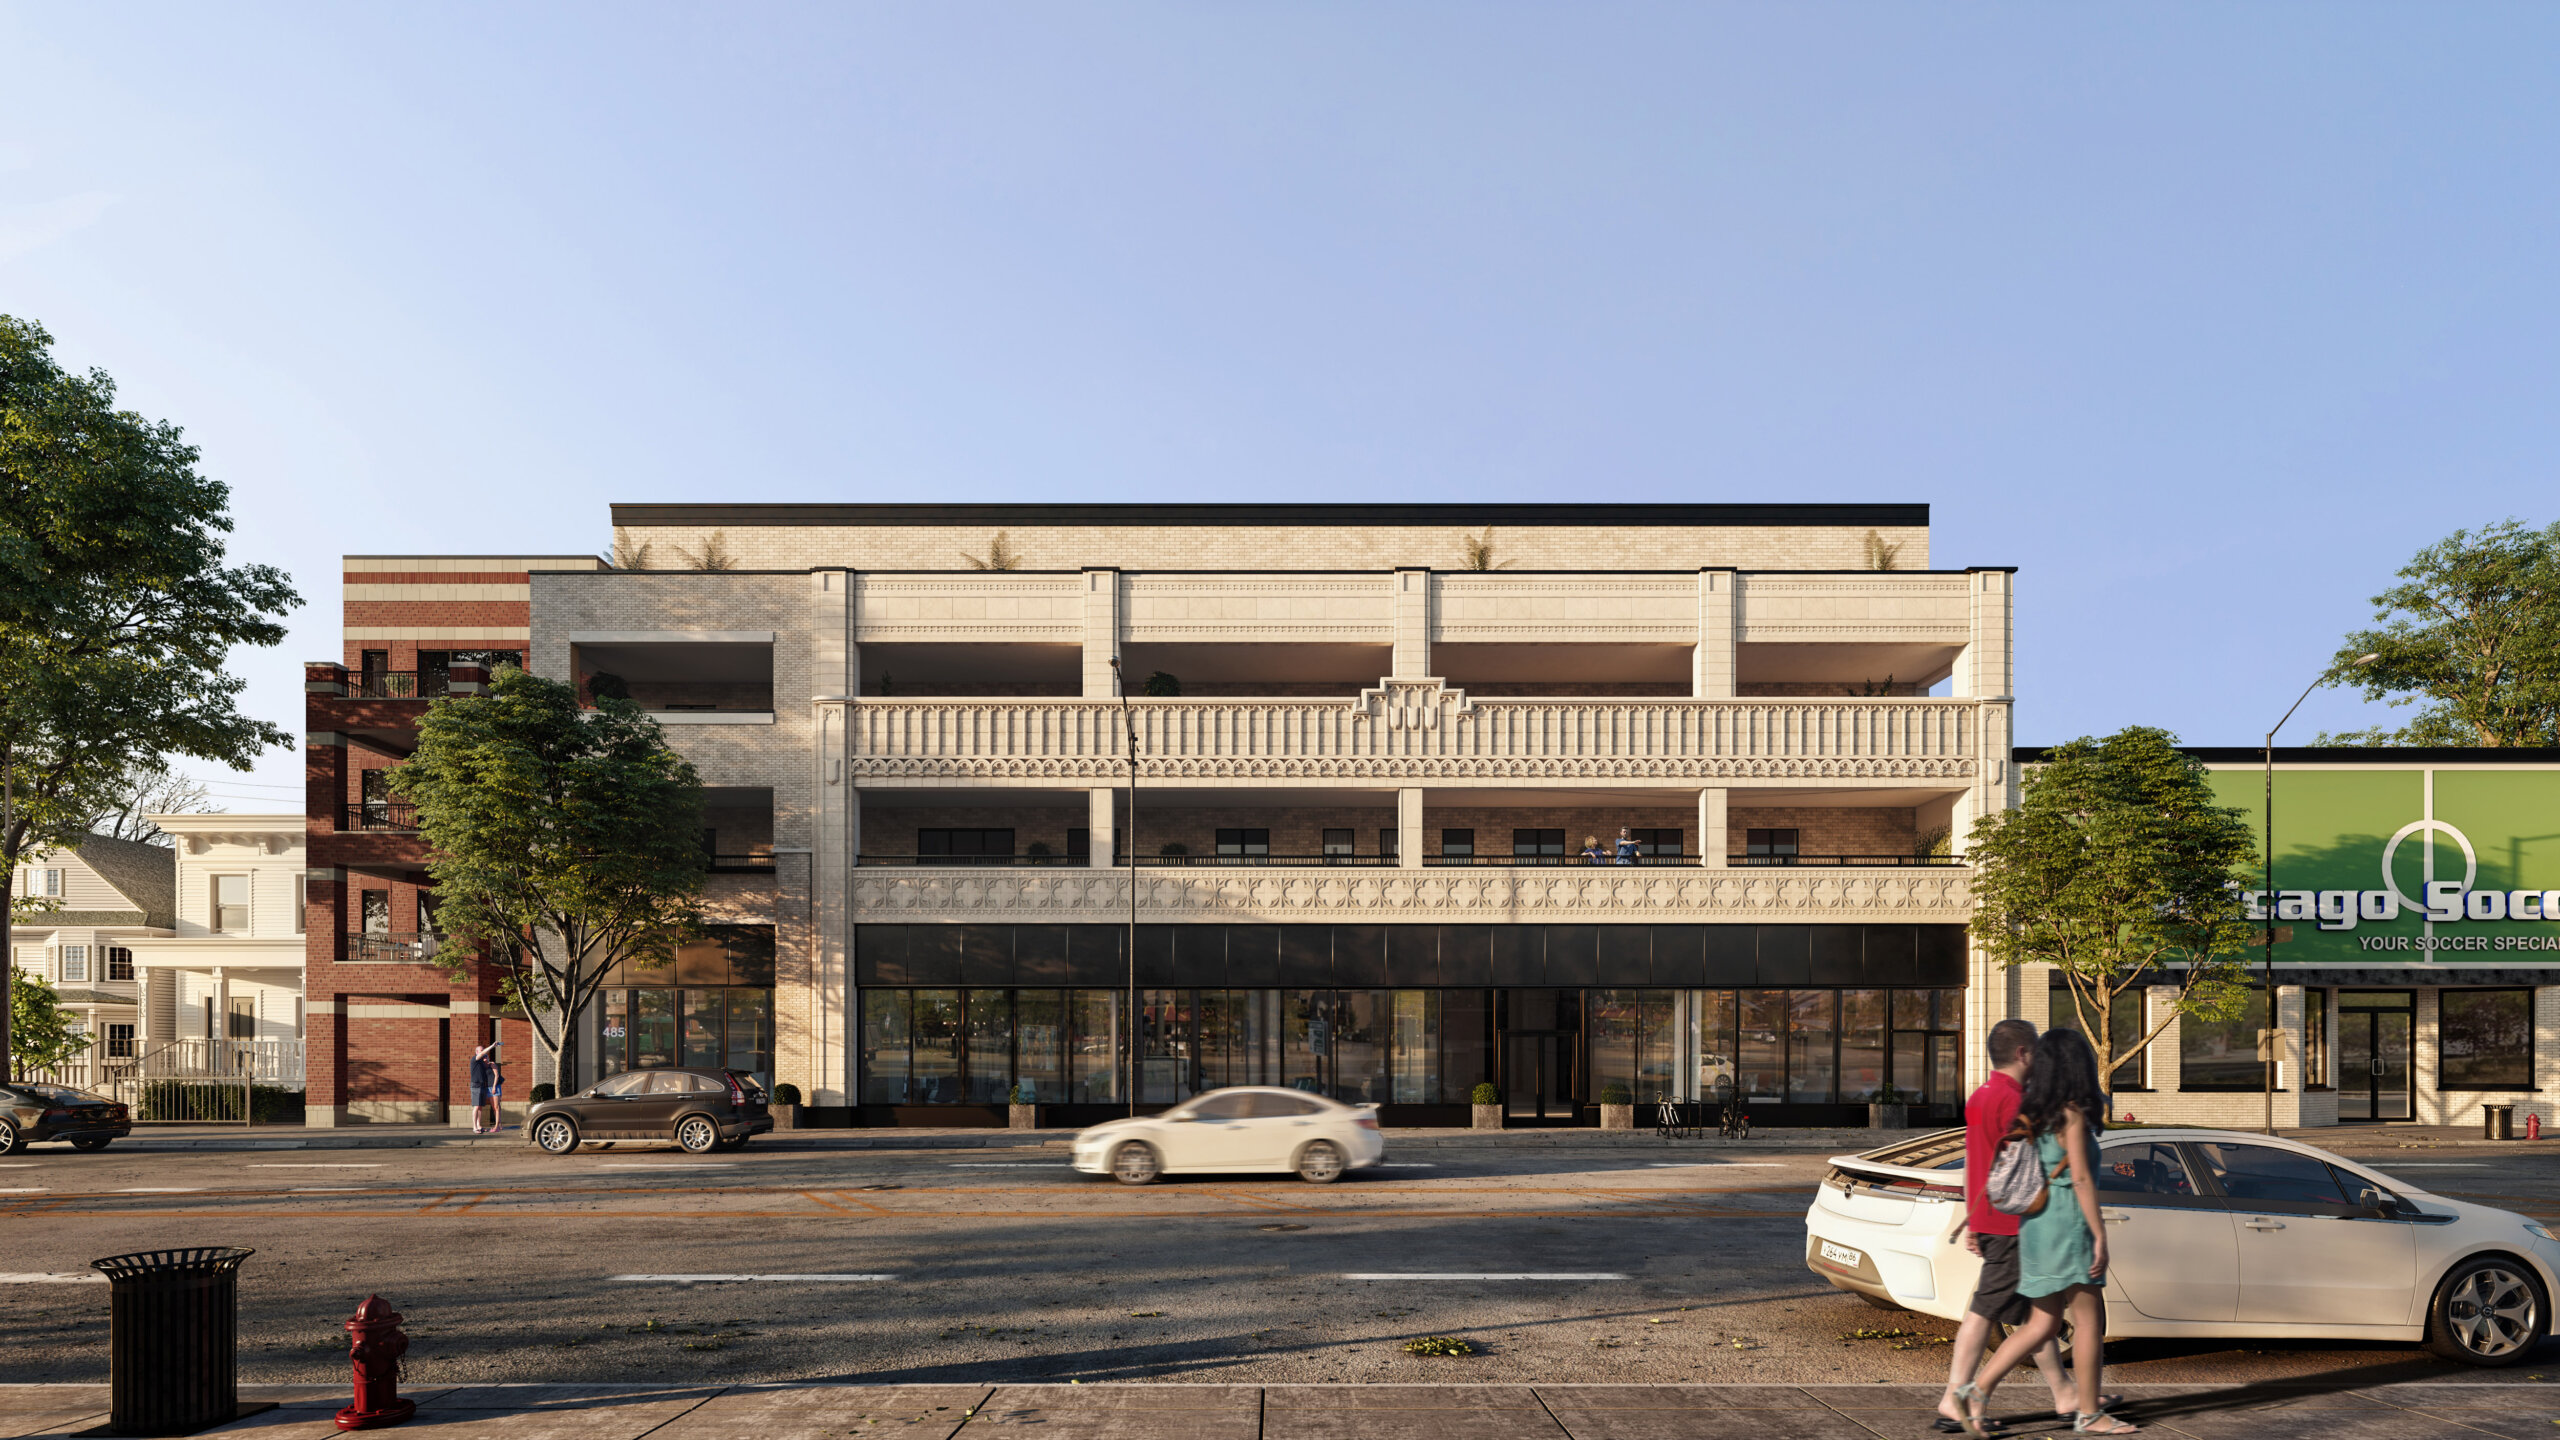 4841-53 N. WesternChicago
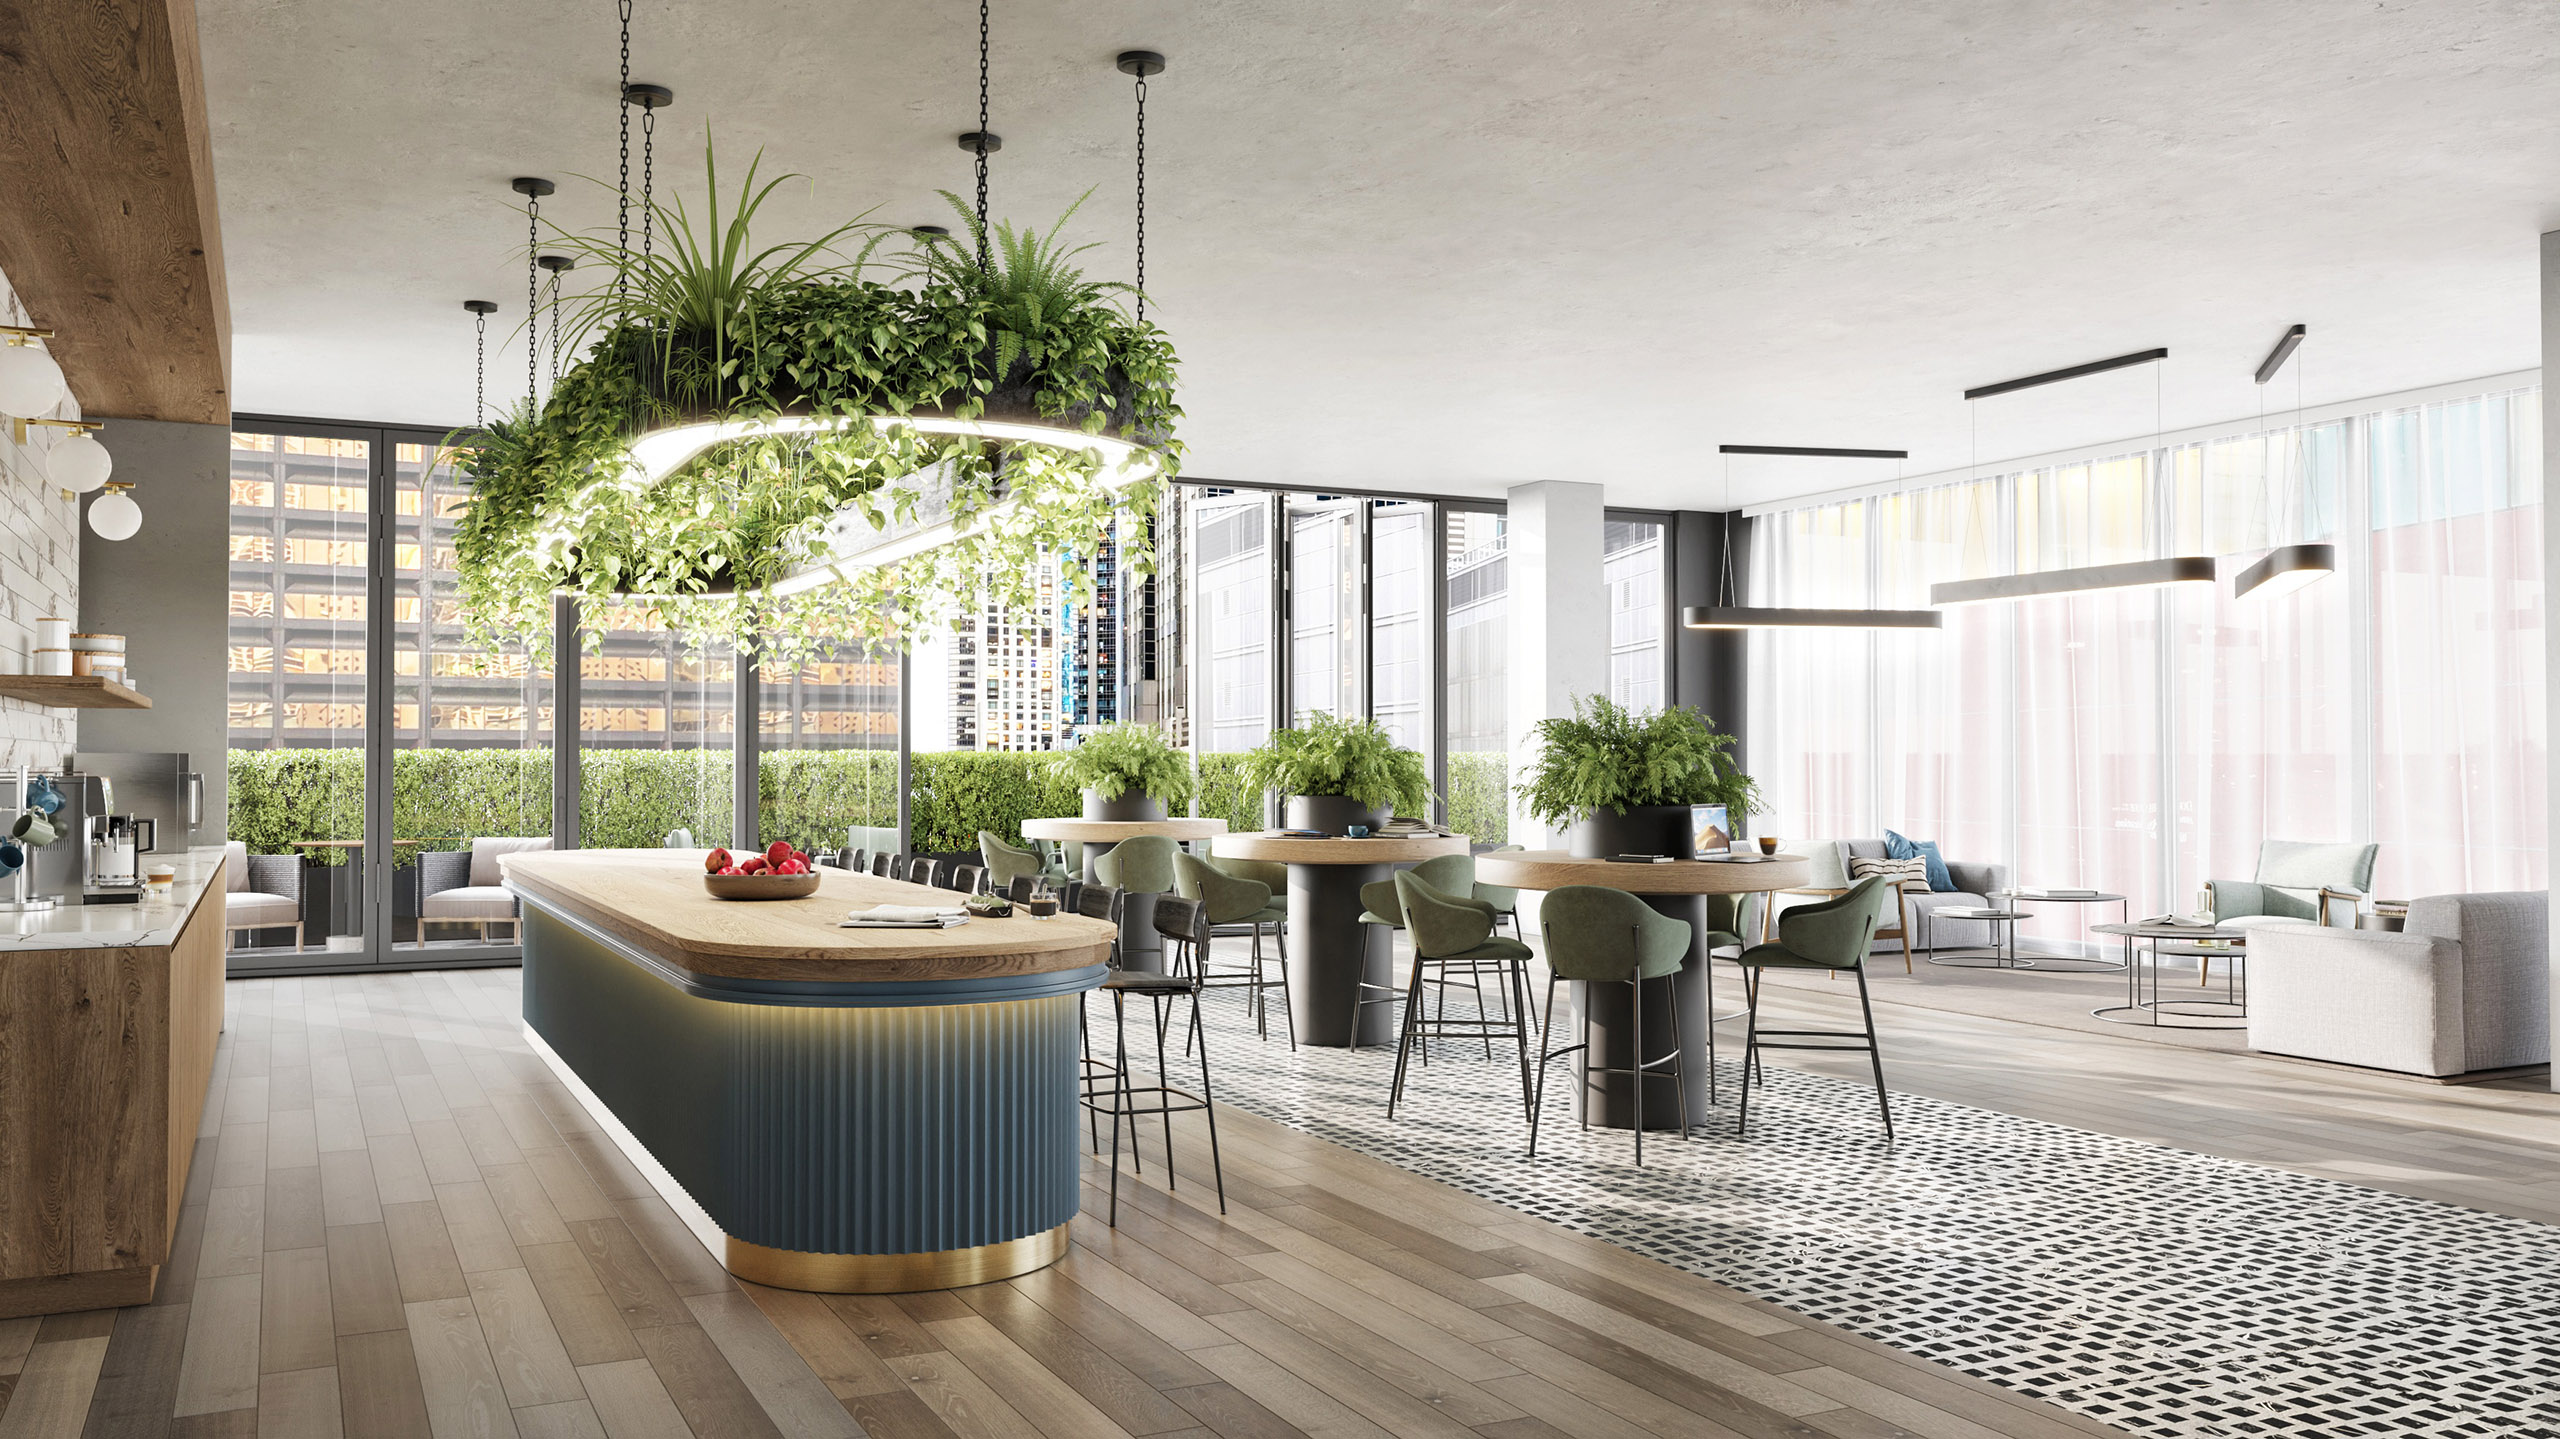 218 E GrandChicago
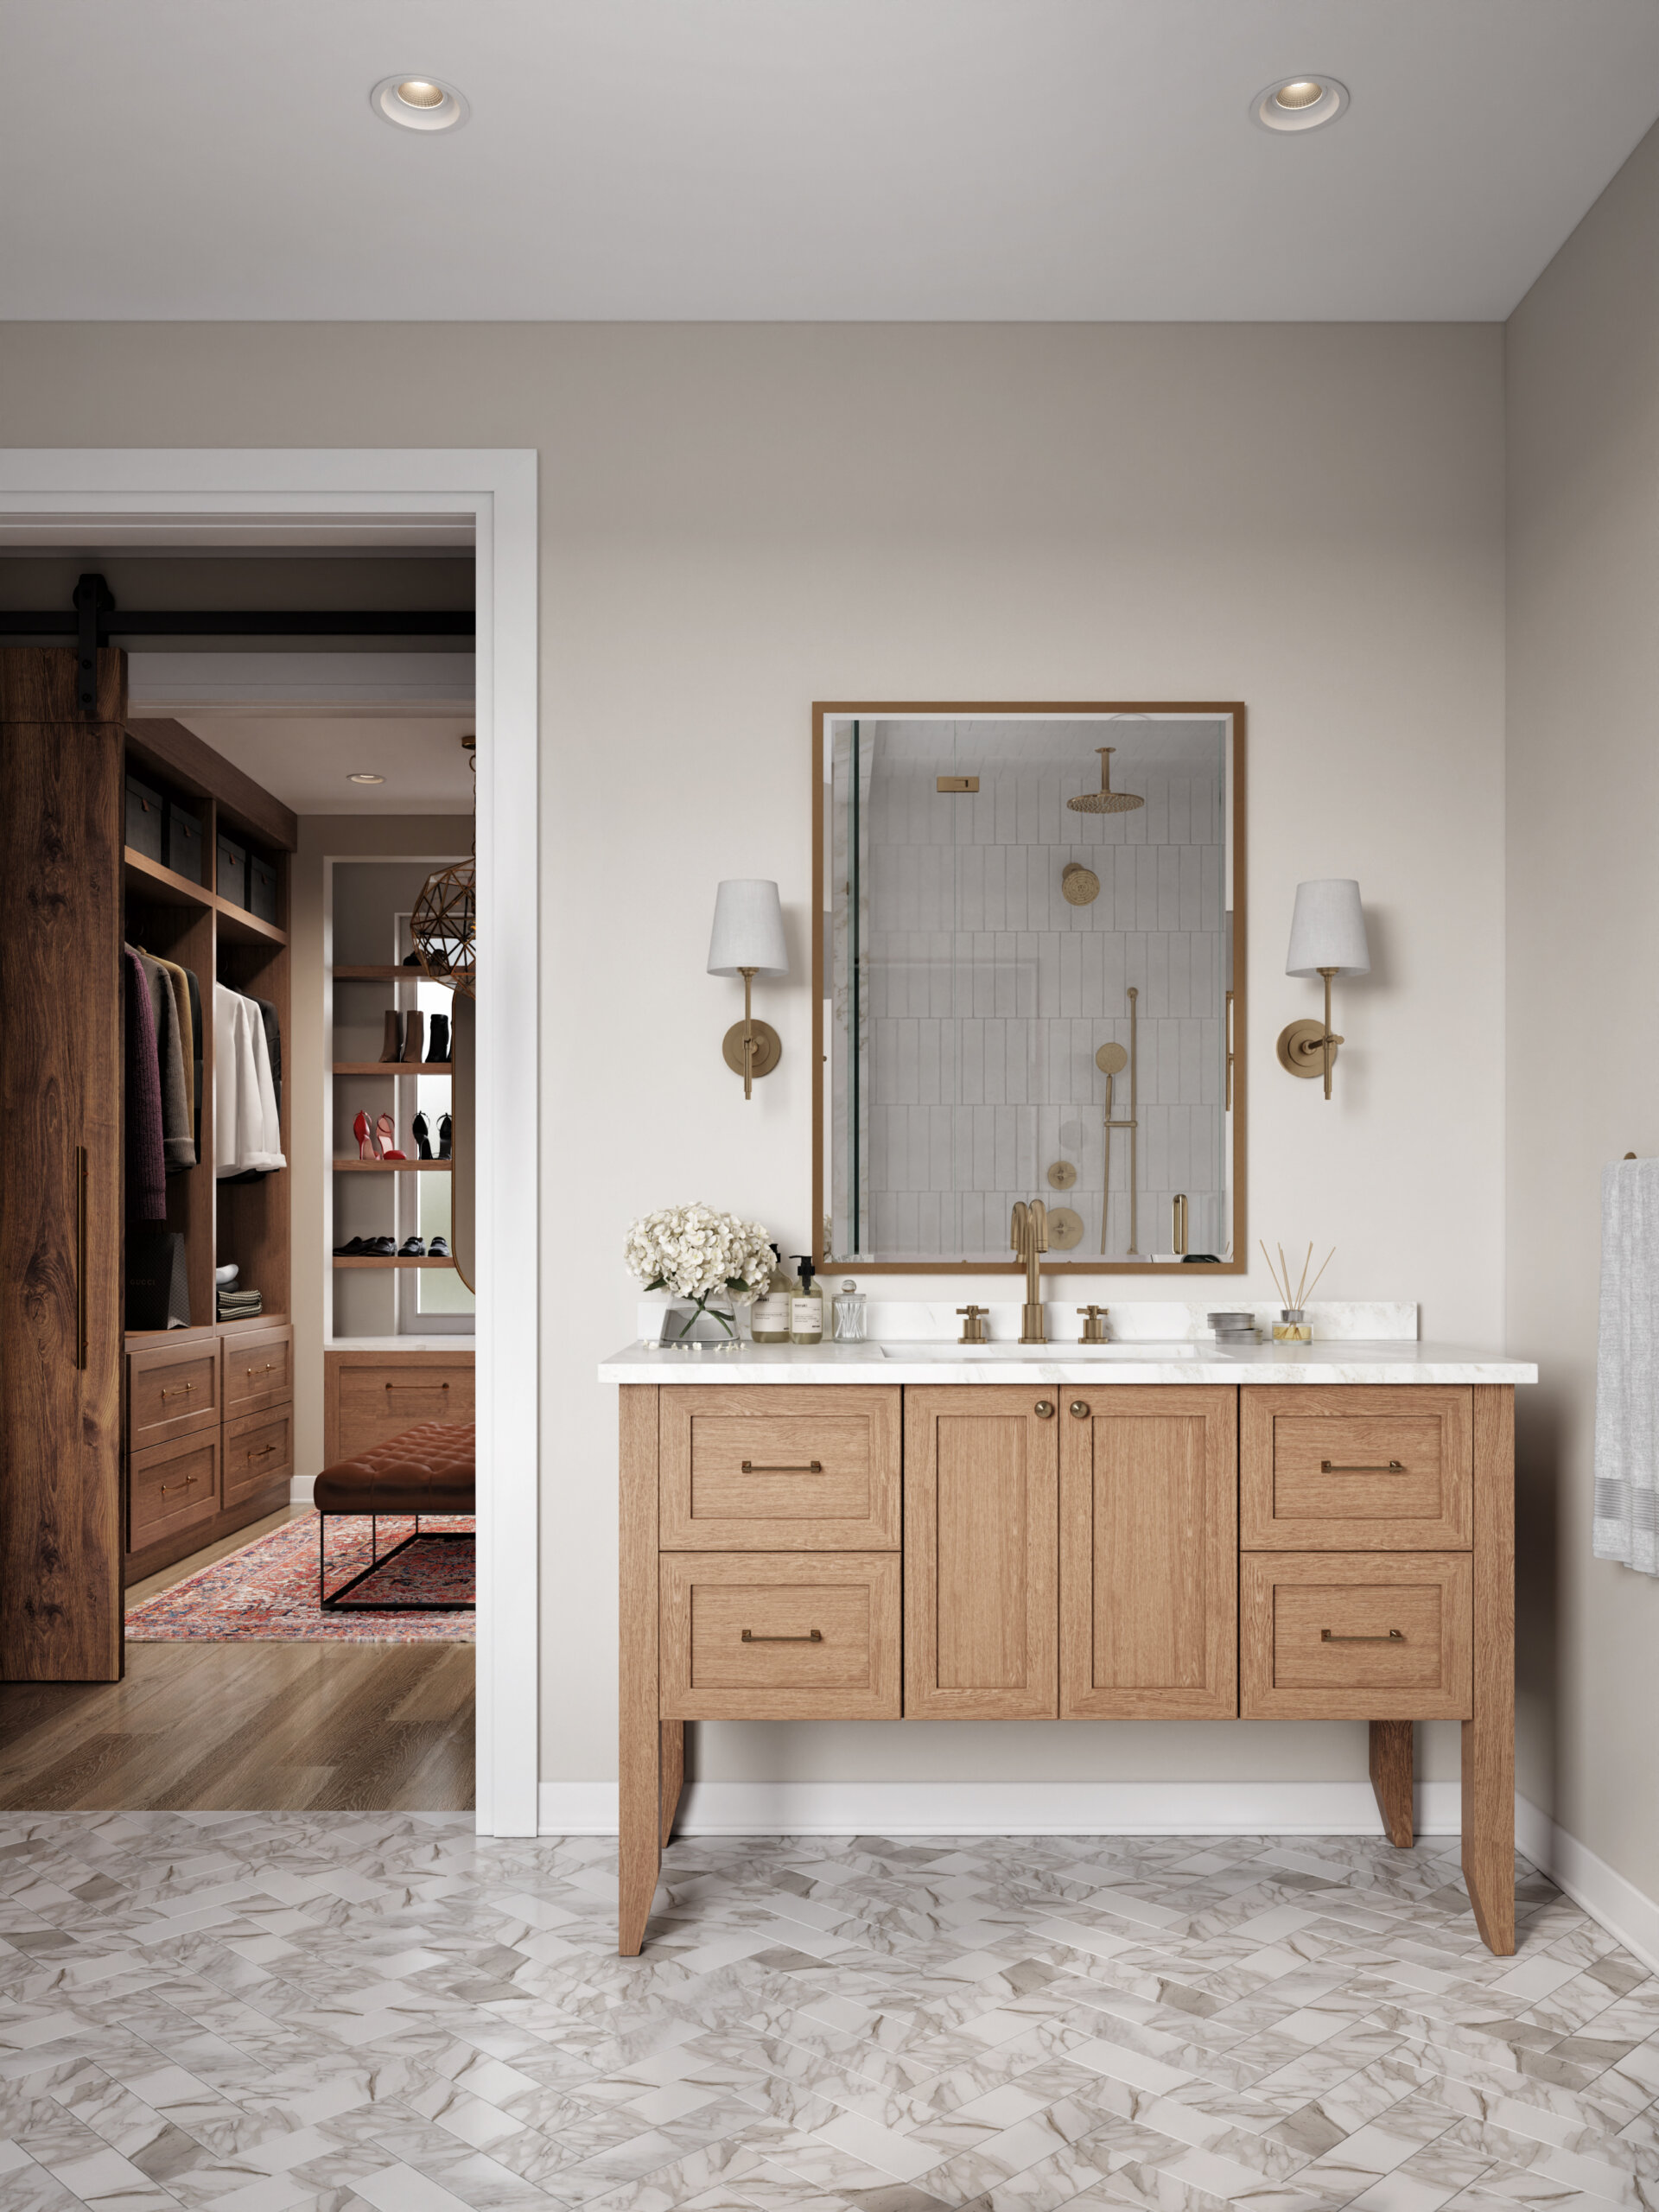 2121 WhippleChicago
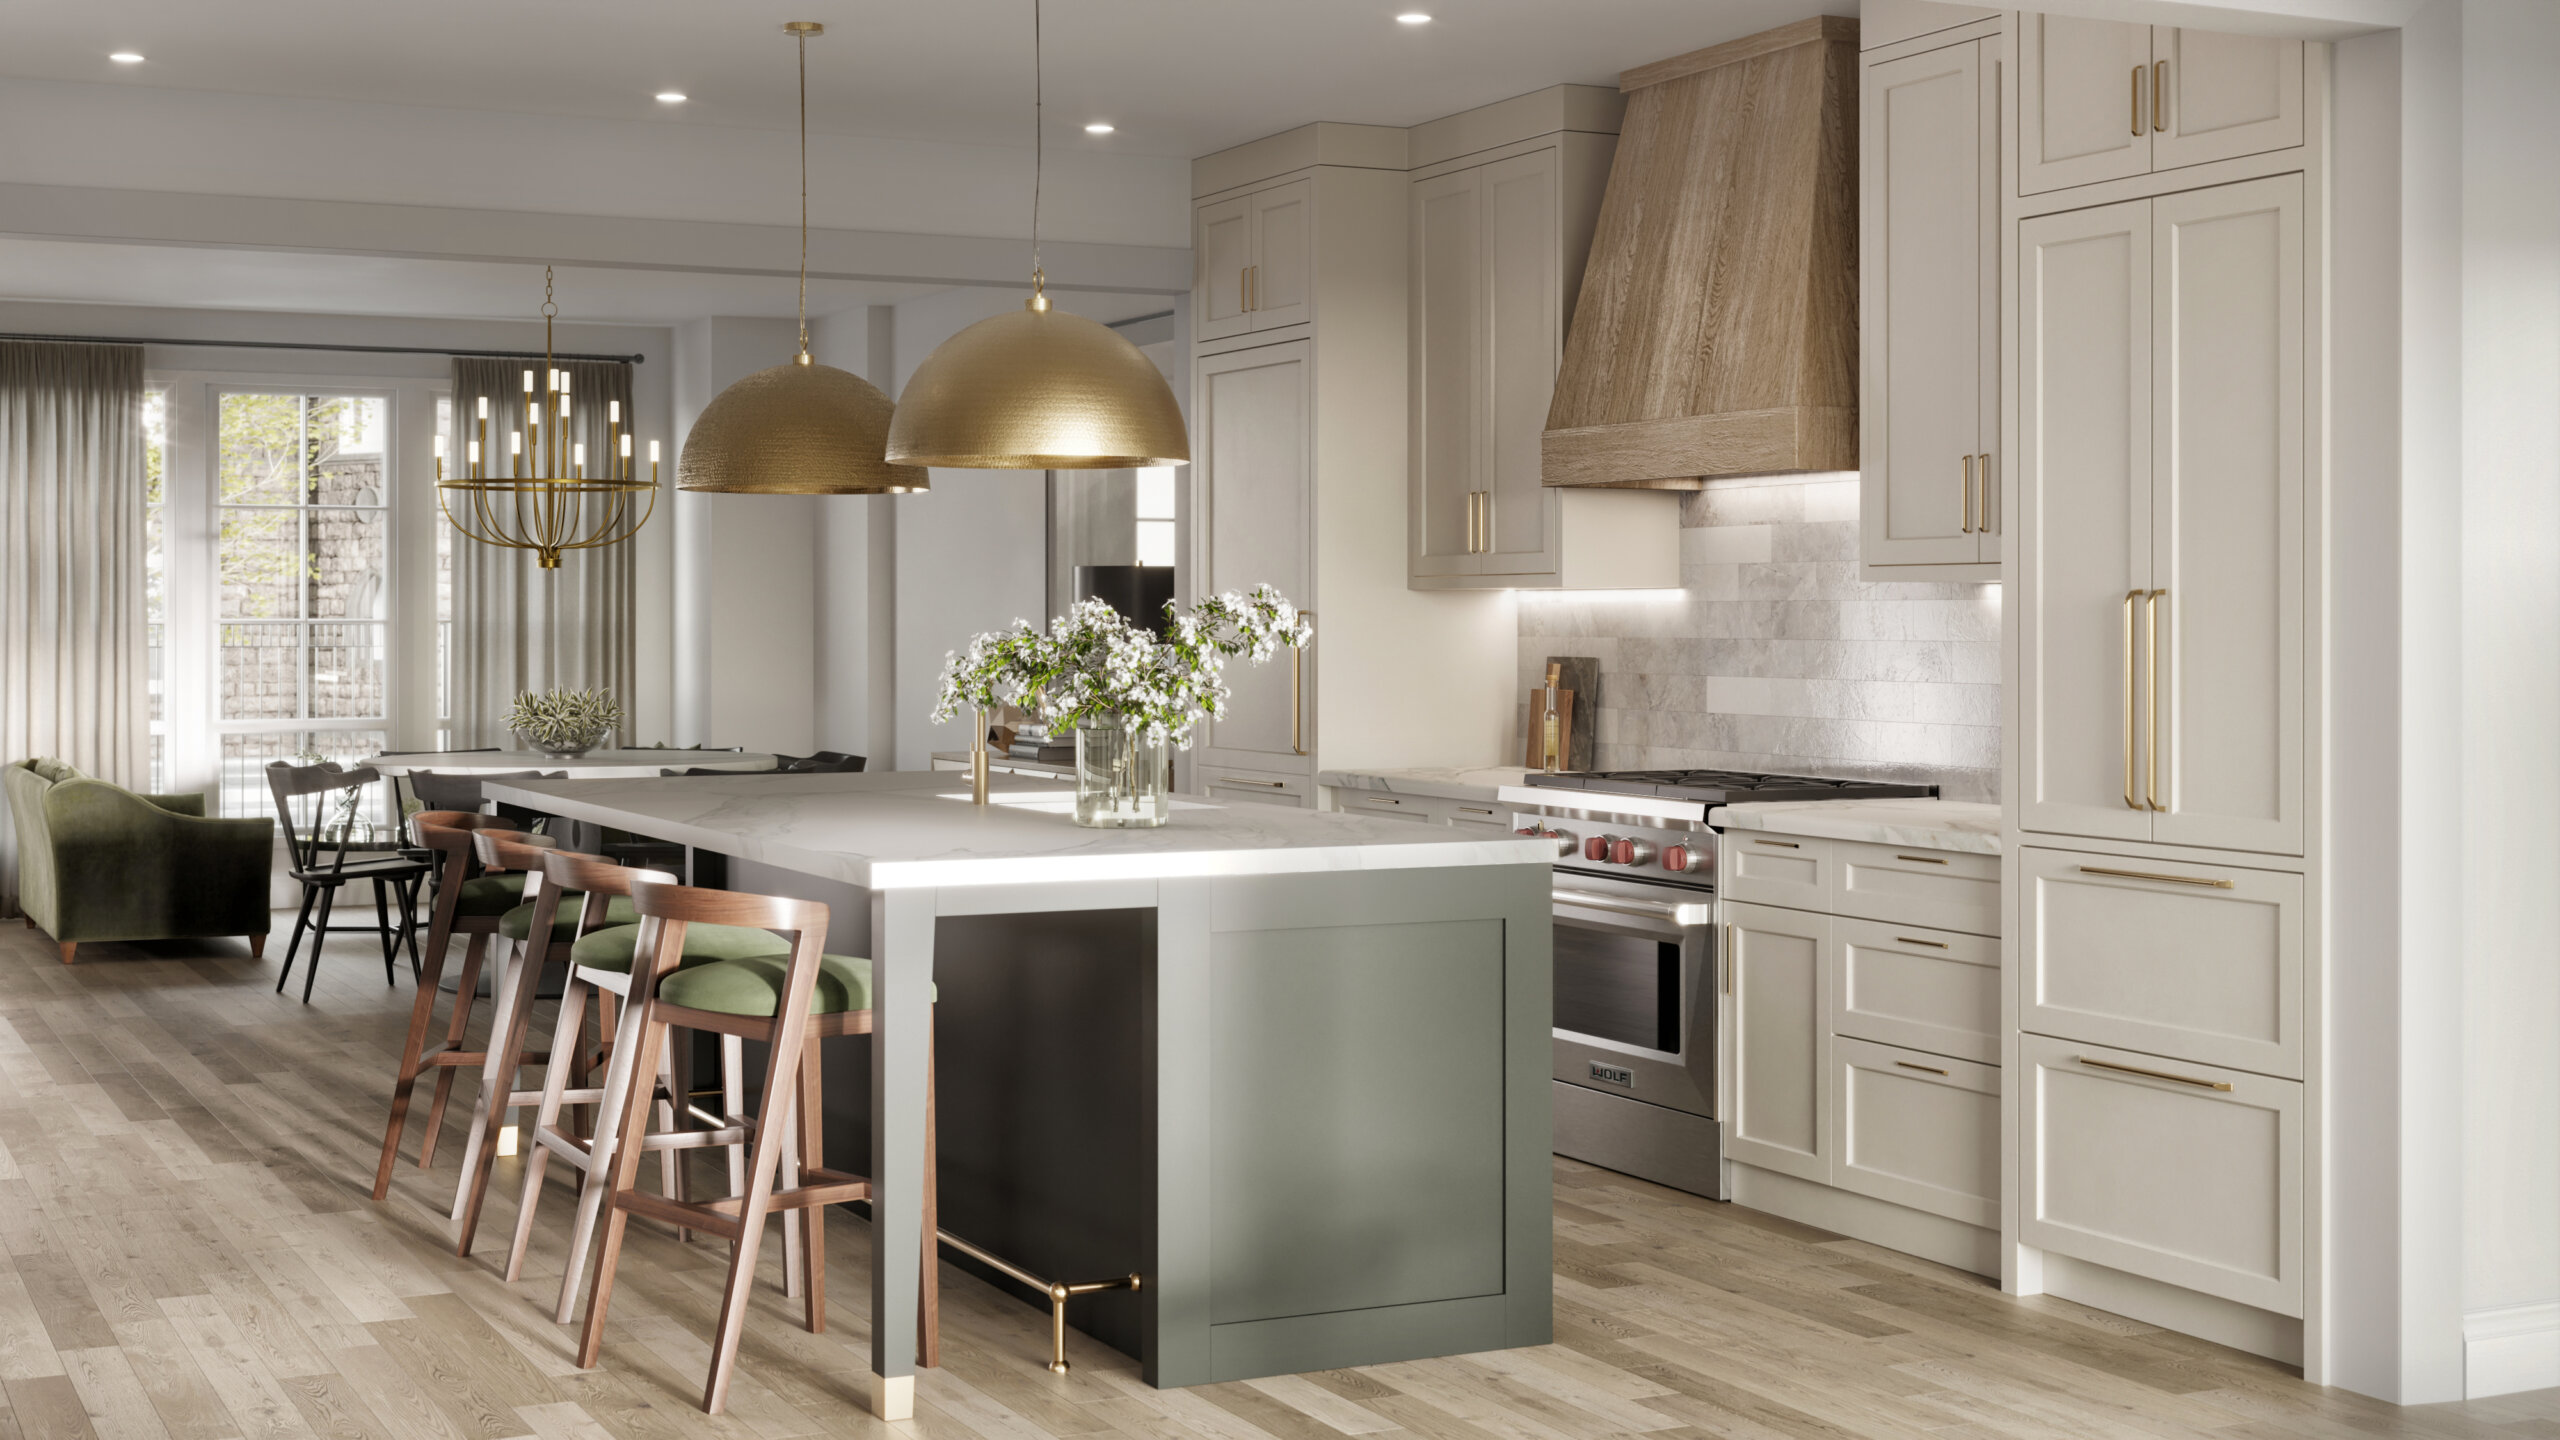 2121 WhippleChicago
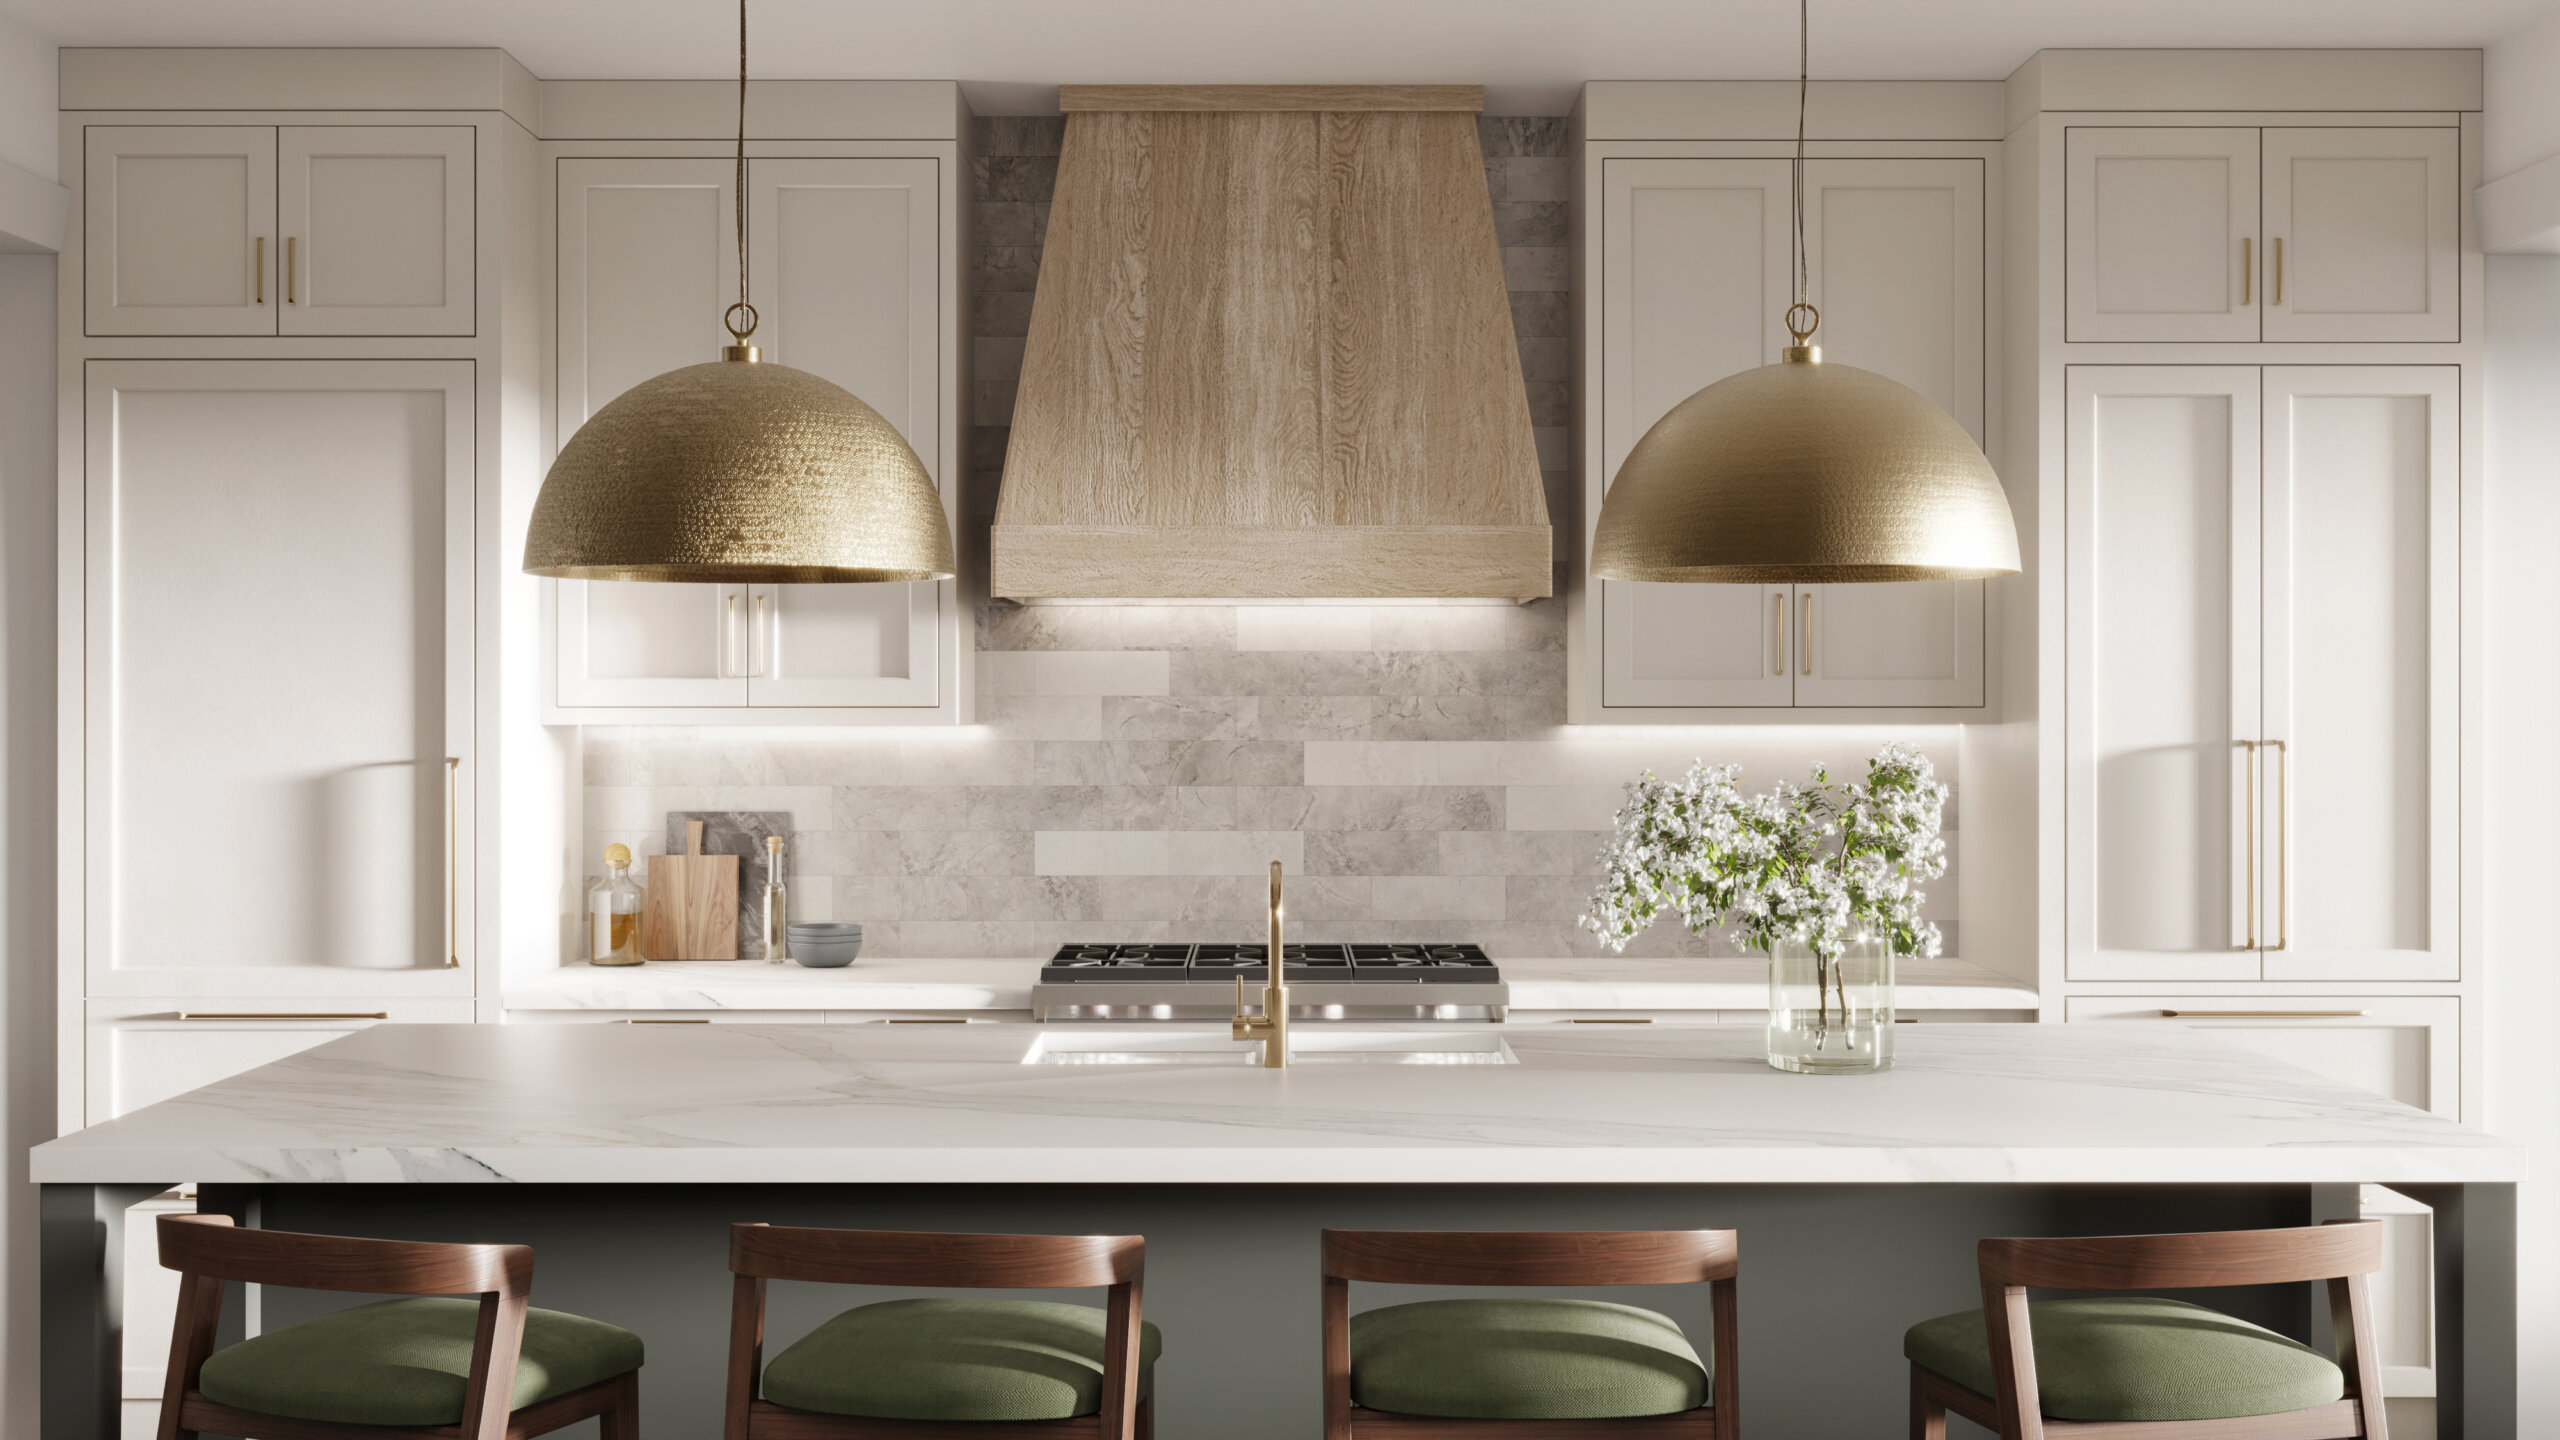 2121 WhippleChicago
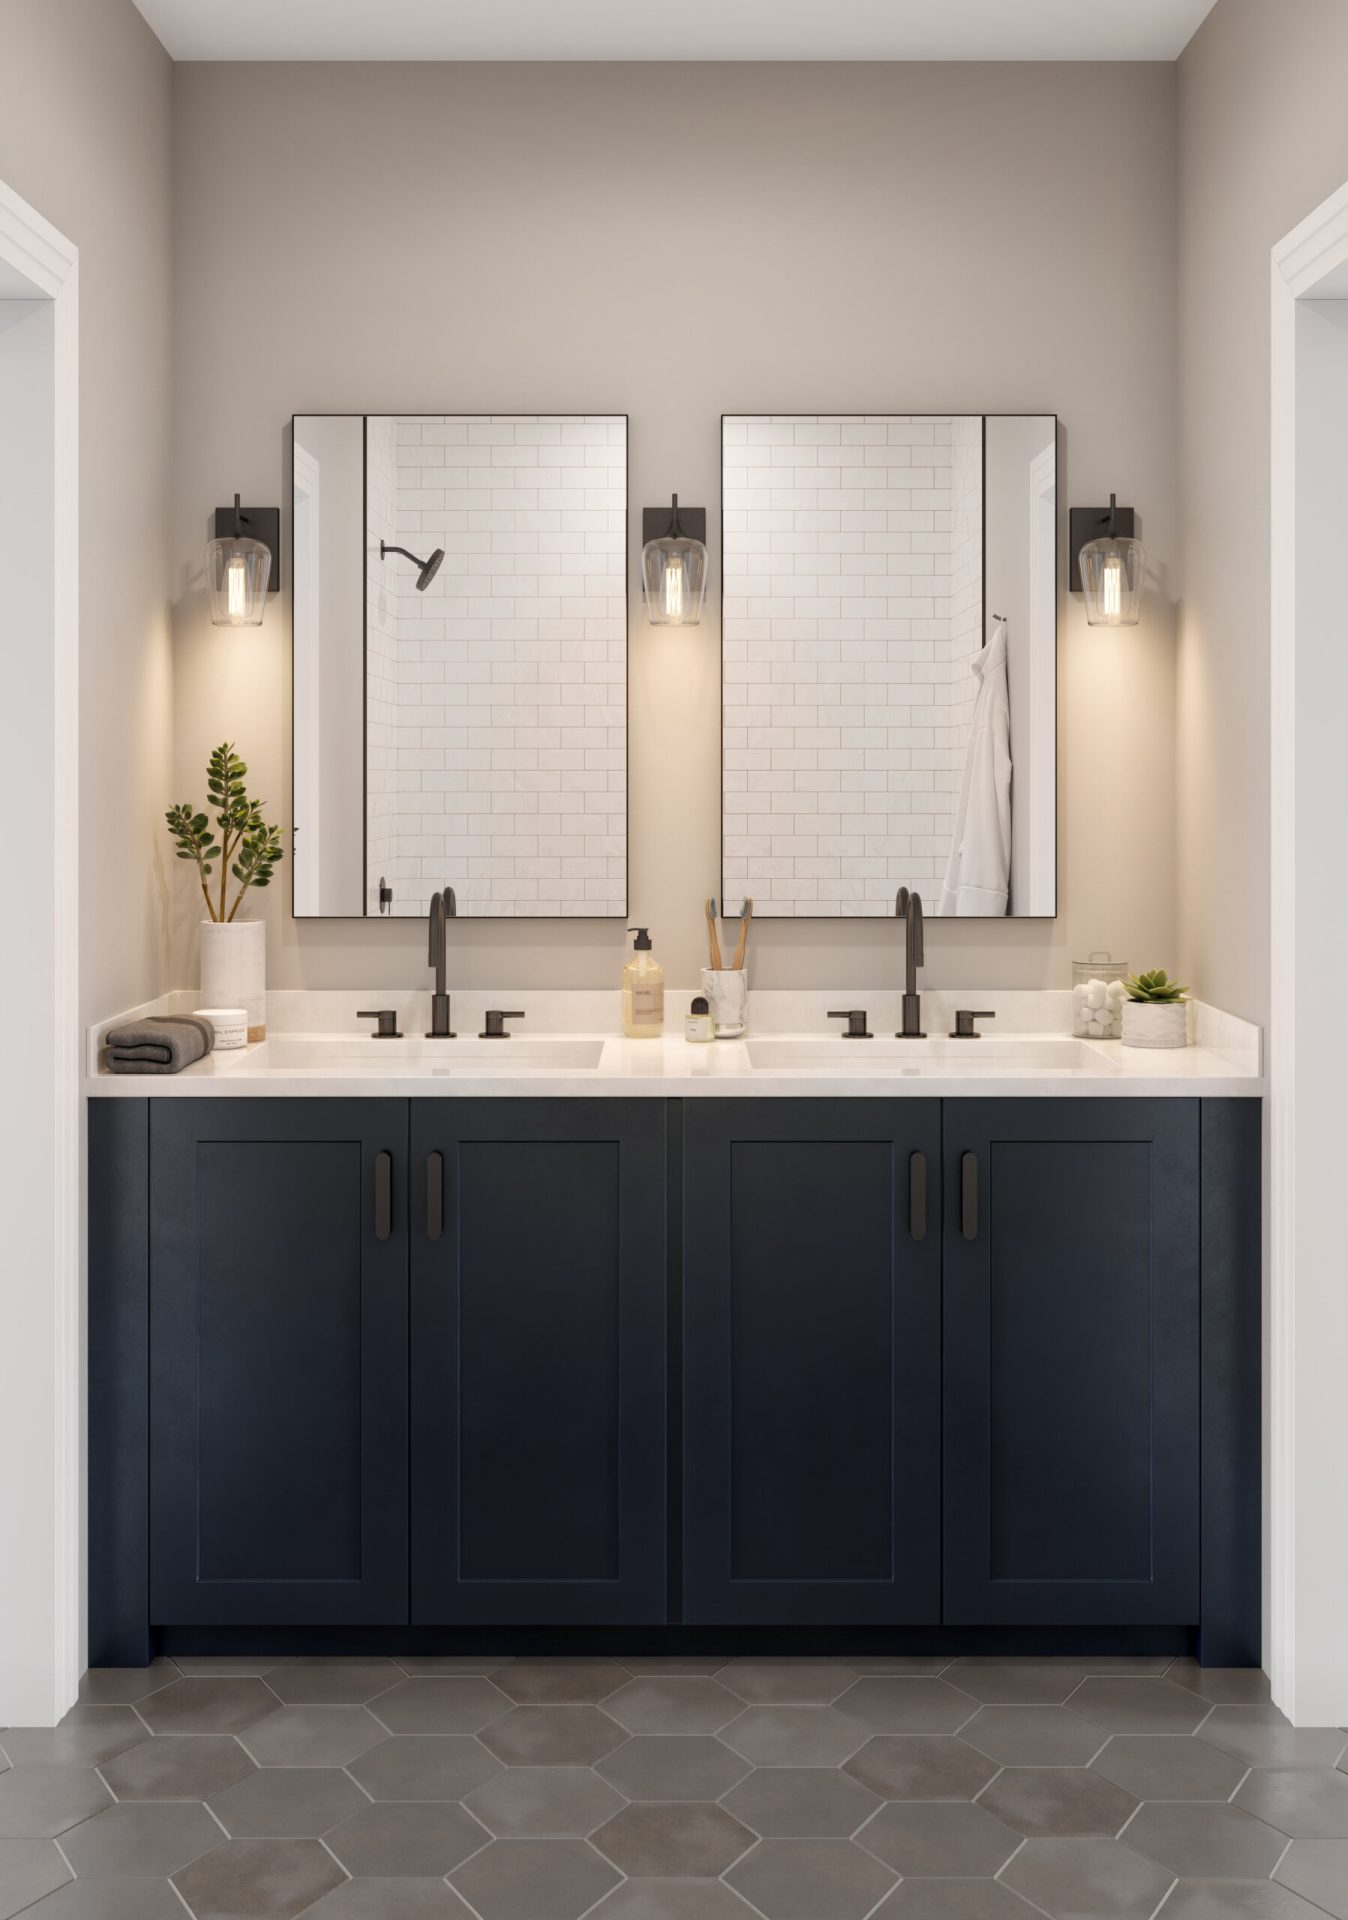 2745 RichmondChicago
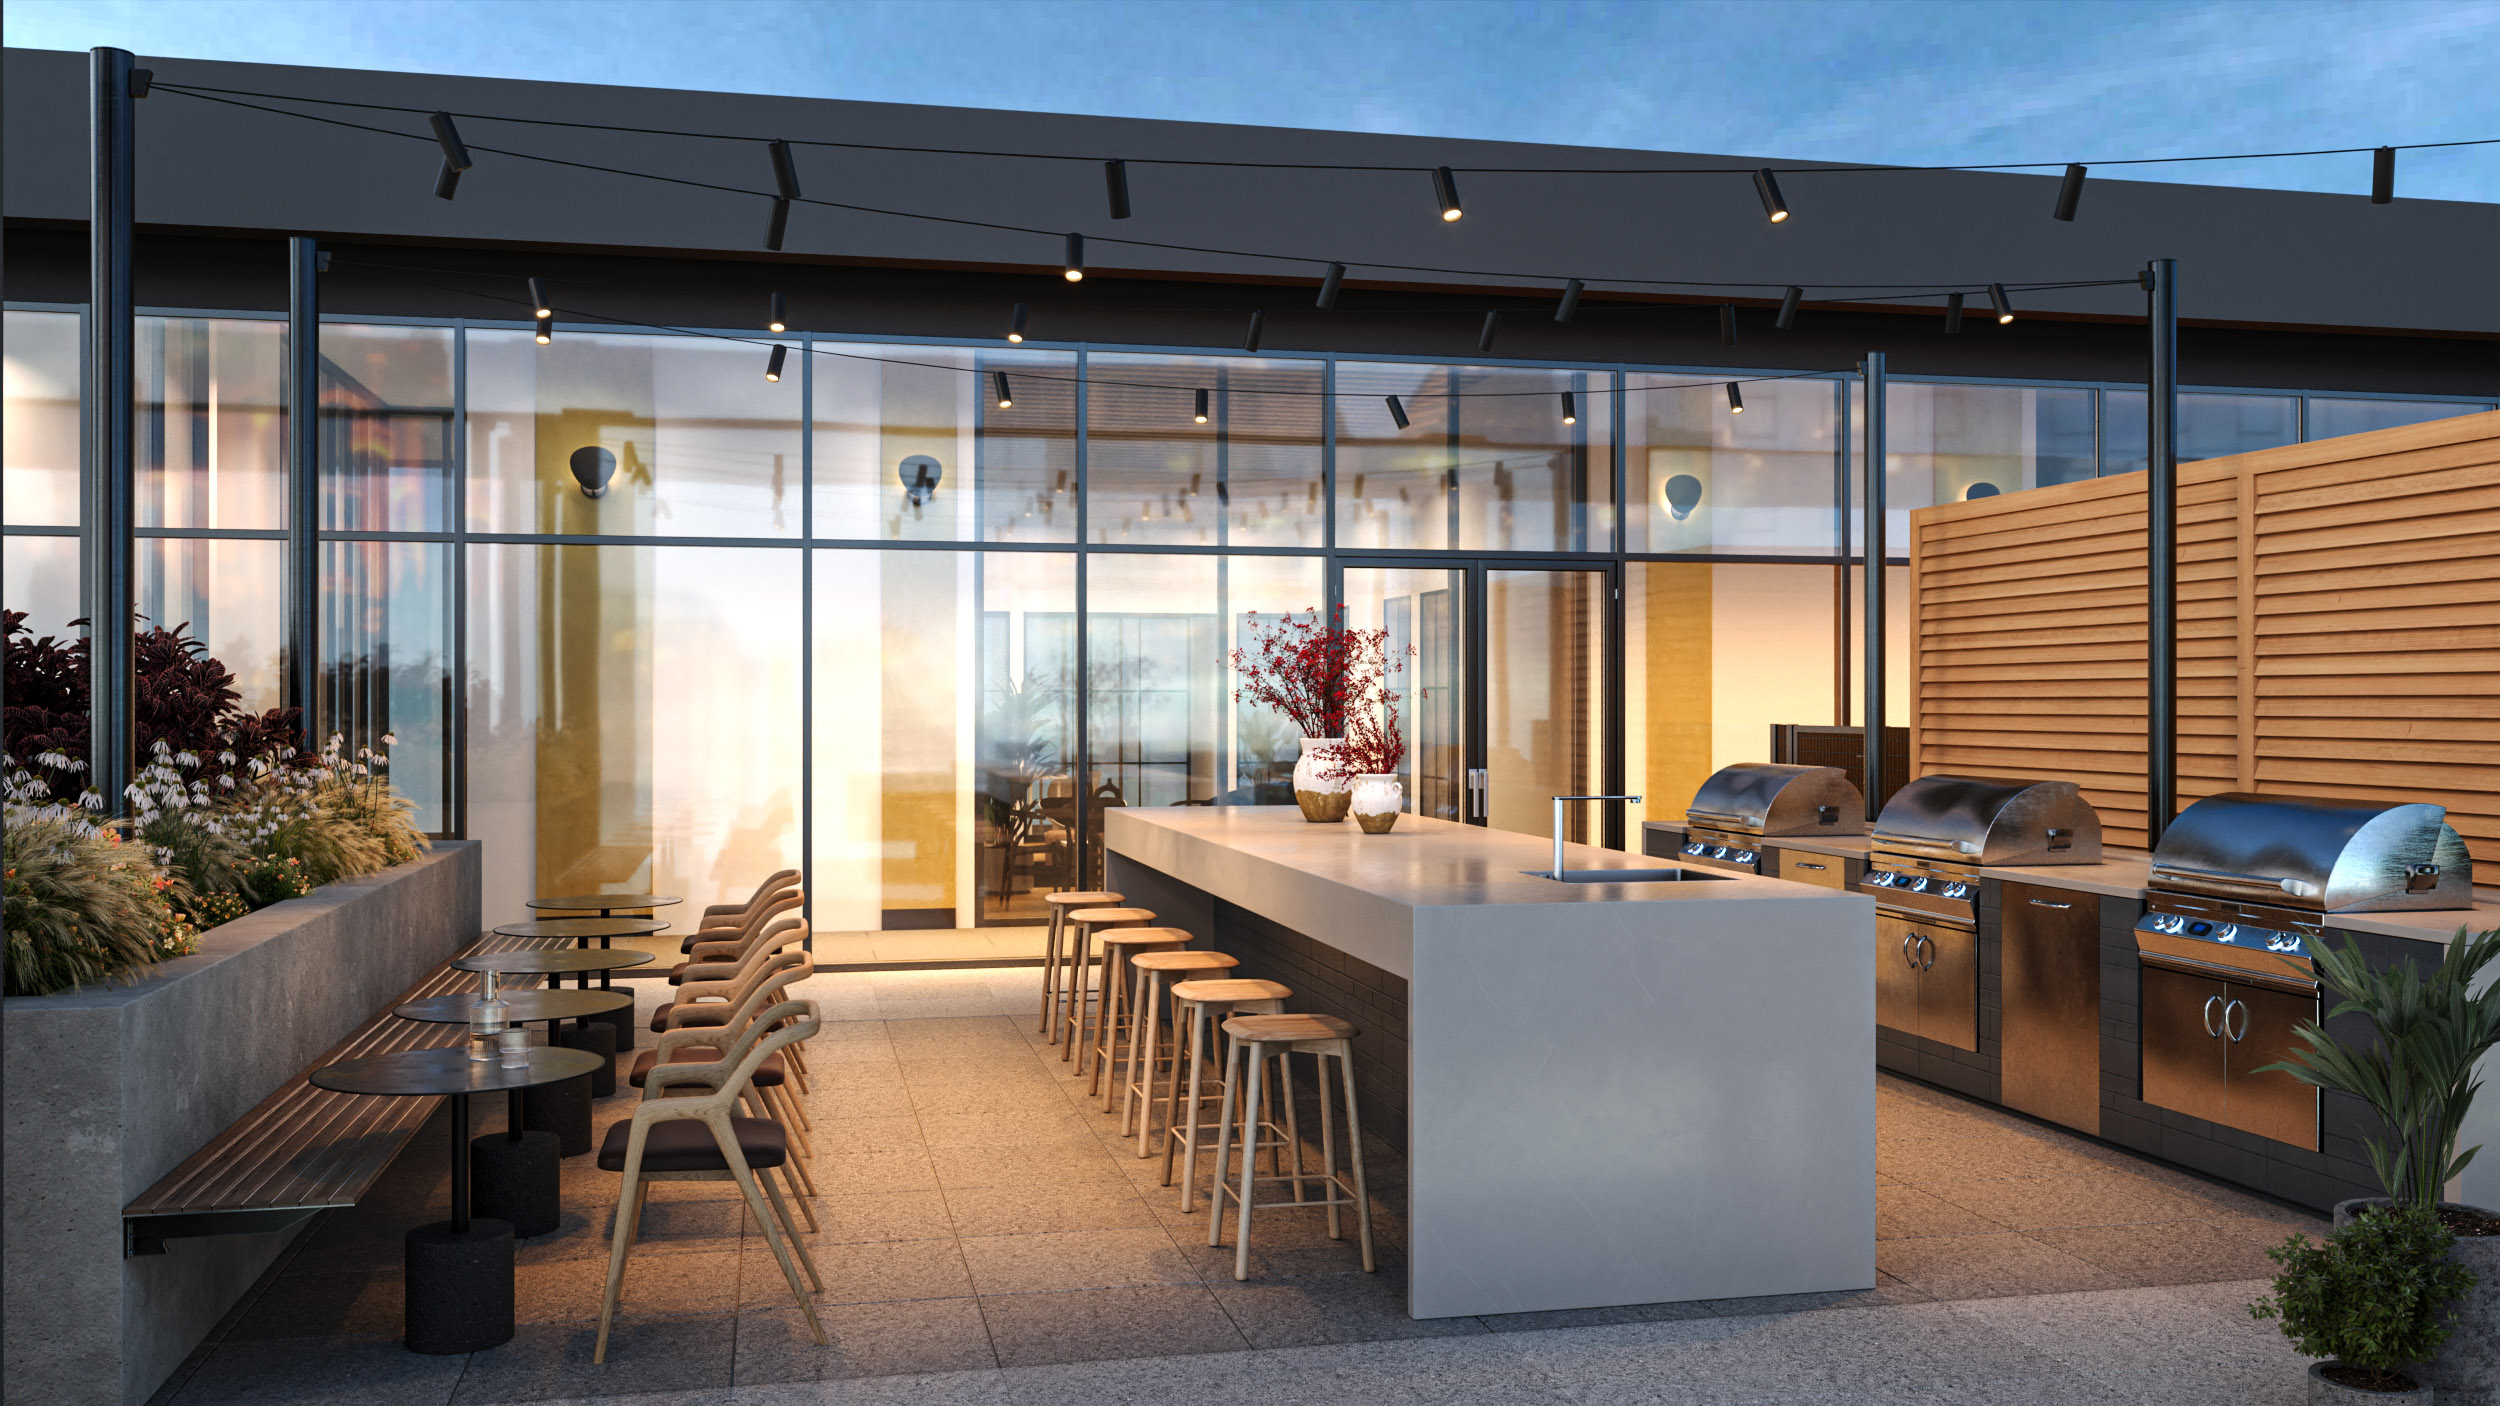 218 E GrandChicago
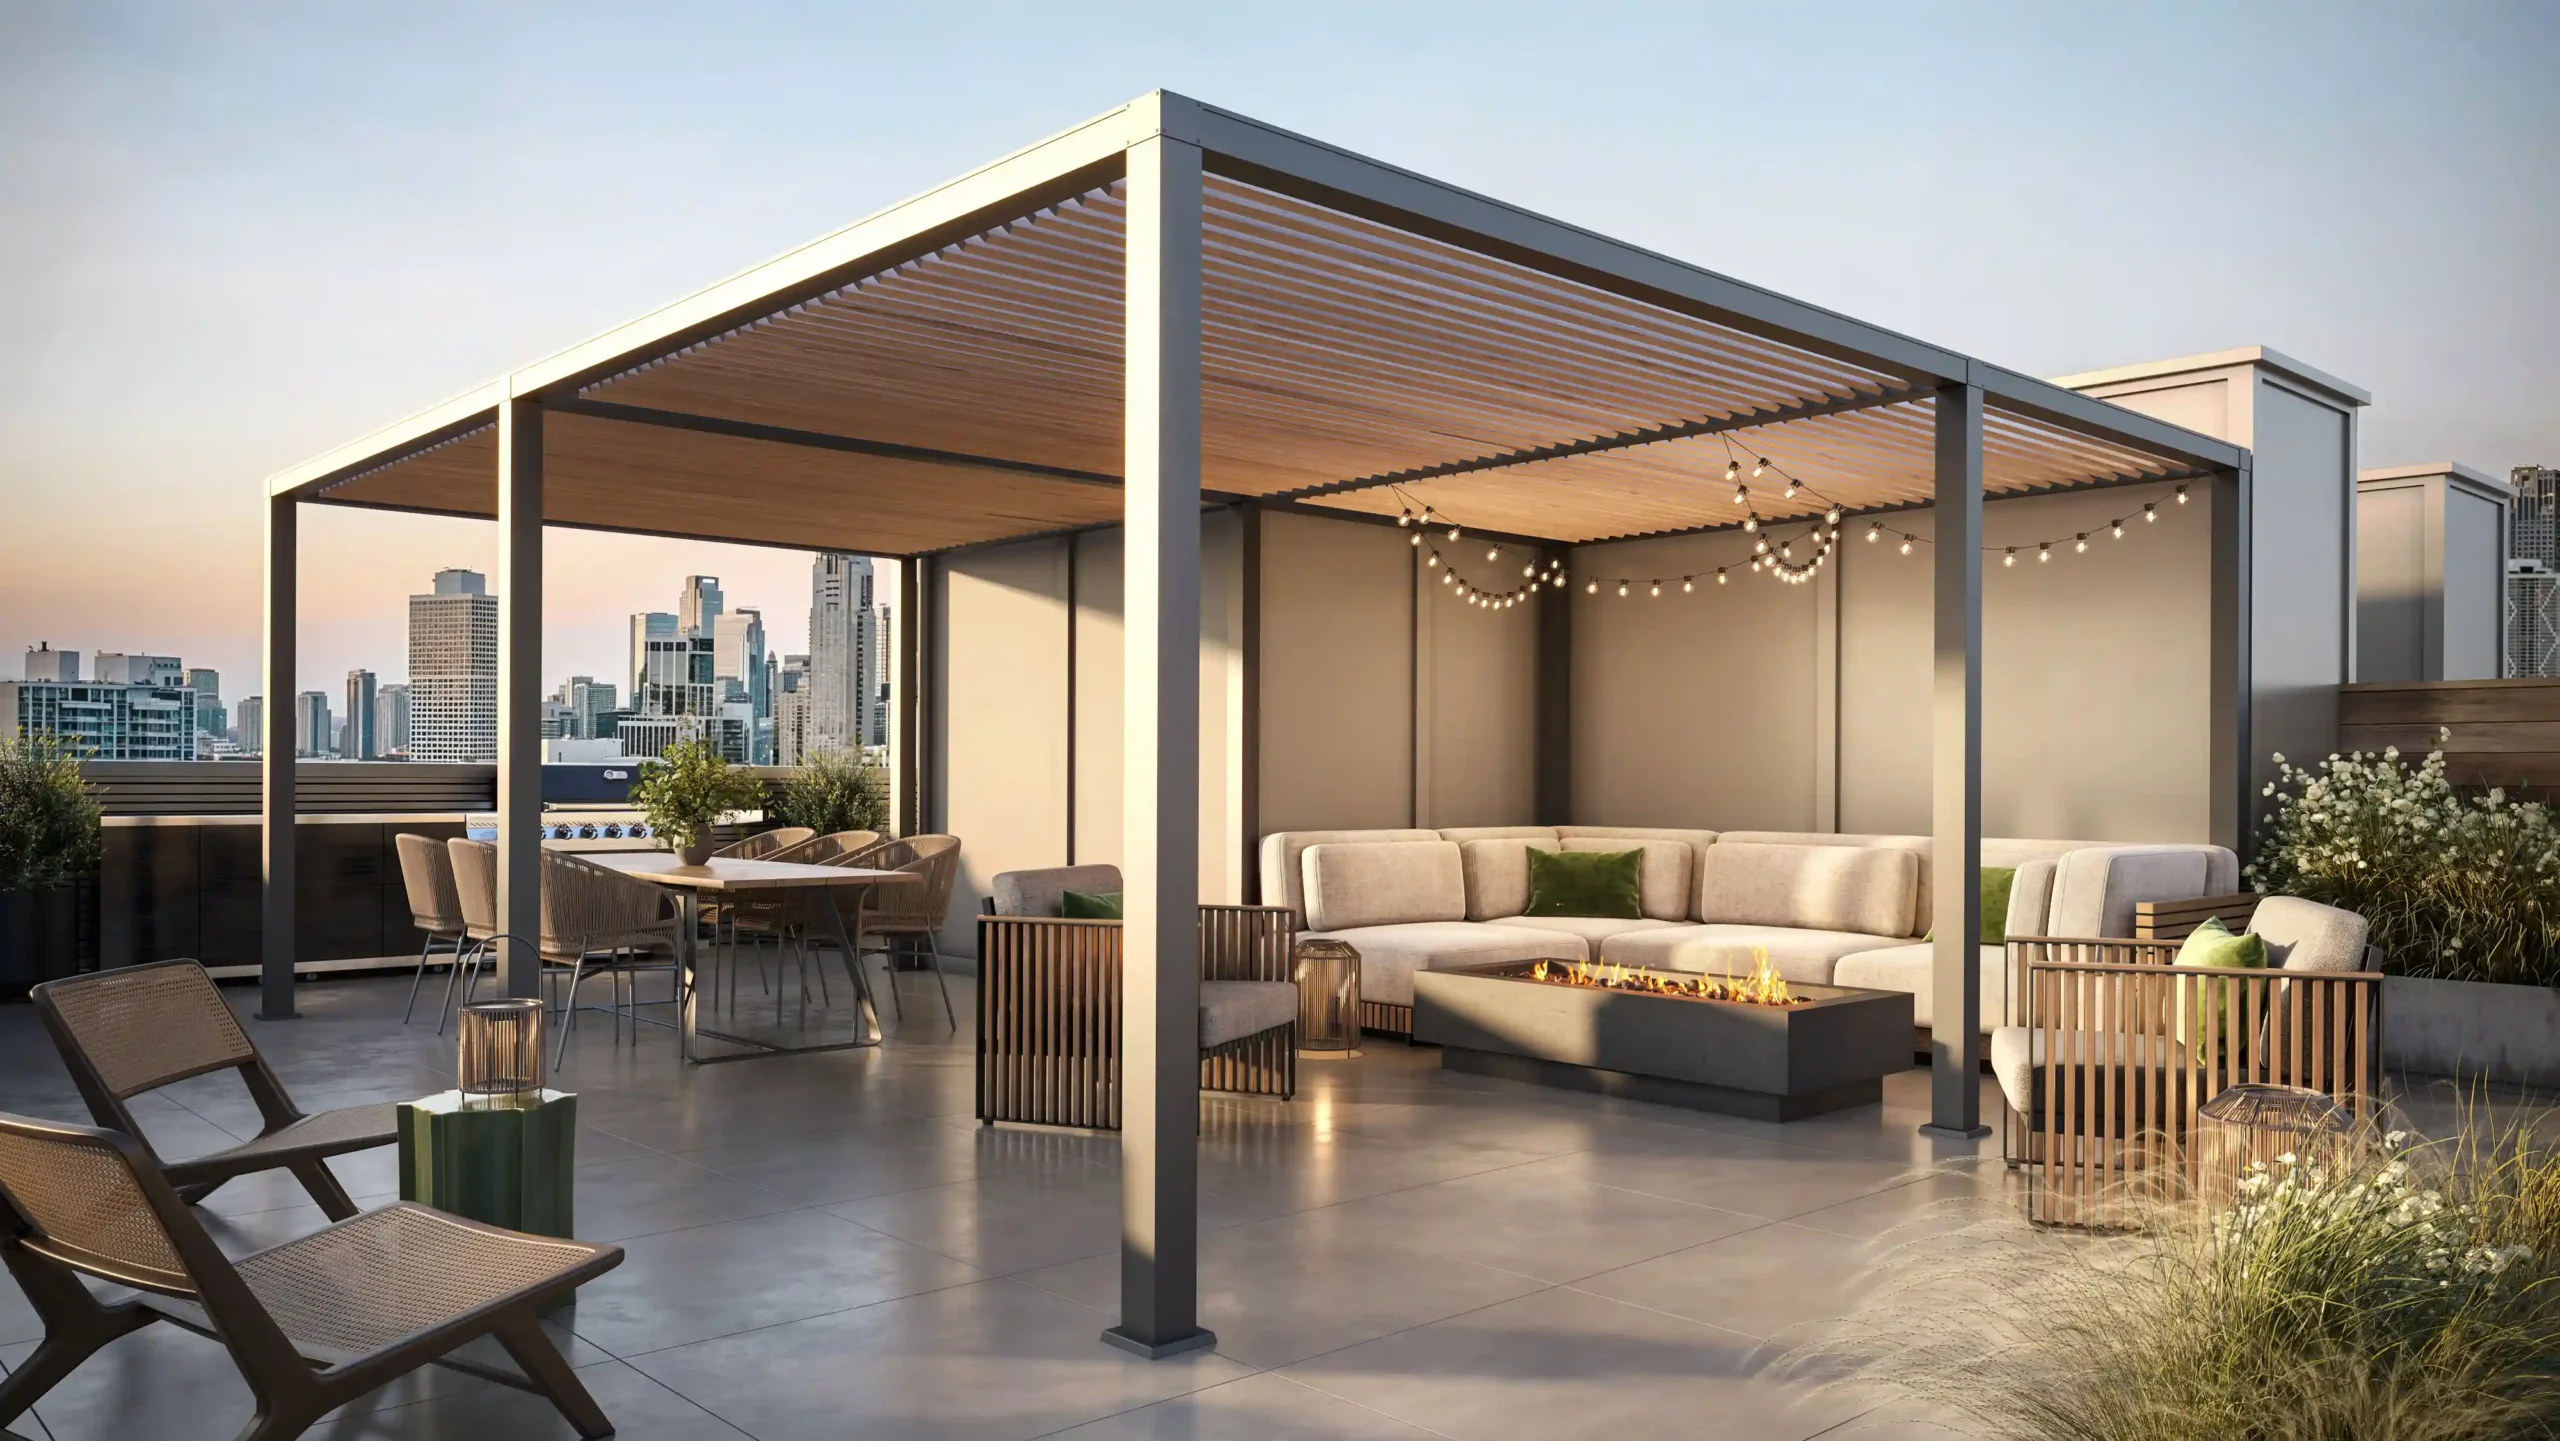 3037 N Lincoln AveChicago
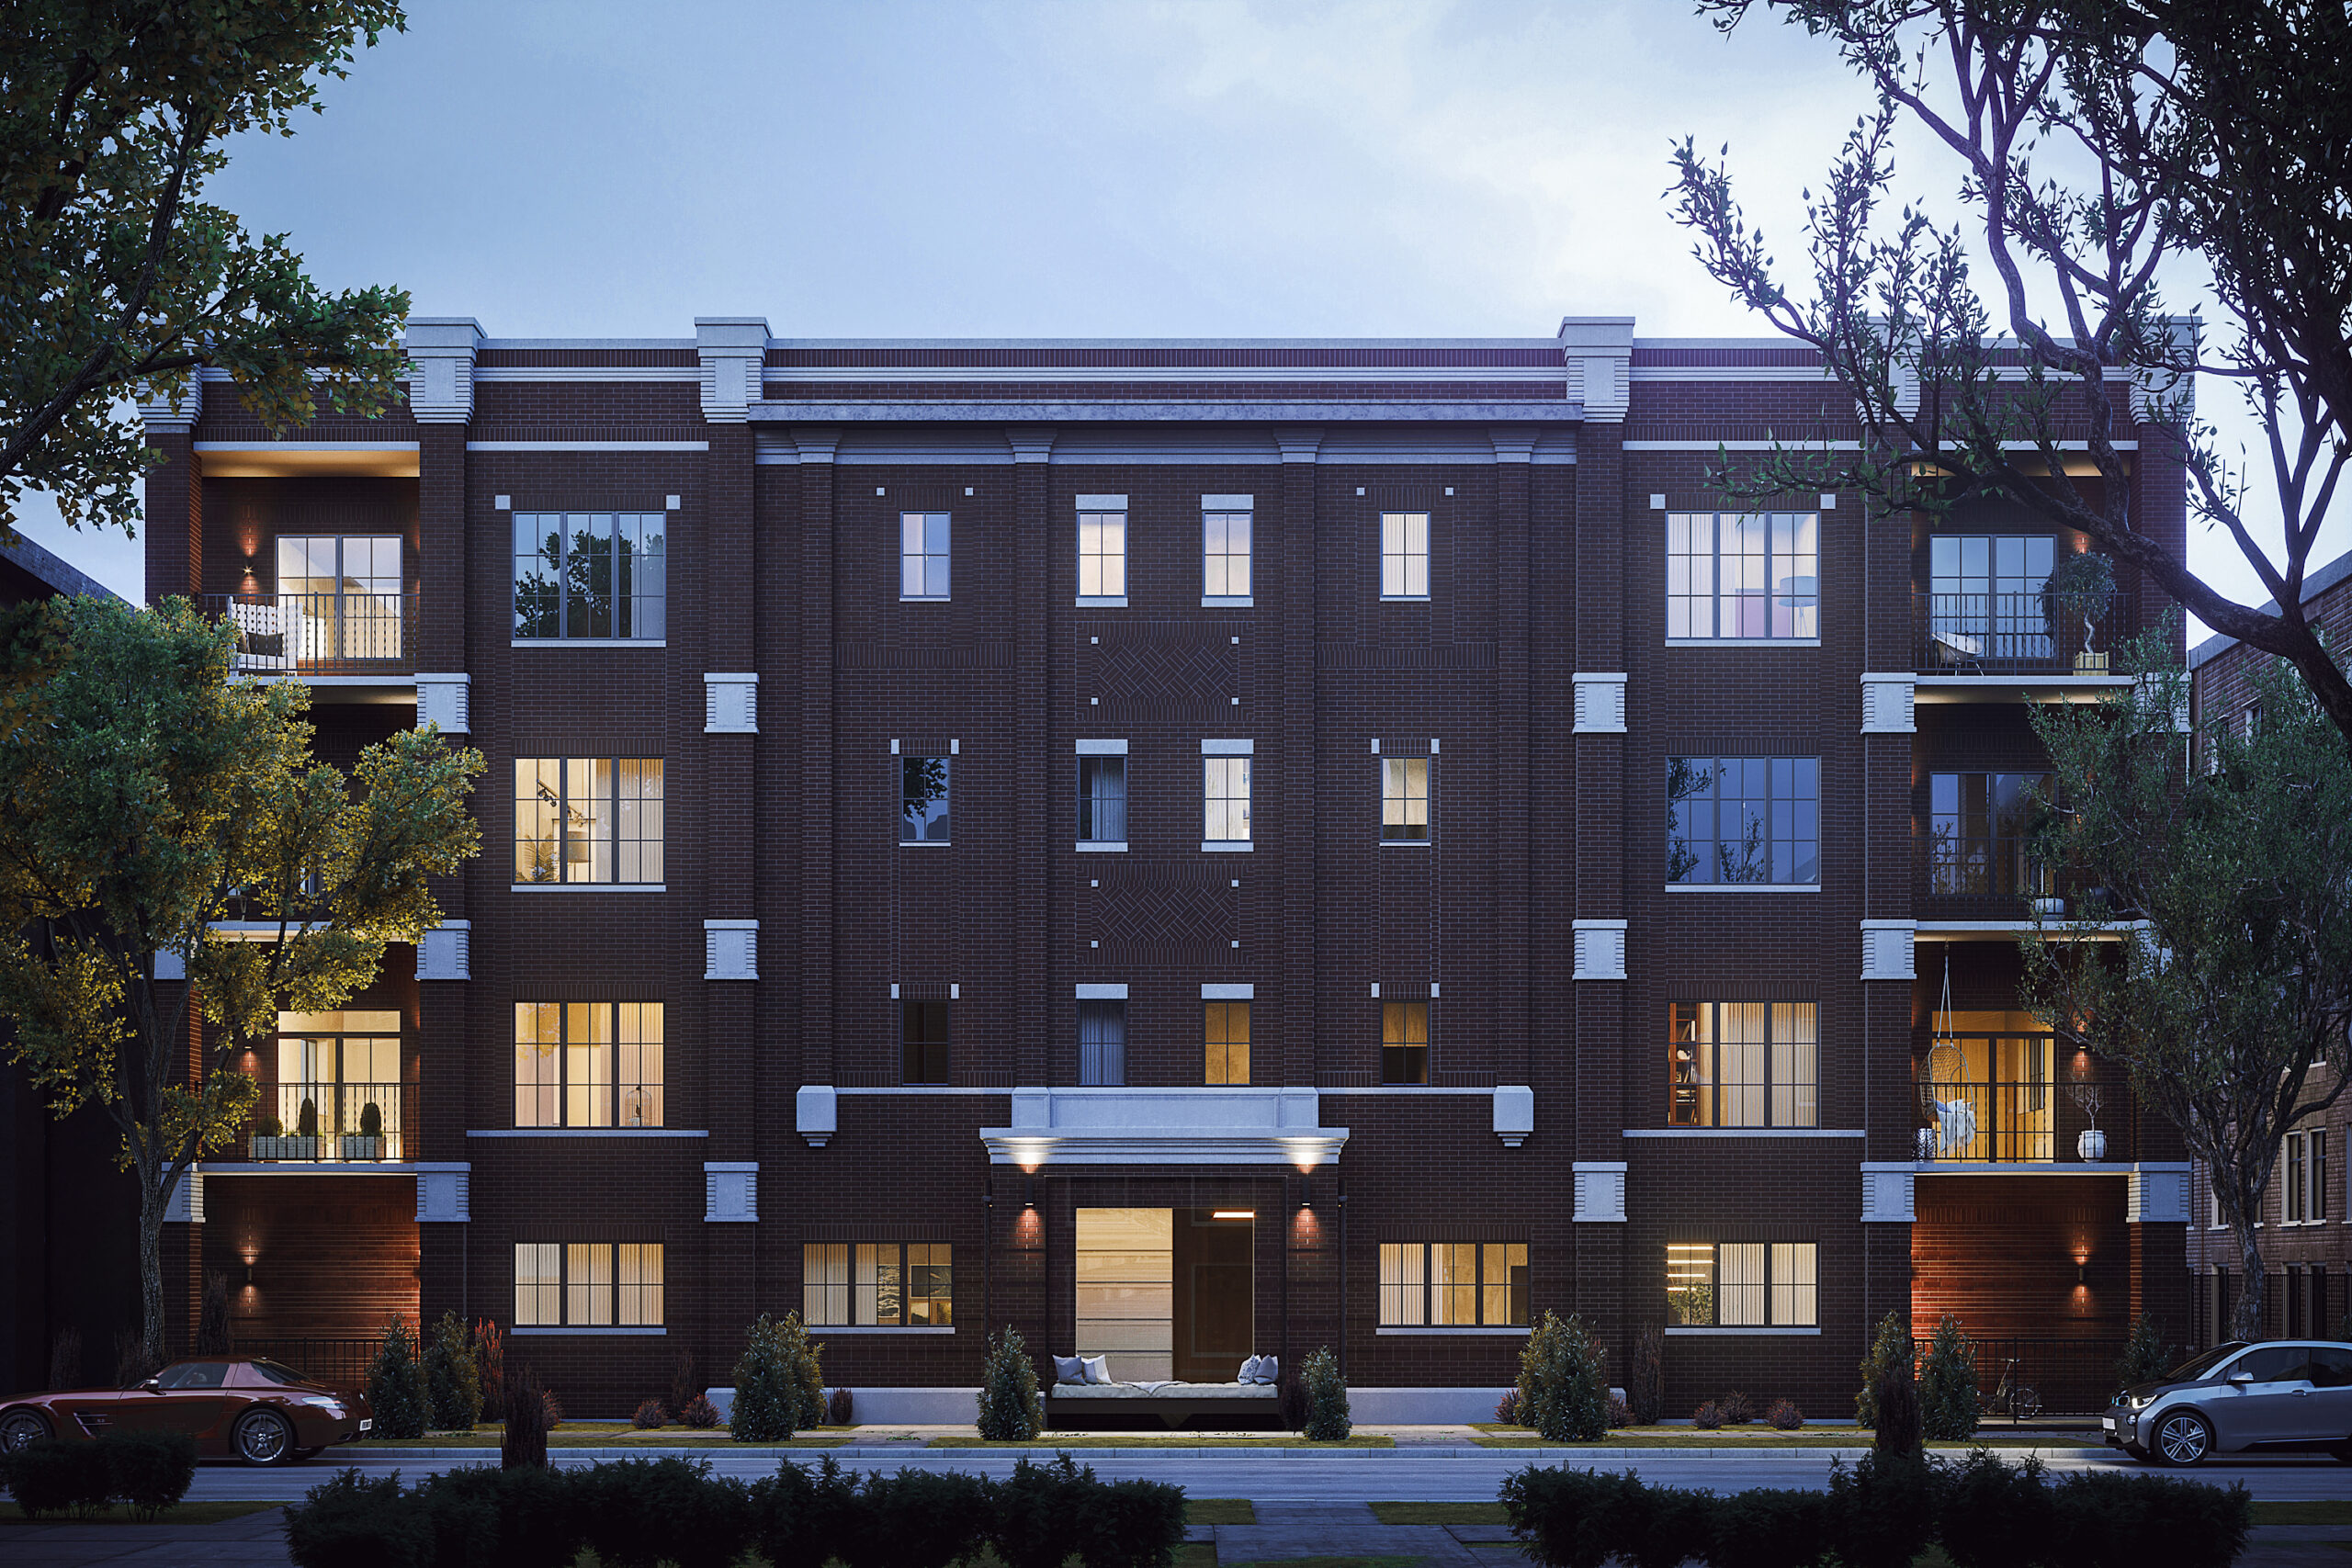 839W AgatiteChicago
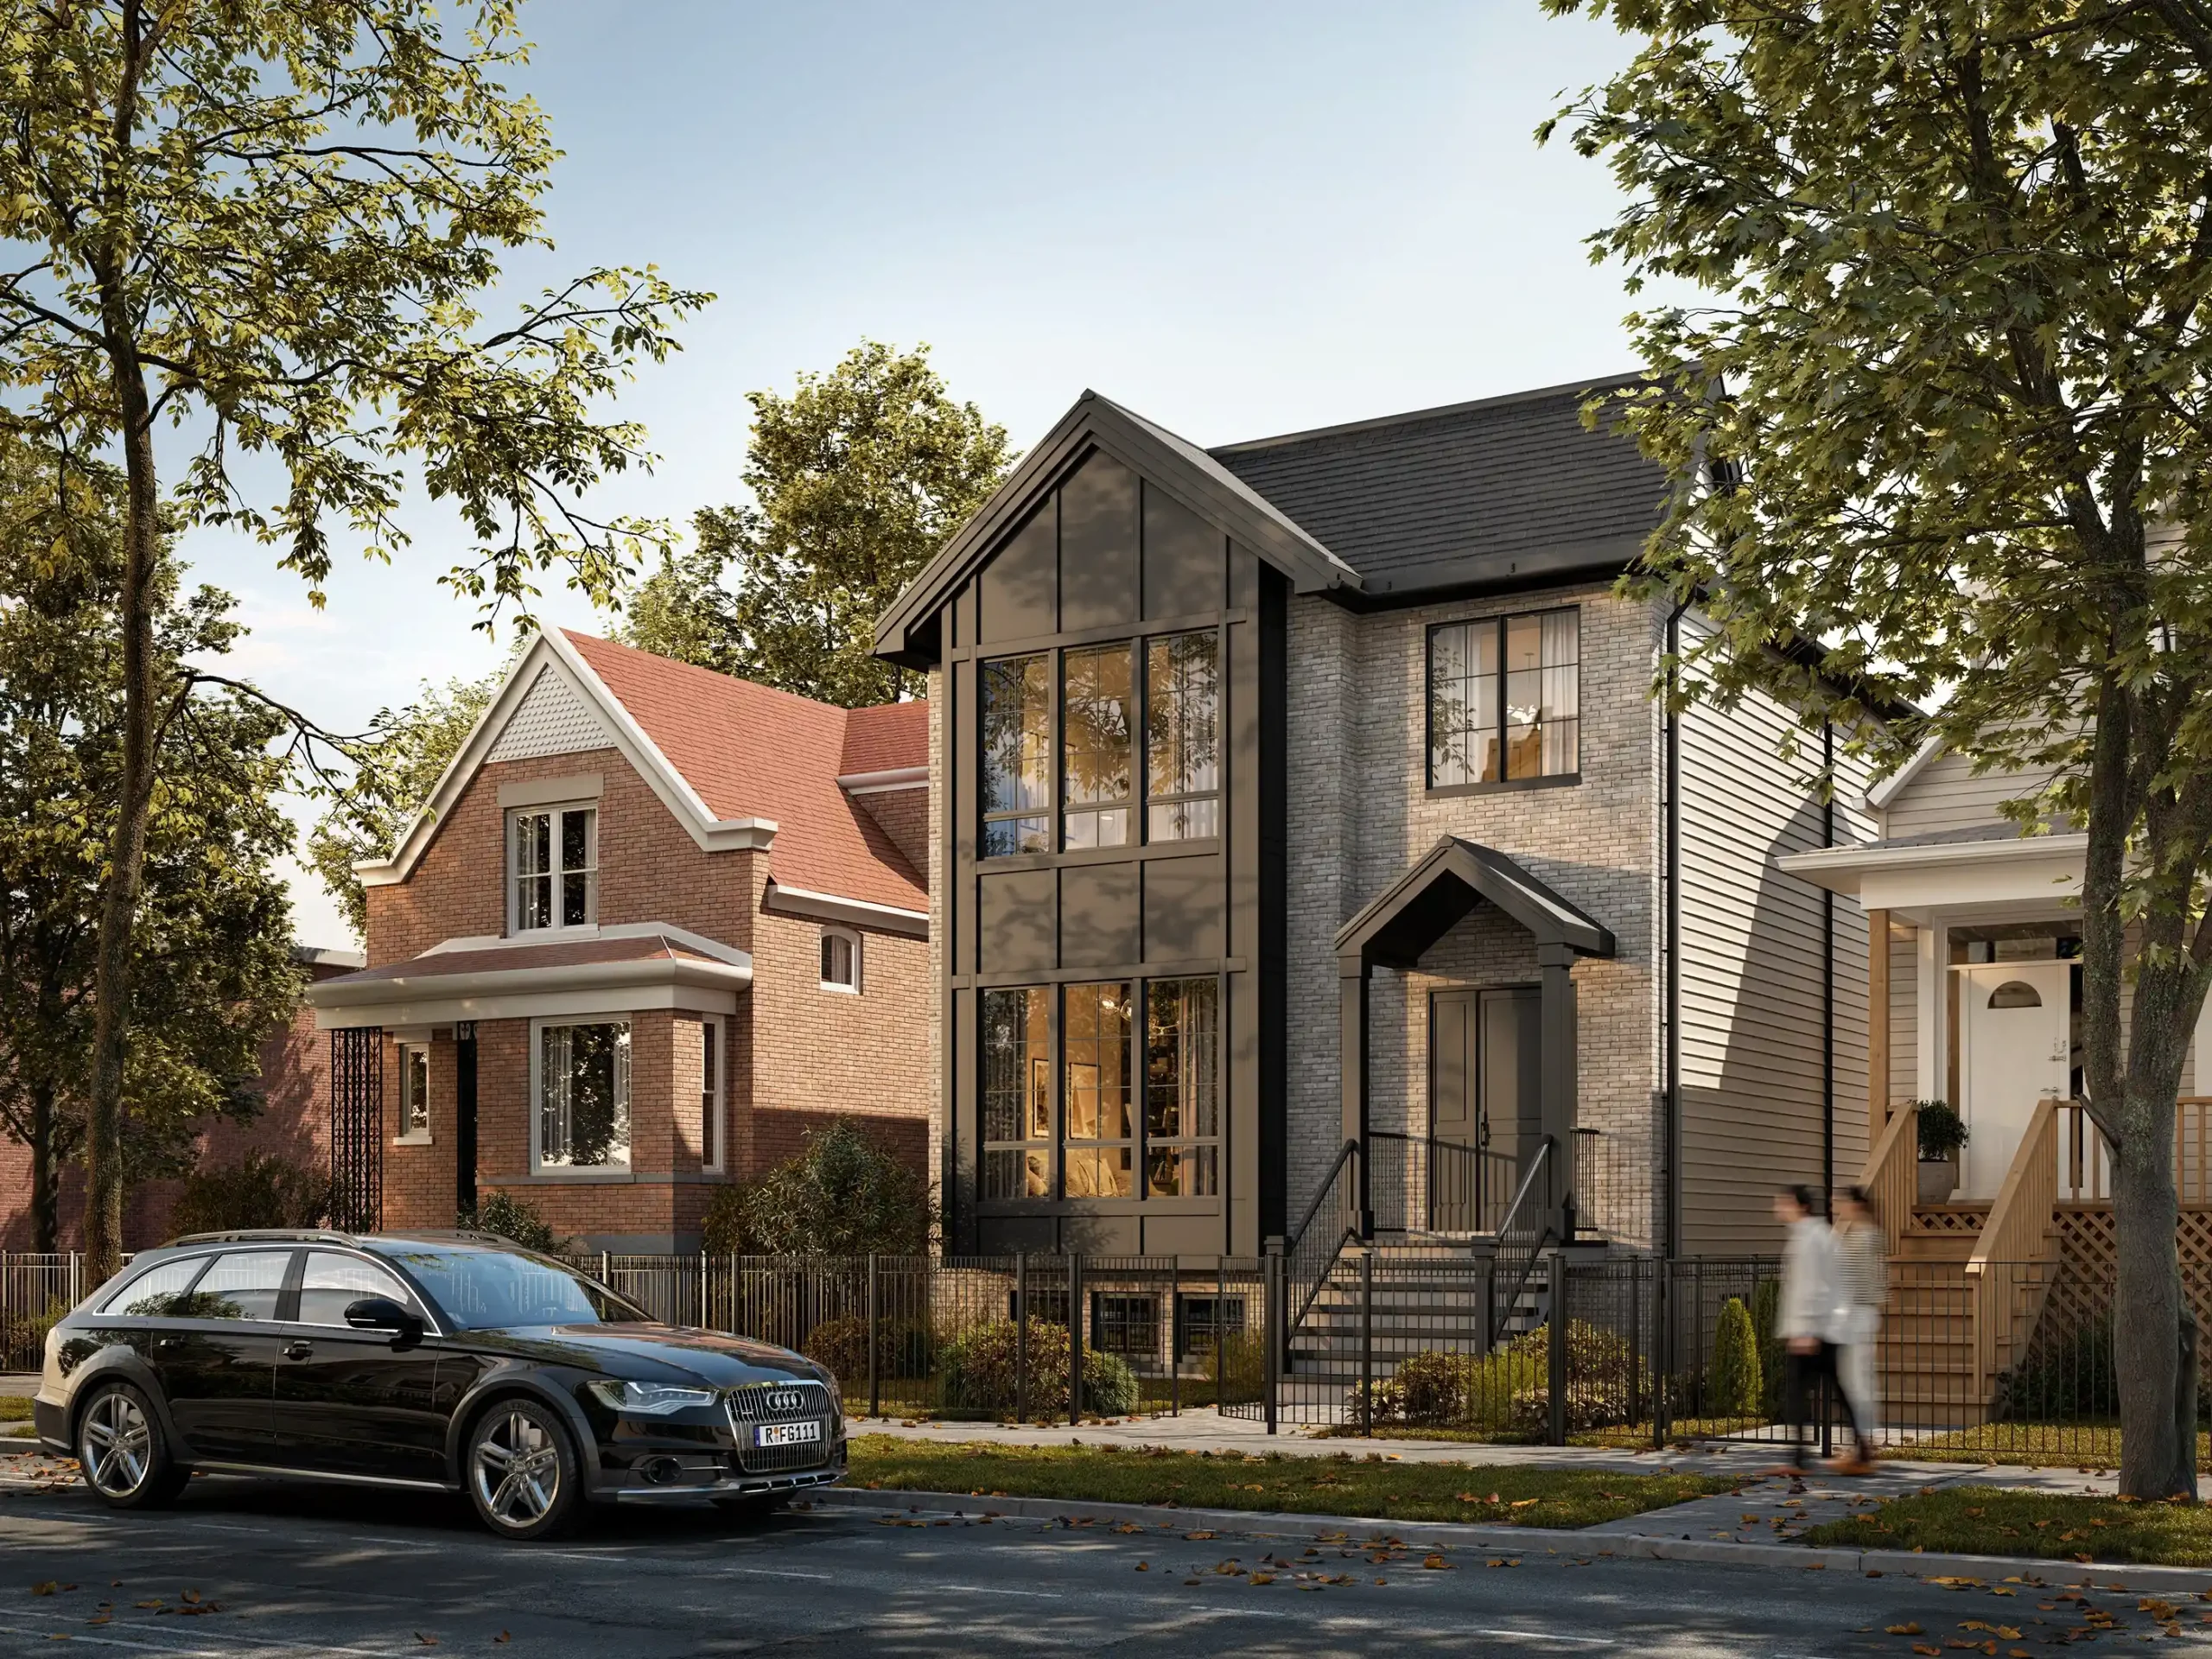 2121 WhippleChicago
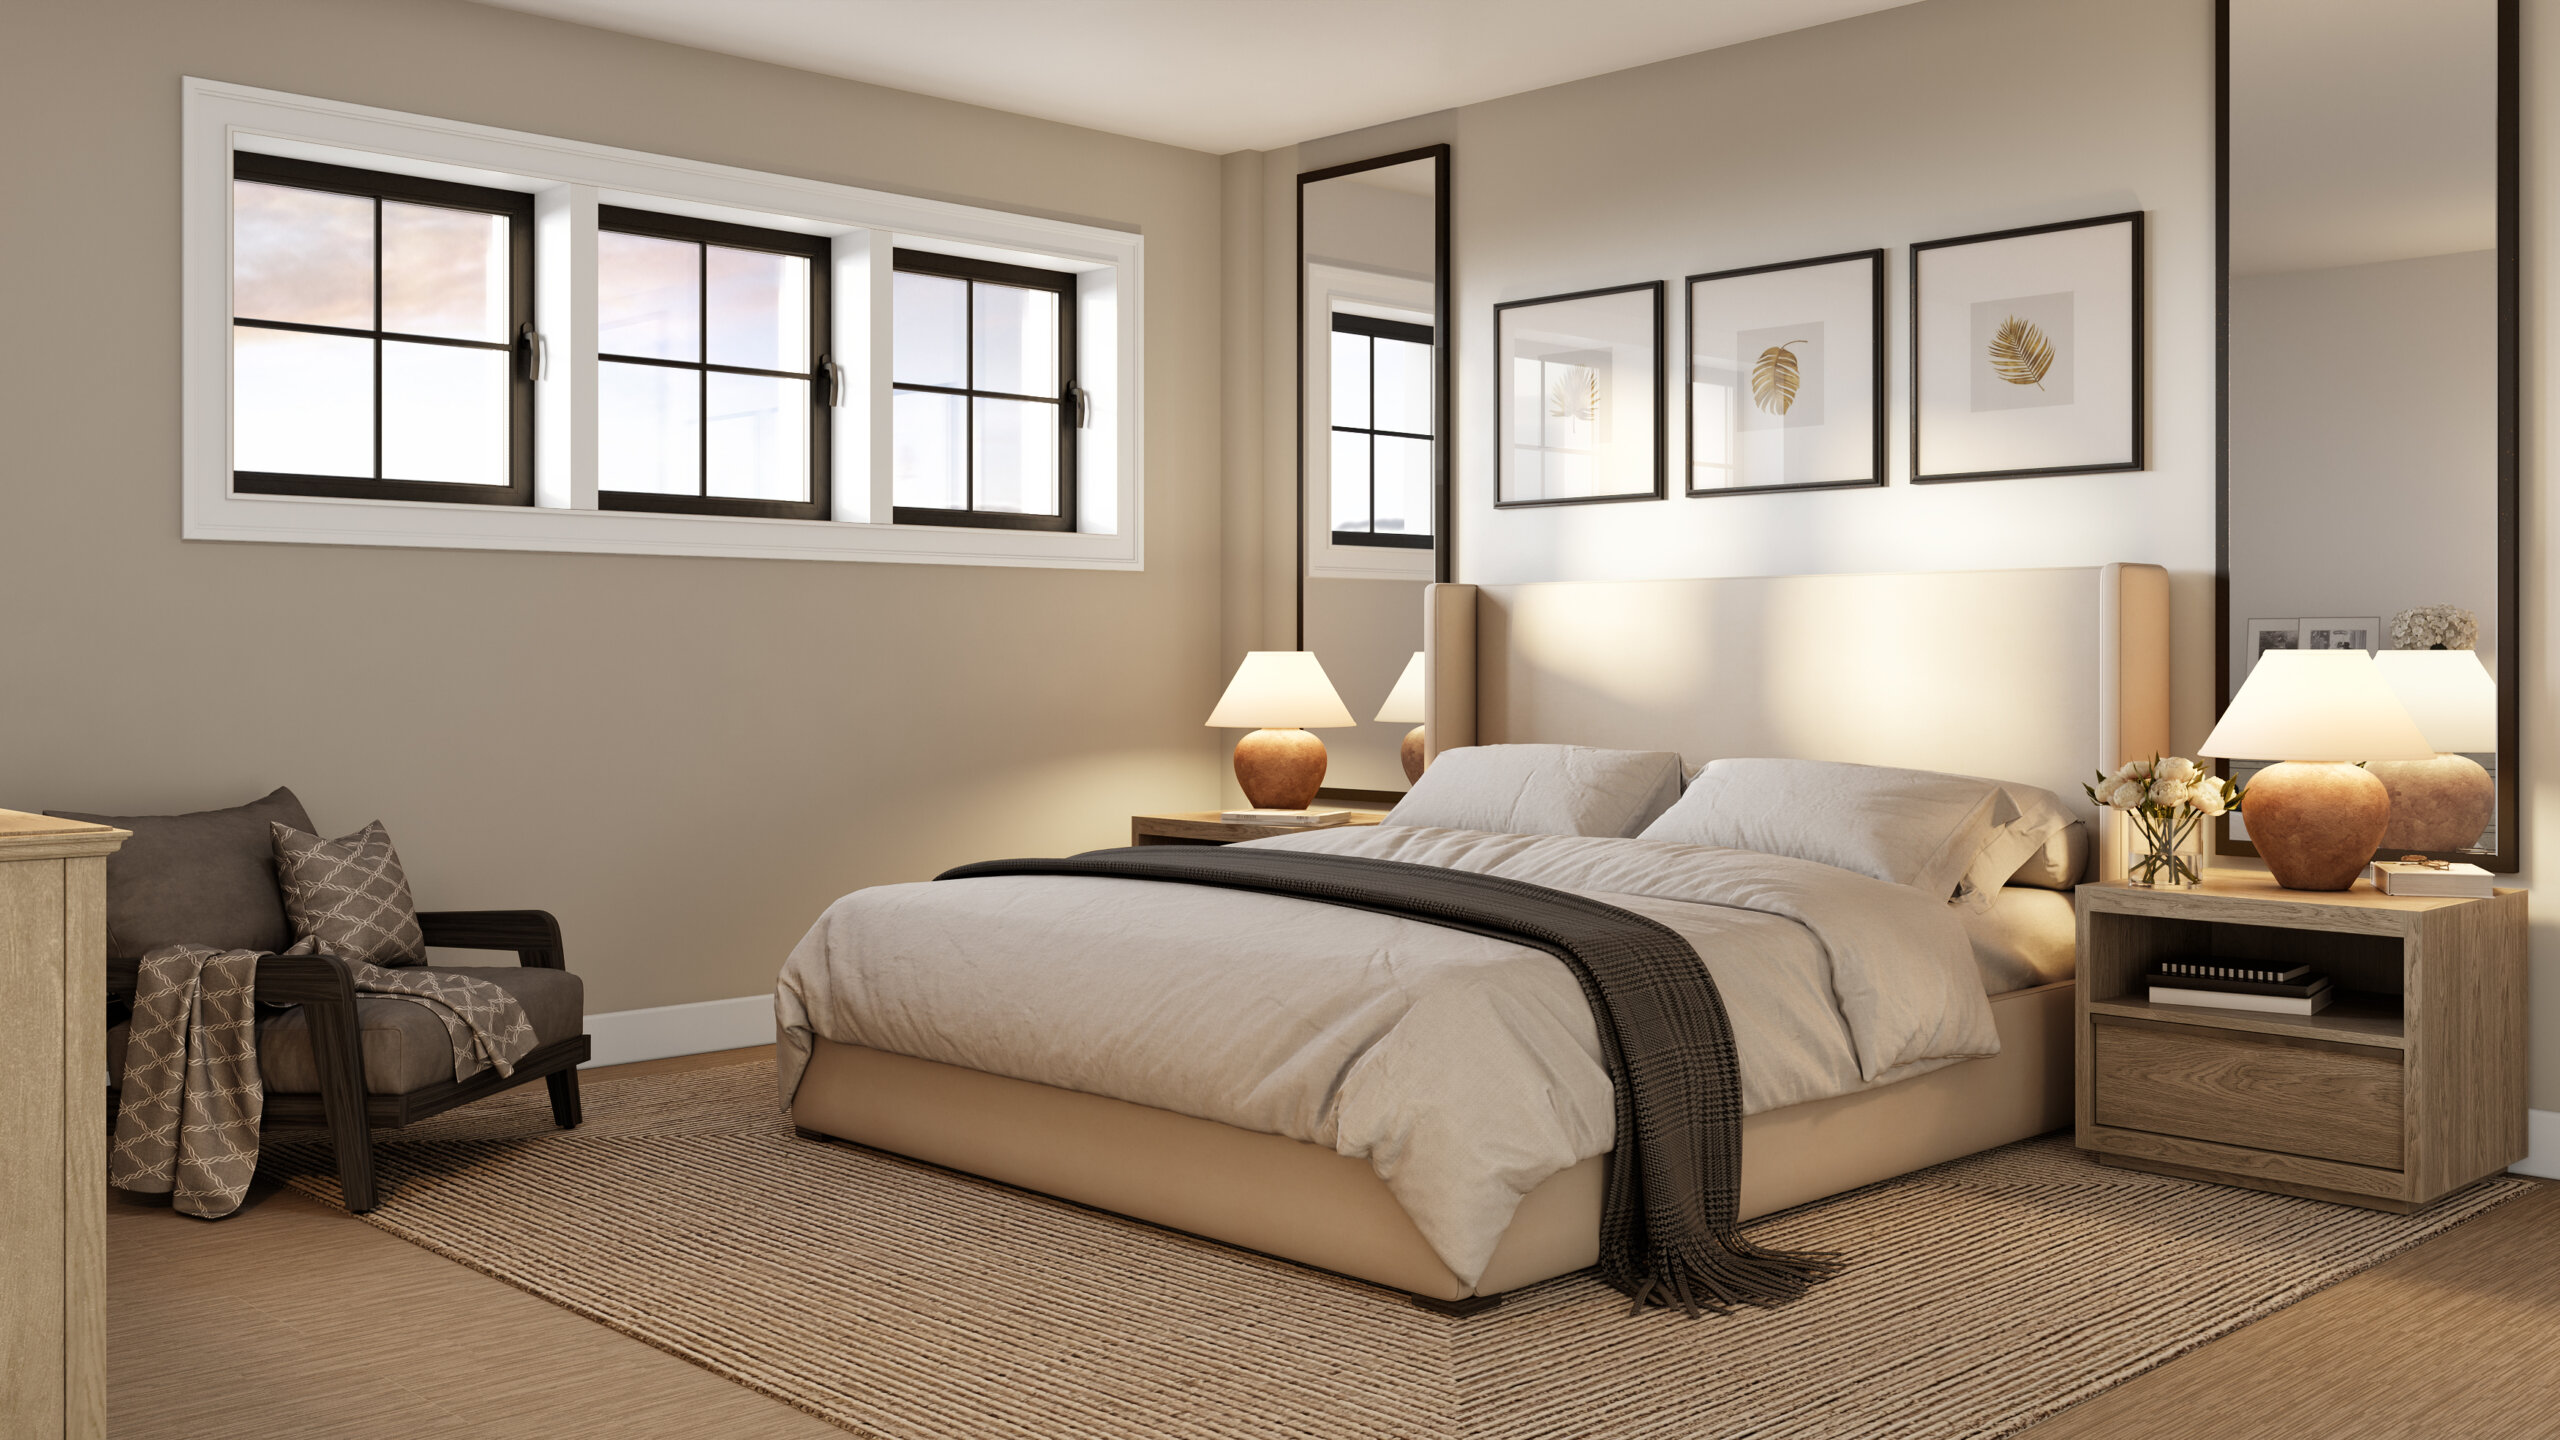 1453 RoscoeChicago
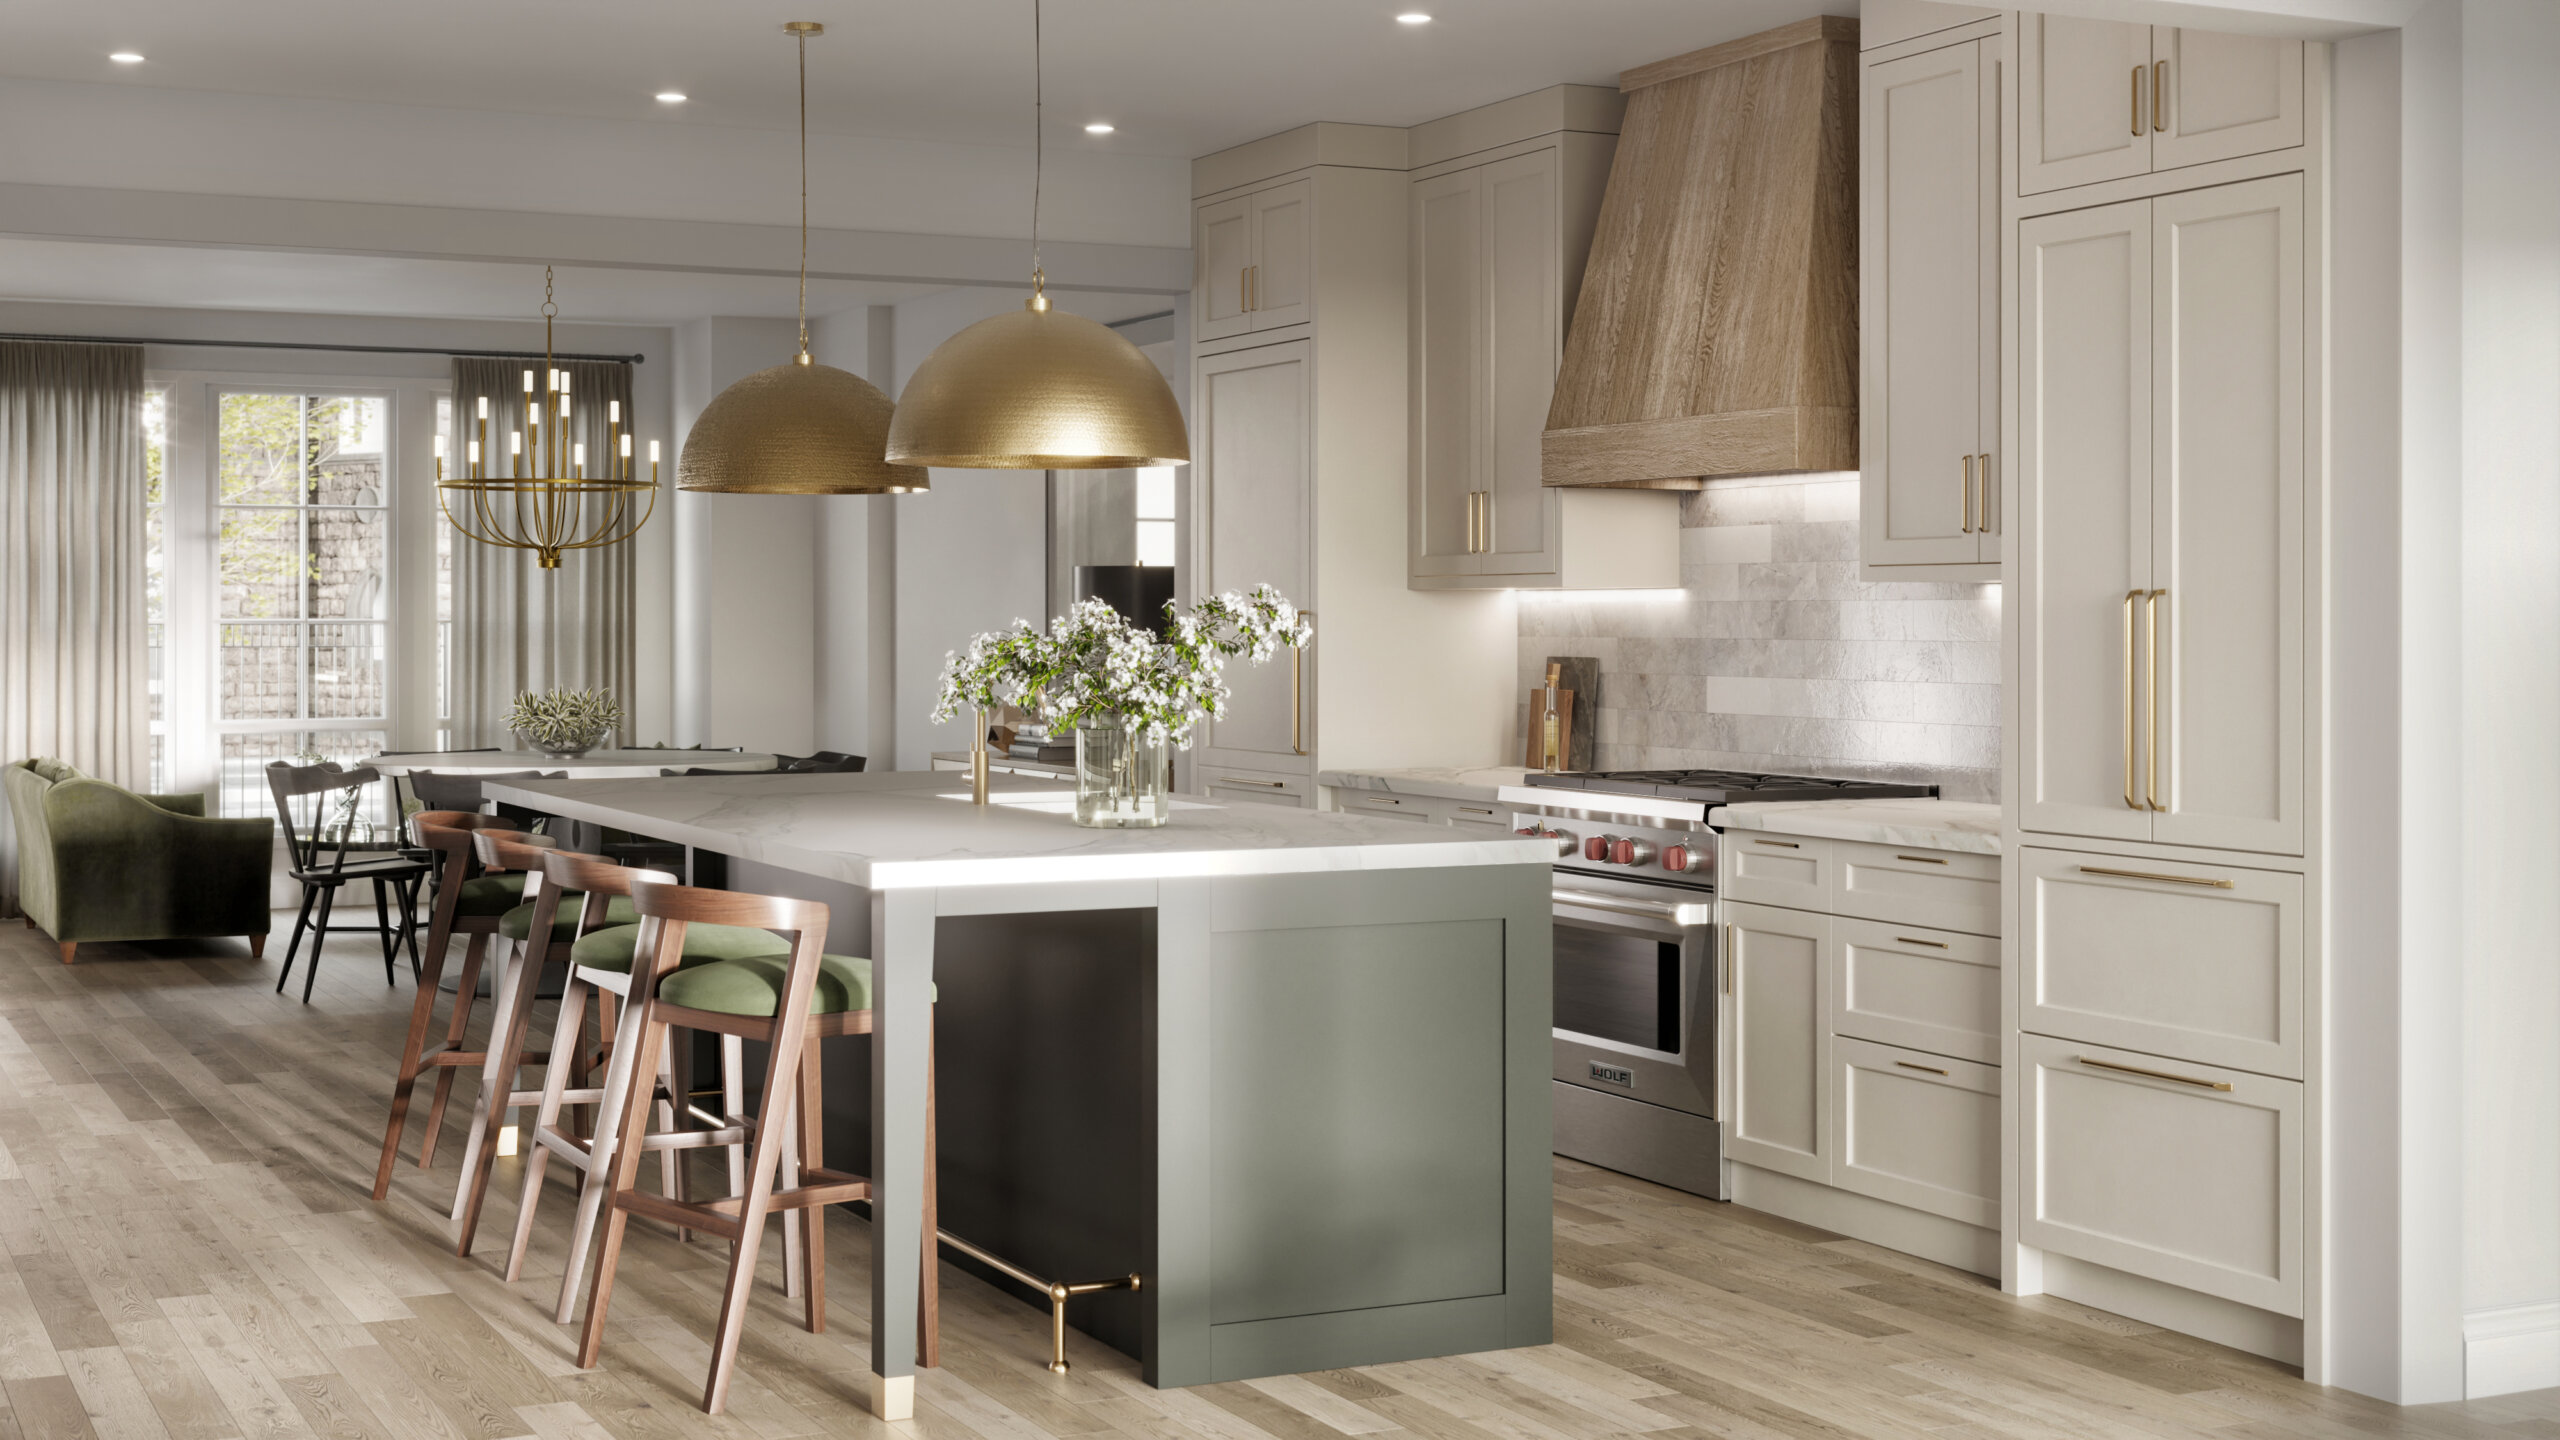 2121 WhippleChicago
 The Saint Grand, 218 East Grand Avenue
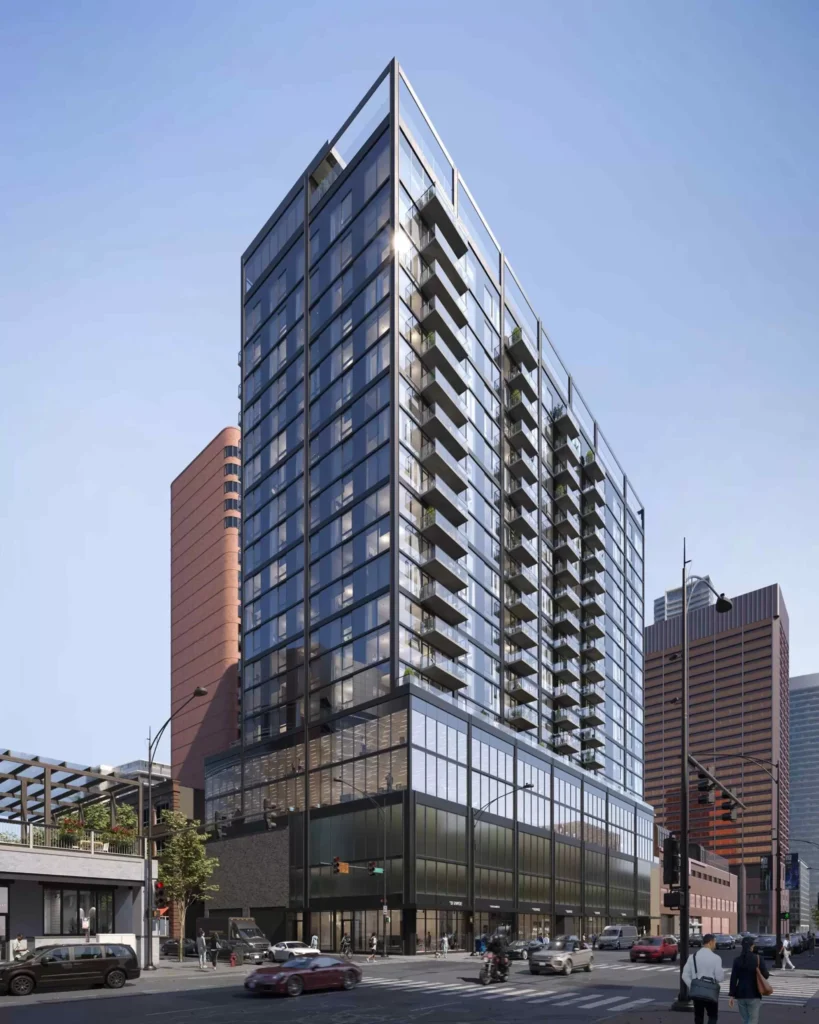
The largest Chicago project in the portfolio is The Saint Grand, a twenty-one-story mixed-use tower in Streeterville developed jointly by Mavrek Development, GW Properties, Luxury Living and Double Eagle Development, with architecture by NORR.
The program is 248 apartments, 45,000 square feet of office space and 7,500 square feet of ground-floor retail, with 106 parking spaces and 102 bicycle spaces. It replaced a municipal parking garage at the corner of East Grand Avenue and North St Clair Street, and renderings of it were presented at the groundbreaking alongside city officials and the development team.
A tower like this is a particular kind of brief. The images have to hold up projected at an event, printed at scale, and reused by four separate organizations in their own marketing, all while nothing exists above grade. They also have to stay accurate: a mixed-use building is sold to three audiences at once — residential buyers, office tenants and retail operators — and each of them reads a different part of the same frame.
The wider body of work for this client is collected in our Mavrek Development case study.
What Chicago projects ask of a render
Materials, first and hardest
Chicago is a masonry city. Common brick, limestone, terracotta, blackened steel and glass sit on the same block, often on buildings seventy years apart. A render that treats them as flat color reads as fake immediately to anyone who works here, so the material pass is where most of the time goes. Brick needs the right coursing and mortar color. Limestone has to sit against the sky rather than glow. Glass has to reflect the building across the street, not a stock cloudscape.
Honest light
The city sits far enough north that the sun angle changes sharply across the year, and a facade lit for a July afternoon will misrepresent the same wall in November. Where daylight is part of the sales argument — a garden unit, a top-floor terrace, a north-facing living room — we will usually produce more than one time of day, because the claim has to survive a buyer visiting in the wrong season.
Context, because the lot is narrow
Chicago’s standard residential lot is twenty-five feet wide, and infill on it lives or dies on how the building meets its neighbors. The render has to show the party walls, the setback, the alley and the street trees, since that is exactly what a zoning review, a community meeting and a skeptical buyer each look at first. Cropping the neighbors out of frame is the fastest way to lose an approval — and nearly every Chicago residential lot has an alley, most parking is reached through it, and it is often the elevation a neighbor objects to.
Seasons that are not summer
Half the year the trees are bare and the sky is flat. A set that only ever shows June is pleasant and unpersuasive, particularly to a reviewer who has seen the same trick from four other applicants that month.
What we render in Chicago
Twenty-five of the thirty-four Chicago visuals are exteriors — street-level views for approvals, corner views that explain massing, and the twilight frames that do most of the work on listing sites. That is 3D exterior rendering.
Nine are interiors: kitchens, living spaces, lobbies and amenity rooms, almost all of them for pre-sales. That is 3D interior rendering.
Together they are the architectural rendering services we run for Chicago developers and architects — one model, every deliverable off it.
Because the Chicago work is overwhelmingly residential, most projects here run through residential 3D rendering; the mixed-use schemes, where retail and office have to read in the same frame, go through commercial 3D rendering. Floor plans, aerial views and animation come off the same model as the stills, so nothing is rebuilt between deliverables.
Single-family homes on the North Shore, in Highland Park and Lake Forest, go through 3D house rendering: the same drawings-first process, priced per view.
Who commissions rendering in Chicago
- Developers doing infill. The largest group by far. They need a street view before the zoning review, and unit interiors before sales open — two commissions, months apart, off one model.
- Architects presenting to a community meeting. A different brief entirely: massing has to be accurate, sight lines honest, and the neighbors visible. An image that flatters the scheme costs the meeting.
- Brokers marketing units that do not exist yet. Here the risk runs the other way — every promise in the frame is one the finished apartment has to keep, and ceiling heights and window sizes are what generate complaints when a render was drawn optimistically.
Frequently asked questions about 3D rendering in Chicago
Can you match an existing brick or stone?
Yes, given a photograph or a product name. Matching common brick to an existing block is routine Chicago work and worth getting right: a facade one shade off reads as wrong even to people who cannot say why.
Do you need to visit the site?
No. We work from drawings, survey data and photographs. For infill work we will ask for photographs of both neighboring buildings and, where the parking is reached from it, the alley — the render has to show how the new building meets them.
Can you produce images for a zoning review or community meeting?
Yes, and they are a different brief from marketing images. They need accurate massing, honest sight lines from the street and from neighboring properties, and no flattering camera angles. Tell us that is the purpose and we build to it.
Can you render a building that sits next to a landmark or a historic facade?
Yes, and it is worth doing carefully. Where a new building meets an older one, the render is often the document that decides whether the relationship reads as respectful or as an intrusion, so the neighboring facade needs the same material attention as the new work rather than being treated as backdrop.
Do you work with developers based outside Illinois?
Regularly. Most of our clients are not in the same city as their project, and remote delivery is the normal case rather than the exception.
How long does a Chicago project take?
About a week for a single exterior from approved drawings. A launch package — exteriors, interiors and plans together — typically runs two to four weeks.
 Explore
Where we work
Explore
Where we work