3D Rendering Services in Los Angeles
Brokerage offices on Robertson and Canon, a hillside estate above Lake Sherwood, listing renders for homes that are not built yet. Exteriors, interiors and plans for developers, architects and brokers working across Los Angeles.
Get a Free QuoteOur work in Los Angeles
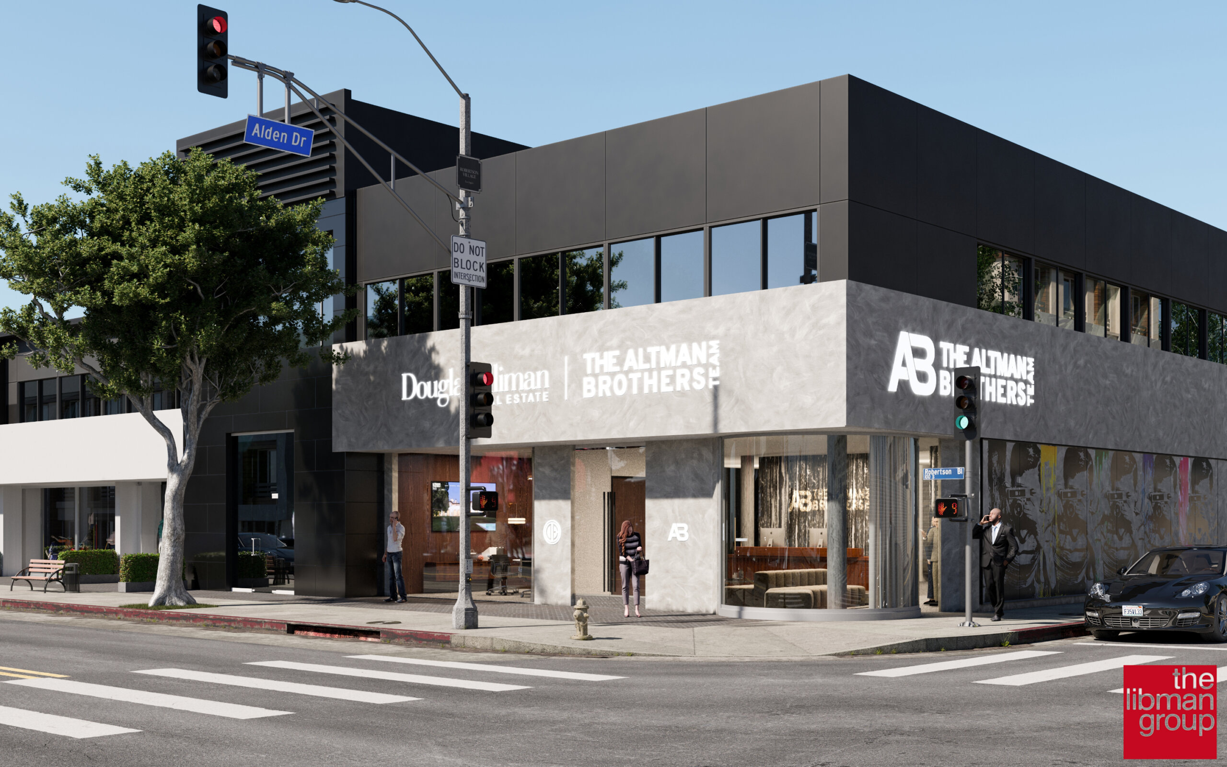
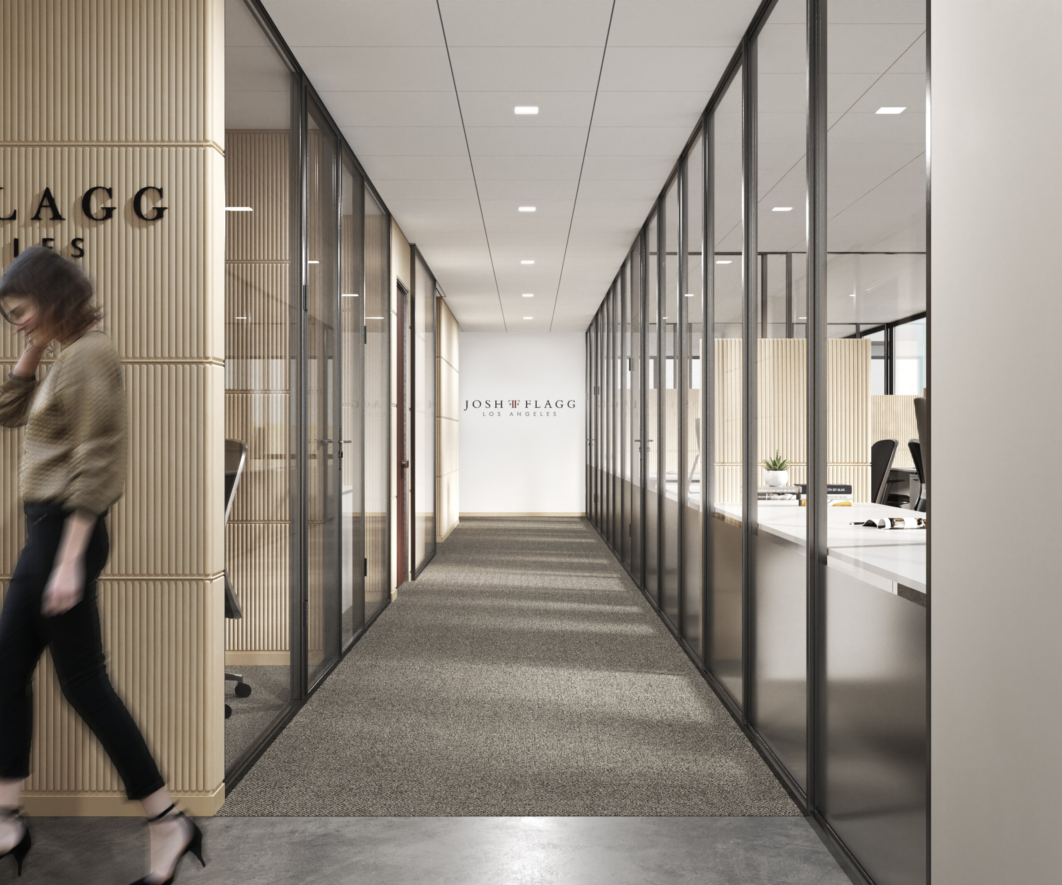
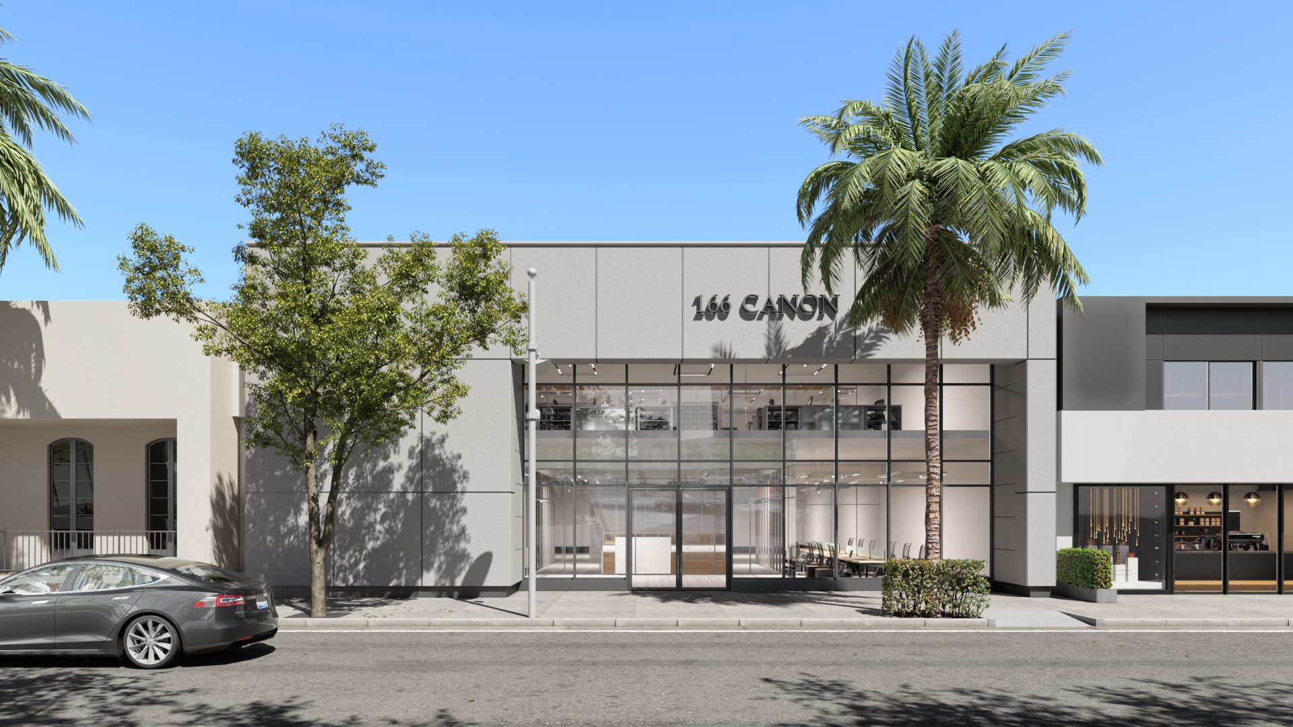
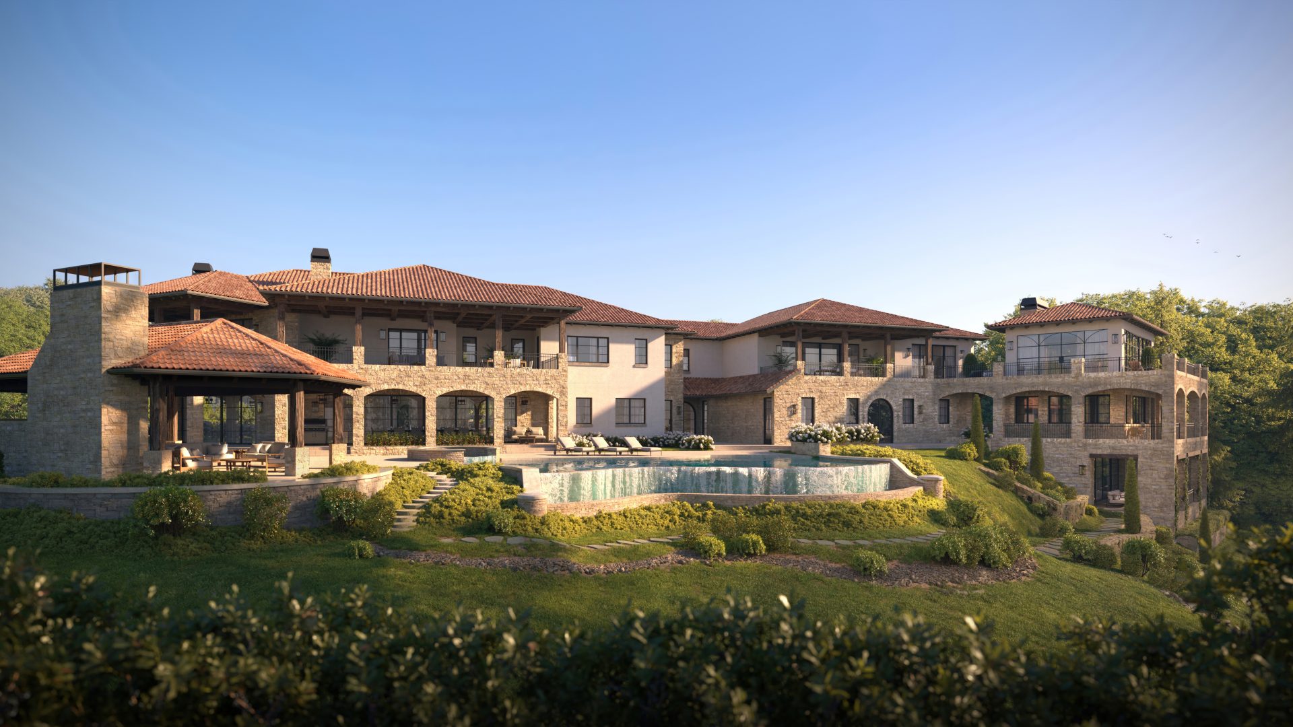
Our Los Angeles work is split between two things the city keeps asking for: commercial storefronts and offices on the Westside, and residential estates in the hills. On the commercial side there is the Altman Brothers office for Douglas Elliman at 103 Robertson Boulevard, the Josh Flagg office at 150 South El Camino Drive in Beverly Hills — both designed by The Libman Group — and a storefront rebuild at 166 North Canon Drive for Canon Business Properties. On the residential side, an estate above Lake Sherwood for Van Parys Architecture + Design, drawn with its pool terrace and the hills behind it.
That mix is a fair picture of what a render is for here. A brokerage office on Robertson is a brand statement seen from a car at twenty miles an hour, so the signage, the corner and the glass at street level carry the image. A Canon Drive frontage has to satisfy a landlord, a tenant and the city’s design review before anyone signs. A hillside house is sold on the view and the outdoor rooms, and the render has to show both from where a buyer would actually stand.
The gallery below is filtered to Los Angeles and grows as work is delivered.
103 Robertson Boulevard: an office as a storefront
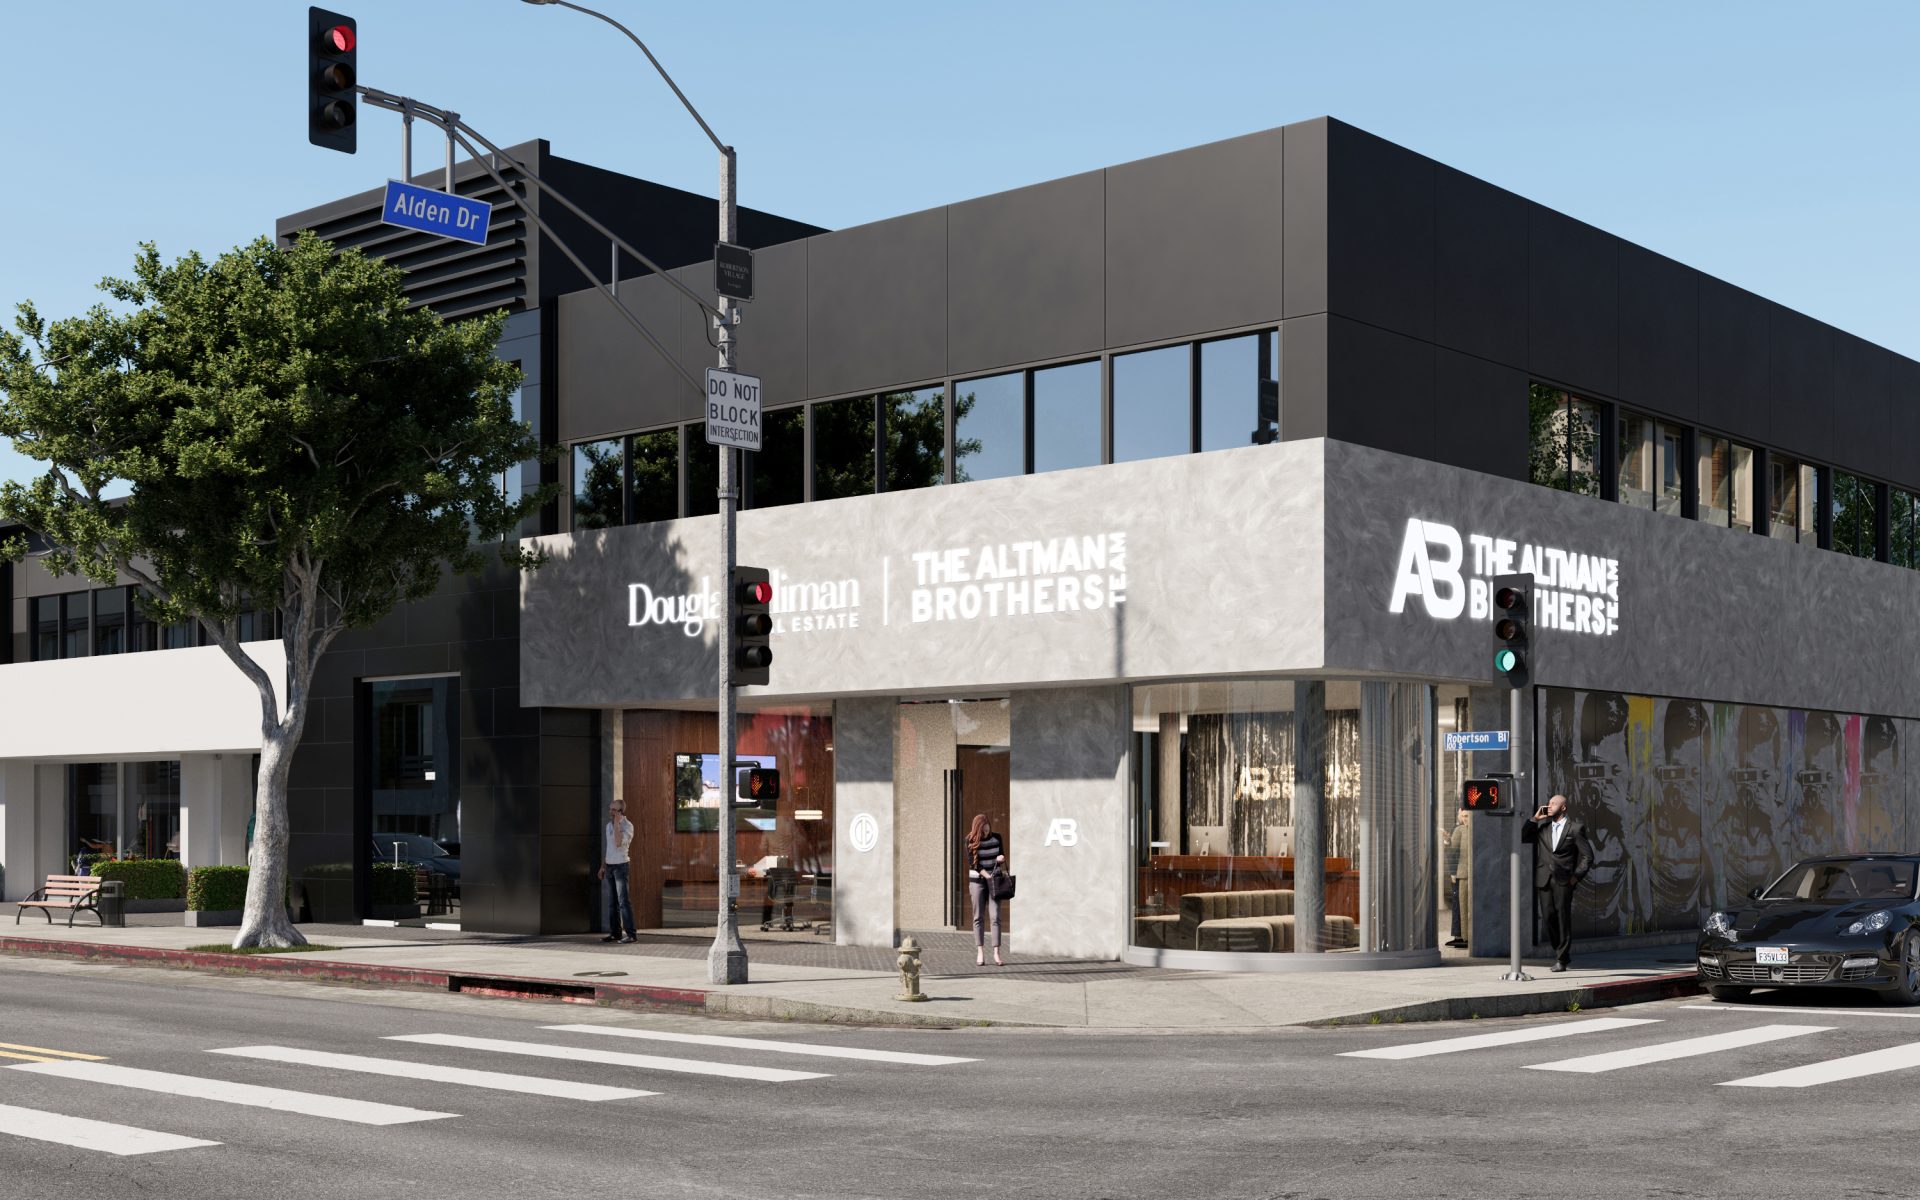
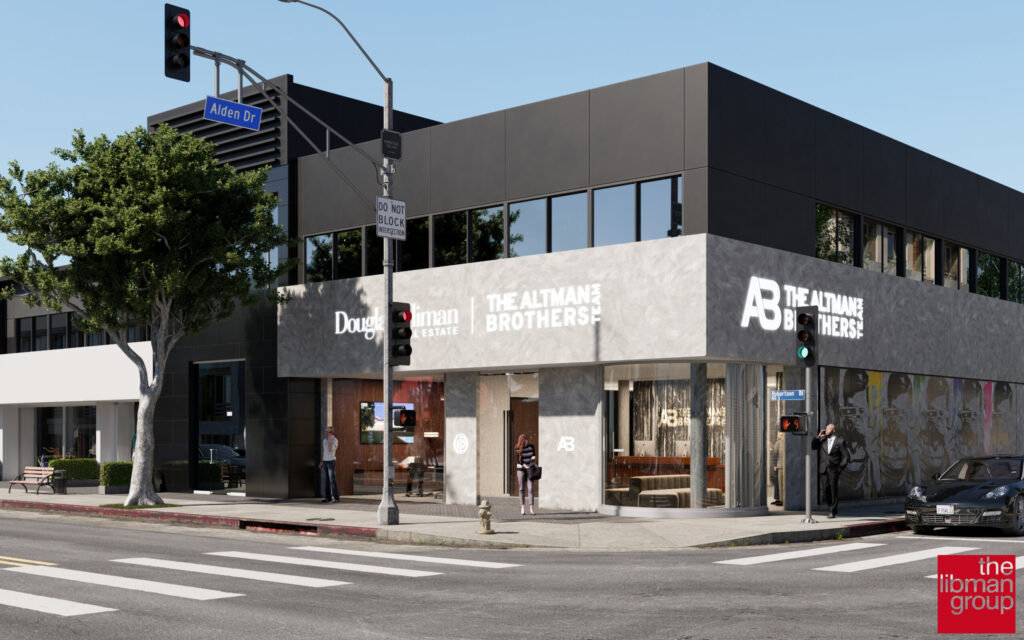
The Altman Brothers office sits on a corner at Robertson and Alden Drive, a two-story building with a dark upper volume and a stone-clad ground floor that carries the Douglas Elliman and Altman Brothers signage across the corner. The Libman Group designed it; we rendered the exterior.
What makes this a Los Angeles brief rather than a generic one is the street. Robertson is walked and driven in equal measure, so the frame had to work at two distances at once: legible signage and a lit interior for the car, and a believable sidewalk — the street trees, the bench, the crosswalk, the traffic signal — for someone on foot. Both were modeled from the real intersection rather than a stock street, because the people who will judge the image are the ones who drive past the site every day.

The same practice designed the Josh Flagg office on El Camino Drive, which we produced as an interior: fluted timber panels, glass partitions, the corridor leading to the branded wall. For a brokerage, the office interior is part of the listing pitch, and it is often rendered before the fit-out starts so the team can show it to clients while the space is still under construction.
What Los Angeles projects ask of a render
Hard light and long shadows
Most of the year the sun here is high and unfiltered, and a facade rendered in the soft, diffuse light that works in London or Chicago reads as wrong in Los Angeles. Stucco, plaster and pale stone go bright and flat at noon and only show their texture in raking morning or late-afternoon light, so those are the hours we usually render. Where a project sits near the coast, the marine layer that burns off by mid-morning is part of honest light too.
The hillside is the site
A large share of the residential work in the region is on sloping lots, where the Baseline Hillside Ordinance, retaining walls, driveways and the view from the neighbor above decide what can be built. The render has to show the house in its cut and fill, with the grade, the terraces and the retaining walls drawn rather than smoothed away — because that is what the planning reviewer and the buyer both look at first.
Views are the product
In the hills and along the coast, a house is priced on what can be seen from its terrace, so the camera goes where the buyer would stand: the pool deck, the primary bedroom, the rooftop. We build the far context — the basin, the ridgelines, the ocean where it applies — from real terrain, because a view that is approximately right is the one thing a Los Angeles buyer will check.
No seasons, but a real landscape
Evergreen oaks, palms, agave and drought-tolerant planting are what the region actually looks like; a lawn to the curb is what it used to look like. We render the planting the landscape architect specified, and where a project is in a fire-hazard zone we keep the defensible space and the ember-resistant details visible rather than hiding them behind foliage.
Street-level commercial has a reviewer
Storefronts and offices in Beverly Hills, West Hollywood and along the Westside corridors go through architectural review, and signage, awnings, glazing ratios and street trees are all on the checklist. A commercial render here is as much a compliance document as a marketing one, and we draw it to be read by both.
What we render in Los Angeles
Commercial storefronts and offices — street-level exteriors with signage and the real intersection, and interiors for brokerages and tenants who need to show a space before the fit-out is done. That is 3D exterior rendering and 3D interior rendering.
Both sit inside our architectural rendering services for Los Angeles: one model of the building, and every view a launch or a permit set needs comes off it.
Residential estates and spec homes — hillside houses with pool terraces, indoor-outdoor living and the view from the deck, rendered for pre-sale listings and for the architect’s own presentation. That runs through residential 3D rendering and, for a single house from drawings to listing set, 3D house rendering.
Floor plans, aerial views and short animations come off the same model as the stills. For a hillside lot the aerial is often the frame that explains the site, and for a listing the plan is what the buyer sends to their architect.
Who commissions rendering in Los Angeles
- Developers and spec builders. A house or a small multifamily building sold before it is finished needs listing renders months ahead of photography, and often a second set once the finishes change. The images are the listing until the building is.
- Architects. Hillside submissions, design review in Beverly Hills or West Hollywood, and client presentations where the view and the outdoor rooms have to be shown from eye level, not from a site plan.
- Brokers and brokerage teams. Listing renders for pre-completion sales, and — as on Robertson and El Camino — renders of their own offices, used to show clients a space while it is still under construction.
The studio has been running since 2010 with an in-house team of 30+ artists, and keeps a representative address in downtown Los Angeles at 800 Wilshire Boulevard. Our client list includes Douglas Elliman, Compass, Keller Williams, CBRE and DLR Group.
Frequently asked questions about 3D rendering in Los Angeles
Can you render a hillside house with the real view?
Yes. We build the far context from terrain data and site photographs — the basin, the ridgelines, the ocean where the lot has it — so the view from the terrace matches what a buyer will see. Send us the lot’s coordinates and a few photographs from the deck level and we take it from there.
Can you produce images for a hillside or design-review submission?
Yes, and they are a different brief from listing images: accurate grading and retaining walls, honest sight lines from the street and from the neighbors above and below, and no flattering camera height. Tell us the images are for review and we build to that standard.
Do you need to visit the site?
No. We work from drawings, survey data, terrain data and photographs. For a storefront we will ask for photographs of the block in both directions; for a hillside lot, photographs from where the main rooms will be.
Do you have people in Los Angeles?
We keep a representative address at 800 Wilshire Boulevard downtown; it is not a walk-in office, and meetings happen on video. The production team covers Pacific hours, so a question sent in the afternoon is answered the same day.
Can you render a listing before the house is finished?
Yes, that is most of the residential work here. We work from the architect’s drawings and the finish schedule, and if finishes change before completion the same model is updated rather than rebuilt.
How long does a Los Angeles project take?
About a week for a single exterior from approved drawings. A listing set — exteriors, interiors and plans — typically runs two to four weeks.
 Explore
Where we work
Explore
Where we work