3D Rendering Services in London
Residential and mixed-use projects across the city, for UK developers including Holistic Developments, Goldrose Sharpe and Khandys. Exteriors, interiors, animation and floor plans — produced from our London office.
Get a Free QuoteLondon work in our portfolio
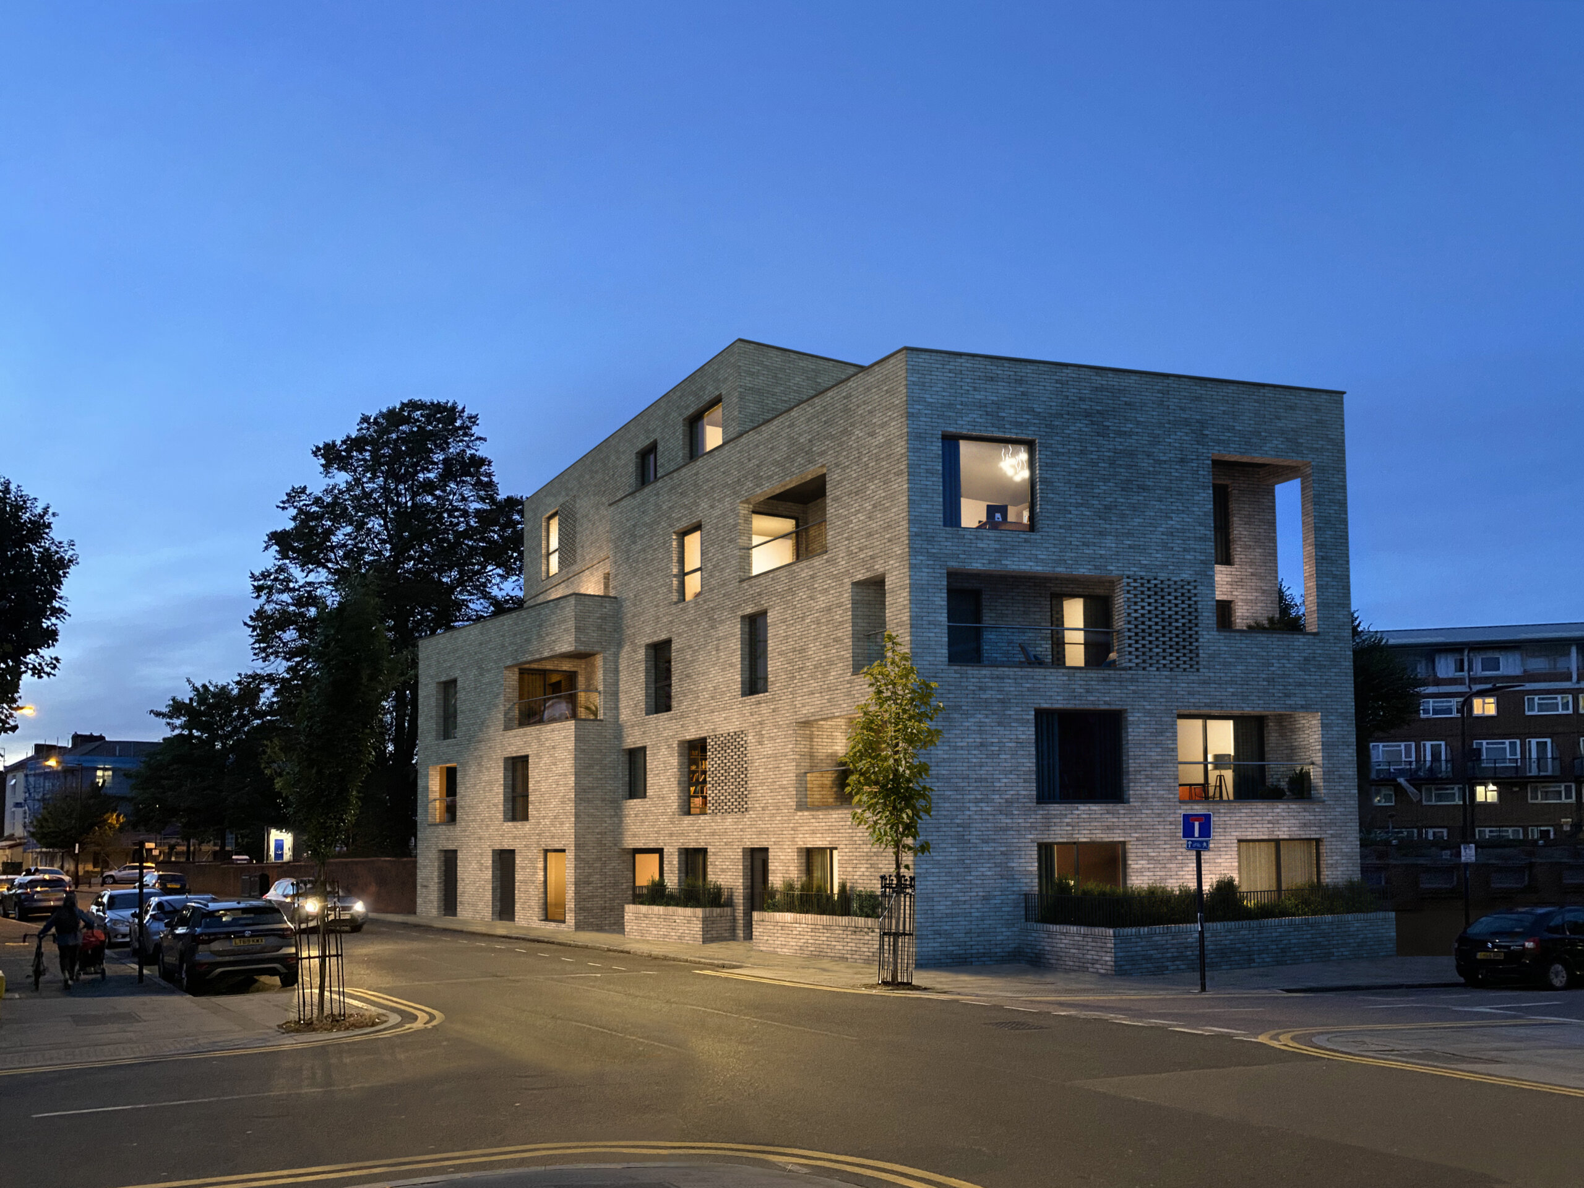
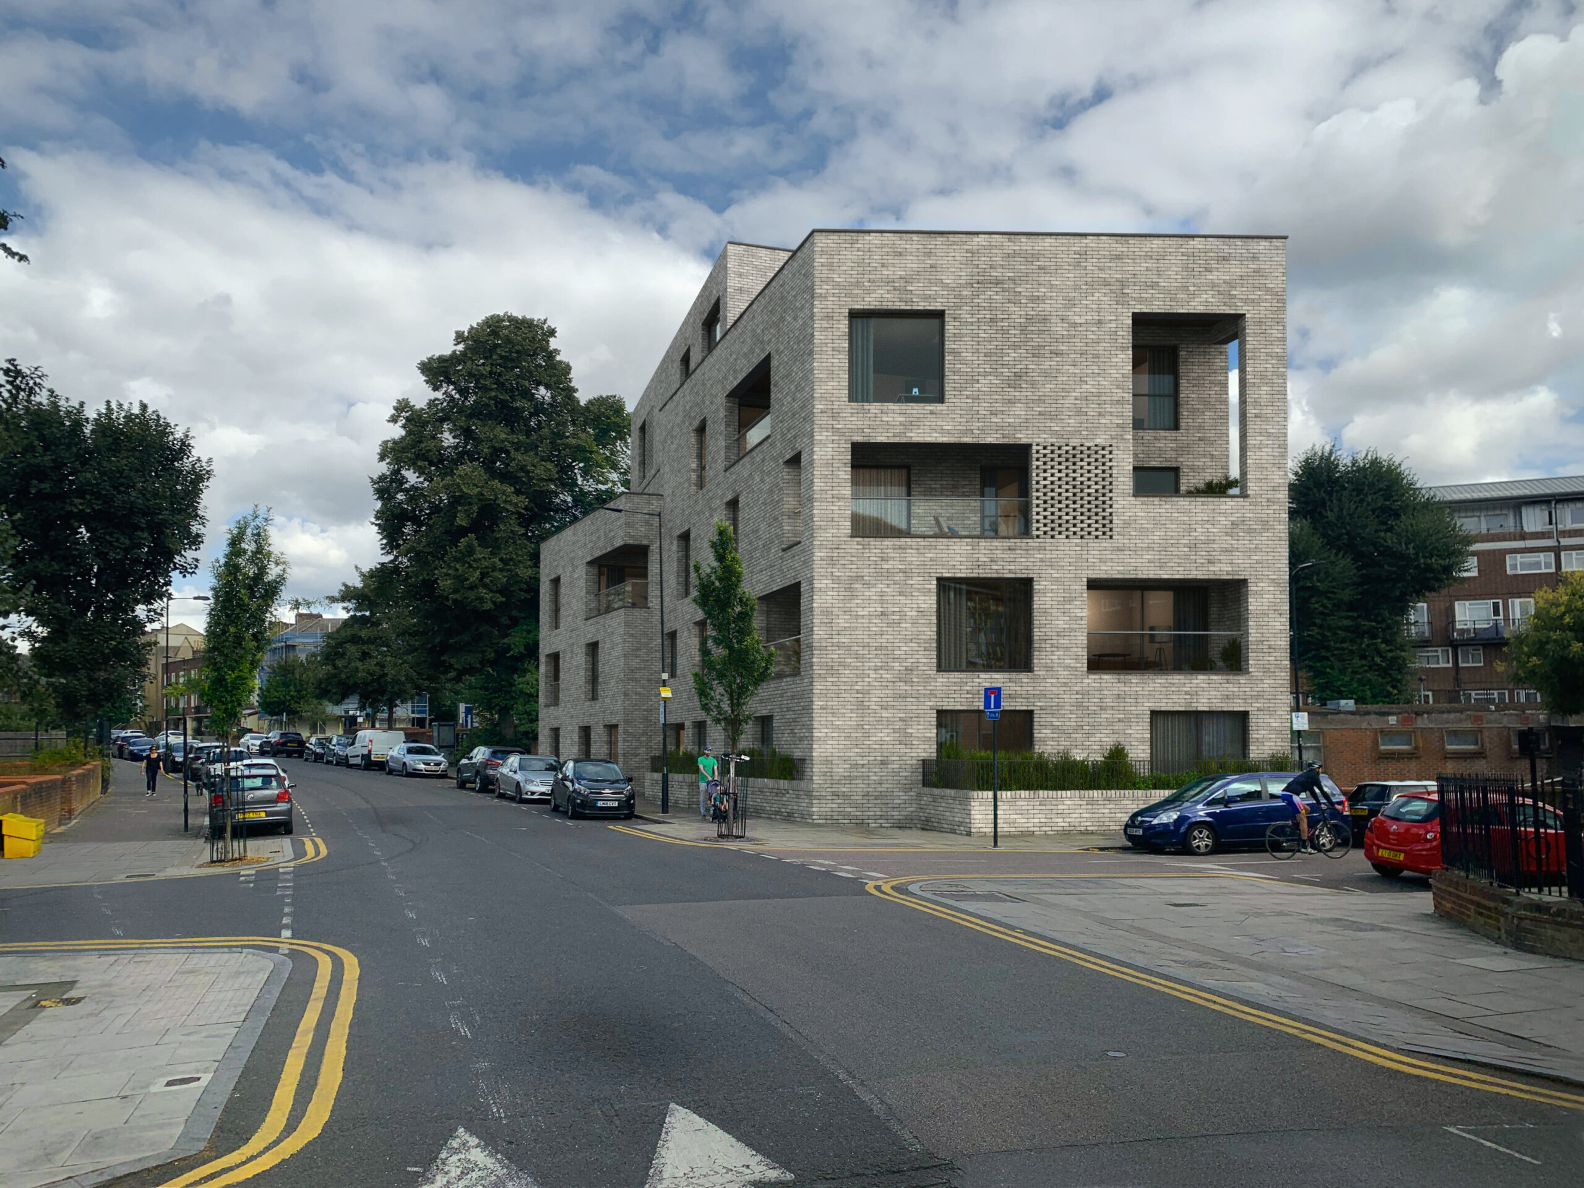
Two London addresses in the gallery below, seven finished visuals between them: 93 Rendlesham Road, with four frames including animation, and 99 Farleigh Road, with exteriors and an interior. Two further projects described below — 74–76 Bounds Green Road and 124 Balls Pond Road — are not in the gallery.
That is a smaller body of work than we hold in Chicago, and it is worth saying so rather than dressing it up. What it does show is the kind of London project we are asked for: not towers, but the infill and redevelopment work that most of the city actually consists of — tight urban sites, existing neighbours on both sides, and a planning process that will look hard at both.
We also keep a representative office in London, at 27 Old Gloucester Street.

Selected London projects
93 Rendlesham Road, Hackney
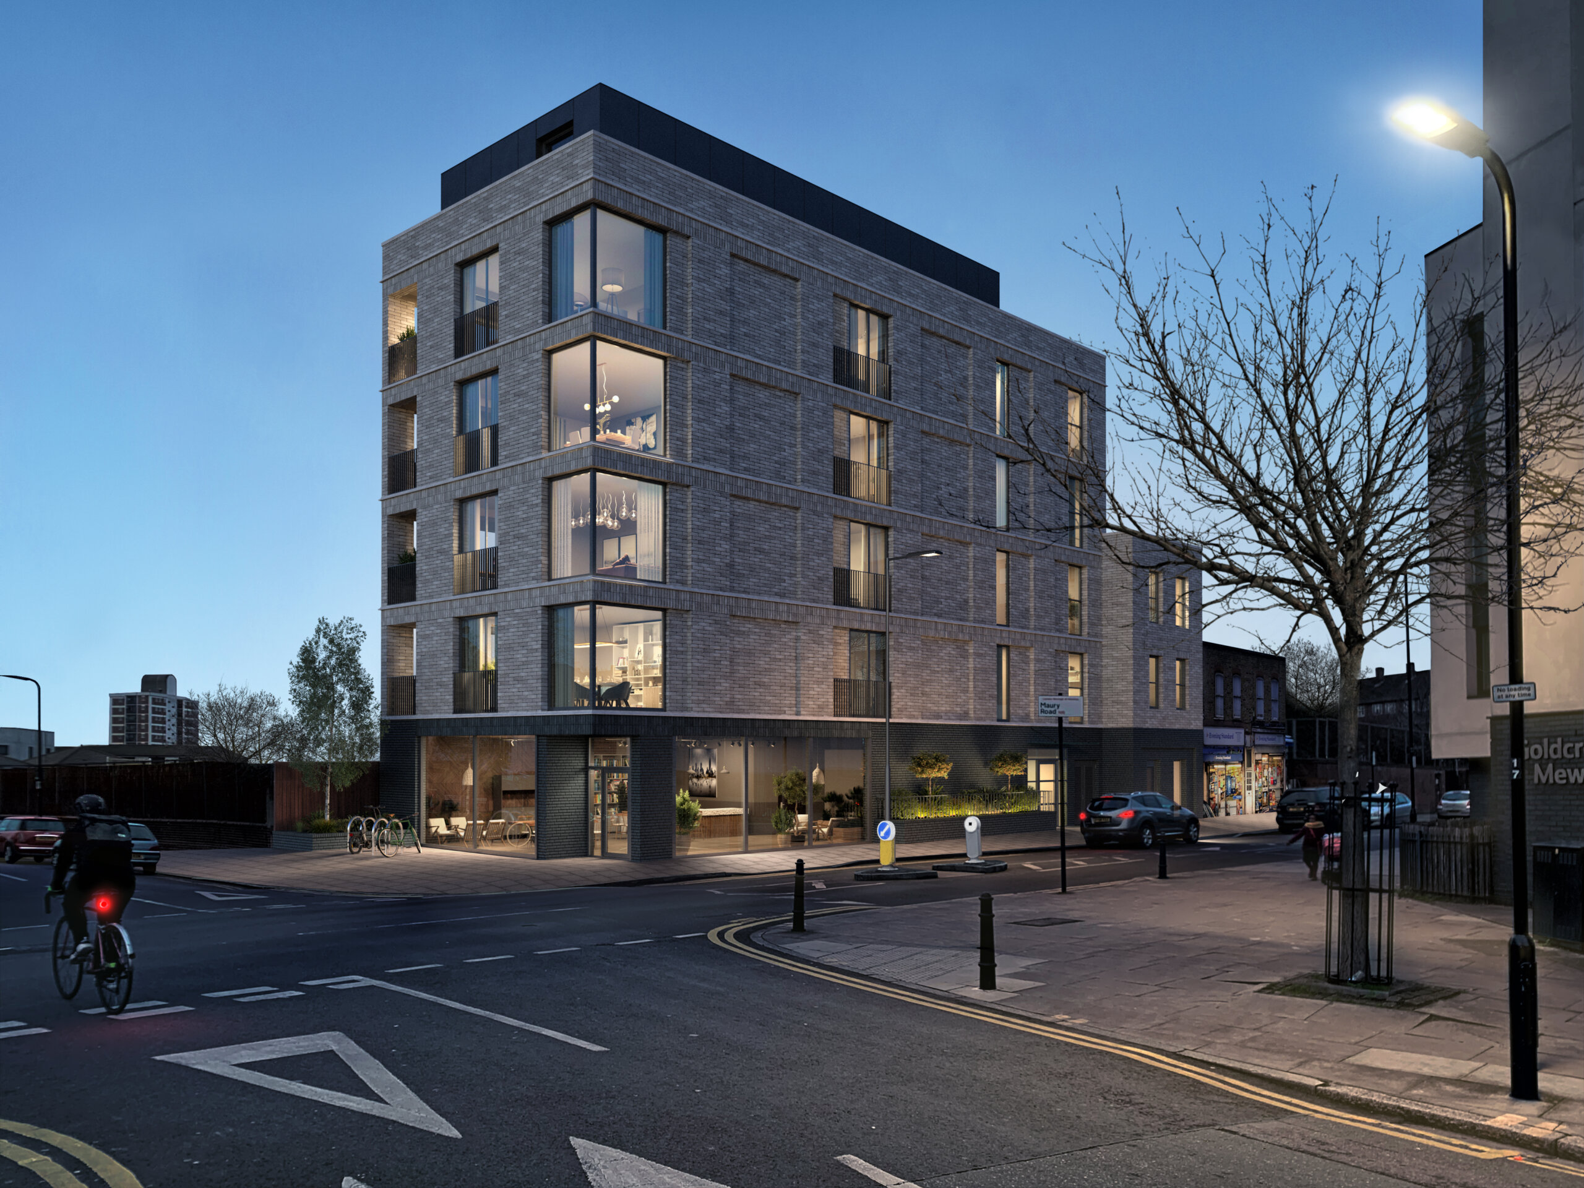
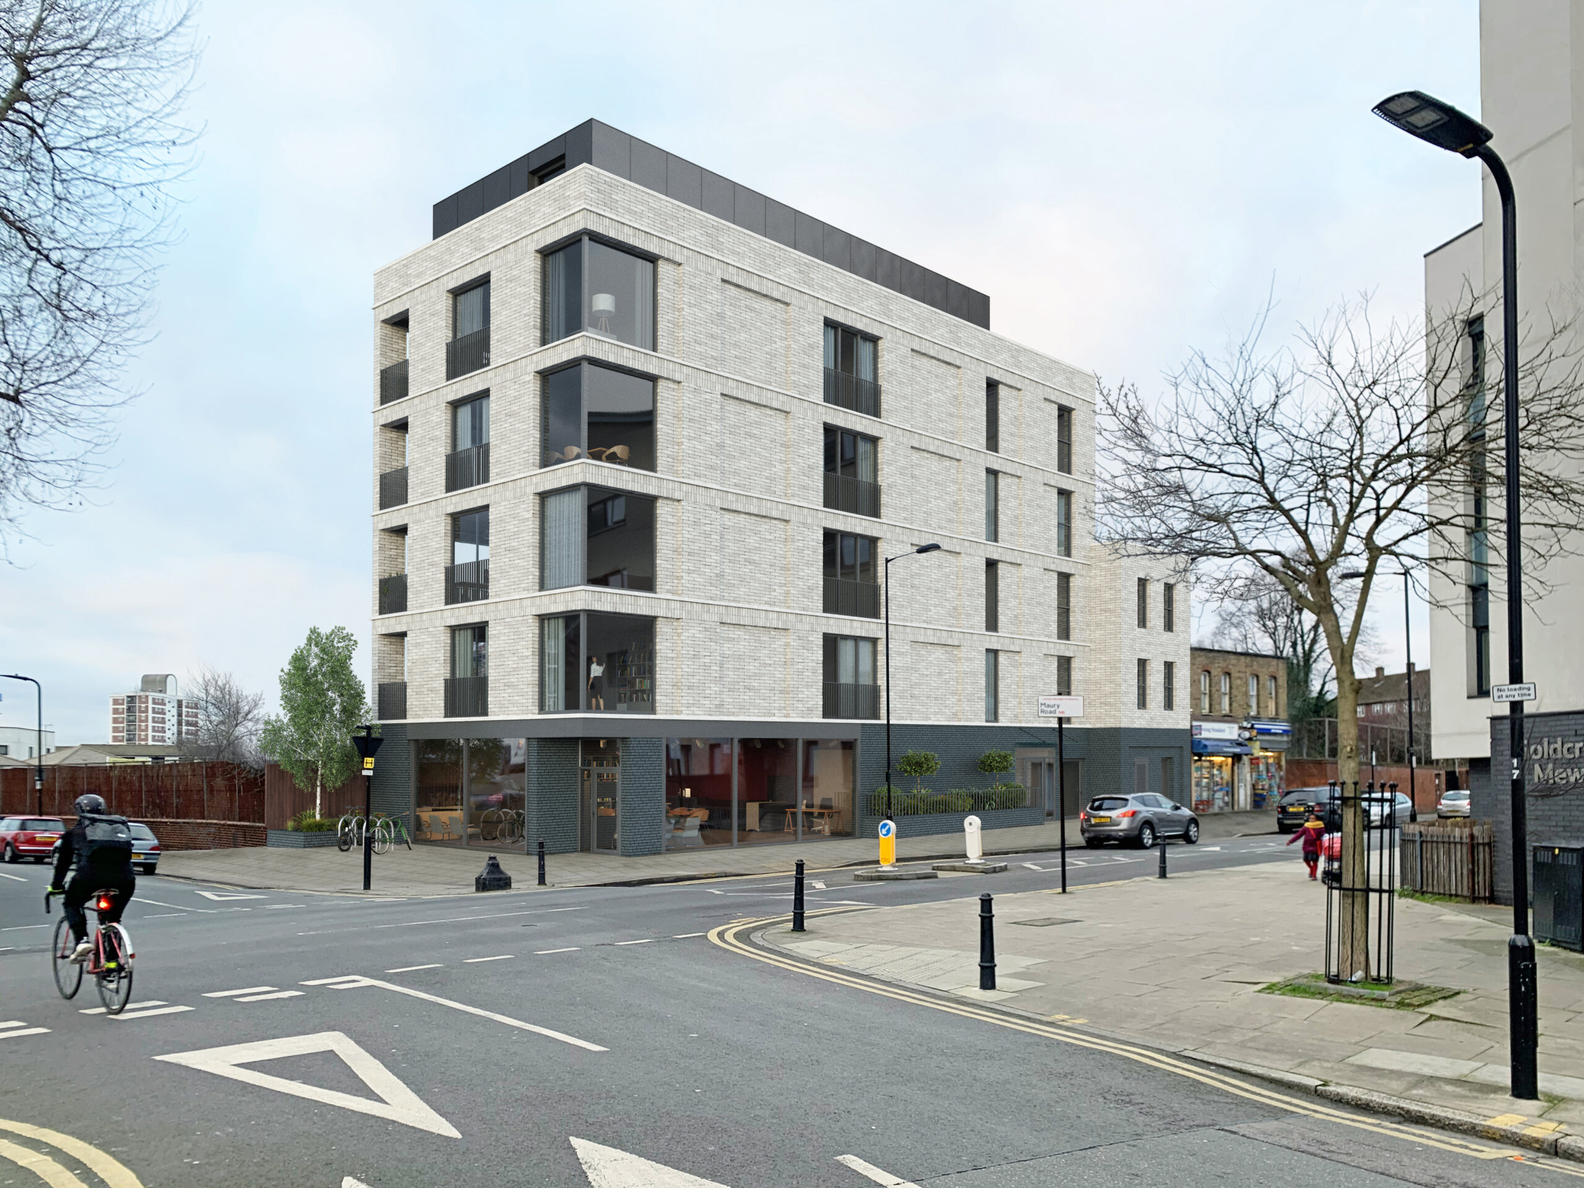
A site in Stoke Newington bought by Goldrose Sharpe for redevelopment. We produced exterior and street-level views for early-stage marketing and investor presentations, plus a full project animation. Street level mattered more than usual here: the site sits in a residential terrace, and how the new building meets its neighbours was the question everyone asked first.
74–76 Bounds Green Road
Architectural visualisation for a residential development, built around natural lighting and material accuracy — the two things that decide whether a London brick building reads as real.
124 Balls Pond Road
Photorealistic visuals for a mixed-use development in a dense urban setting, where the ground floor and the street relationship carry most of the argument.
99 Farleigh Road
Exterior work for a residential scheme, in the same part of north-east London as Rendlesham Road.
The clients behind this work are UK developers — Holistic Developments, Goldrose Sharpe and Khandys — across both boutique schemes and larger residential projects. Of the four, Rendlesham Road and Farleigh Road are the two you can see in the gallery above.
What London projects ask of a render
Light that is actually London’s
The city sits under soft, diffused light for most of the year, and a render lit like southern Europe looks wrong to anyone who lives there even if they cannot name why. Brick, stone, glass and metal each behave differently under that light, and getting it wrong flattens all four at once.
Brick, and the right brick
London stock brick is not a generic texture: its colour varies across the city and between periods, and a terrace is a repeating pattern that punishes a tiled material. On infill between existing houses, the new brick is judged directly against the old one in the same frame.
Neighbours, because the sites are tight
Most London residential work is infill or redevelopment on a constrained plot with buildings on both sides. The render has to show the party walls, the roofline relationship and how the new massing sits against what is already there. Cropping the neighbours out is the fastest way to lose a planning argument.
Planning as an audience
A large share of central and inner London sits in conservation areas, and listed buildings are common even on ordinary streets. Images that go to a planning committee are read as evidence, not persuasion: accurate massing, honest sight lines from the pavement and from neighbouring windows, and no camera height that quietly improves the scheme.
What we render in London
The London work is almost entirely exterior — street-level and corner views for planning and for early marketing. That is 3D exterior rendering.
It sits within our architectural rendering services: the same model that produces the planning views also produces the marketing set.
Because these are residential and mixed-use schemes, most projects run through residential 3D rendering, and the mixed-use ones through commercial 3D rendering.
Rendlesham Road also exists as an animation, produced from the same model as the stills — see 3D animation. Interiors — see 3D interior rendering — floor plans and aerial views come off that model too, so nothing is rebuilt between deliverables.
Who commissions rendering in London
- Developers on constrained sites. The largest group. They need street-level views before the planning application and marketing images before units are released — two commissions, months apart, off one model.
- Architects presenting to a planning committee. A different brief: massing accurate, sight lines honest, neighbours visible. An image that flatters the scheme costs the application.
- Agents marketing schemes that do not exist yet. Here the risk runs the other way: every promise in the frame is one the finished flat has to keep.
Frequently asked questions about 3D rendering in London
Do you work on schemes in conservation areas?
Yes. These need the neighbouring buildings drawn with the same care as the new one, because the whole question is how the new work sits against the old. Tell us the images are for a planning submission and we build to that standard rather than to a marketing one.
Can you match London stock brick?
Yes, given a photograph or a product name. On infill the new brick is judged against the existing terrace in the same frame, so this is worth getting right rather than approximating.
Do you need to visit the site?
No. We work from drawings, survey data and photographs. For infill we will ask for photographs of both neighbouring buildings — that relationship is what the render has to get right and drawings never show it.
Can you produce images for a planning application?
Yes, and they are a different brief from marketing images: accurate massing, honest sight lines from the pavement and from neighbouring windows, no flattering angles.
Do you have people in London?
We keep a representative office at 27 Old Gloucester Street. The production team works across European and UK hours, so a question asked in the afternoon gets answered the same day.
How long does a London project take?
About a week for a single exterior from approved drawings. A package of exteriors with interiors and plans typically runs two to four weeks.
 Explore
Where we work
Explore
Where we work