How Commercial Architectural Rendering Works: Inputs, Process, Timelines and Cost
Commercial architectural rendering is the same craft as any other visualization, pointed at a different job: convincing a tenant, a planning committee or a lender before the building exists. This guide covers what changes in the brief, what to send the studio, how the five-stage process runs, how long it takes, what it costs, and how to check a render before sign-off.
The short answer
Last reviewed in September 2026.
Commercial architectural rendering is the same craft as any other architectural visualization — a 3D model, materials, light, a camera — pointed at a different job. A residential render has to make someone want to live there. A commercial render has to convince a tenant to sign, a planning committee to approve, or a lender to fund, and it has to do that before the building exists.
That changes what goes into the brief, what the studio needs from you, how many rounds of review the work takes, and what it costs. This guide walks through each of those in order: what makes a commercial project different, what to prepare before you contact a studio, how the process runs stage by stage, how long it takes, what it costs and why, and how to judge the result before you sign it off. If you are ready to commission rather than research, the commercial 3D rendering services page covers scope, pricing tiers and named projects.
What makes a rendering “commercial”
The building type matters less than the audience. Offices, retail, hotels, restaurants, showrooms, mixed-use podiums, business parks — they are all commercial, but the thing they share is that the image is addressed to a professional decision-maker who is weighing money against risk. Four things follow from that.
The viewer is evaluating, not dreaming
A tenant looking at a rendered office floor is asking whether the layout works for their headcount, where the meeting rooms sit, how the reception reads to their own clients. An investor is asking whether the ground-floor retail will lease. The image has to answer those questions, which means accuracy of plan, scale and circulation comes before atmosphere. Beautiful but inaccurate is a liability here, not a selling point.
Branding and signage are part of the architecture
In residential work the brand is the developer’s and it stays off the facade. In commercial work the tenant’s identity is often the point: fascia signage, window graphics, the colour of the shopfront, the wayfinding in a lobby. Renders for a retail scheme are frequently produced with placeholder tenants and then re-issued with real ones once pre-lets are signed, so the model has to be built so that signage can change without rebuilding the scene.
Context is evidence
Footfall, visibility from the road, the relationship to the transit stop, the neighbouring buildings — a commercial exterior is judged on how honestly it shows the site. Entourage (people, cars) is scaled to the real street, not added for mood. Aerial views exist for the same reason: they show the plot in its catchment, which is what a leasing agent or a planning officer actually looks at.
The deliverable is a set, not a picture
A house may sell on one hero image. A commercial scheme almost never does. A leasing campaign needs an exterior, a lobby, a typical floor and a fit-out example; a planning submission needs verified views from agreed vantage points; an investor pack needs the aerial and the numbers. The brief starts with the set, and the set is what drives cost and timeline.
The four situations that call for commercial renders
| Situation | Who looks at the image | What it has to prove | Typical set |
|---|---|---|---|
| Pre-leasing or pre-sale | Tenants, brokers, buyers | The finished space is worth the rent or price today | Exterior, lobby, typical interior, one or two fit-out options |
| Planning and design review | Planning officers, committees, neighbours | The building fits its context and matches the drawings | Verified views from agreed points, massing in context, materials close-ups |
| Investment and financing | Lenders, equity partners, boards | The scheme is real, coherent and marketable | Aerial, hero exterior, a short animation for the deck |
| Tenant fit-out | The tenant’s own leadership and staff | The new workplace is worth the move | Reception, open floor, collaboration and amenity spaces |
Knowing which of these you are in is the single most useful thing to tell a studio at the start. It decides the camera positions, the time of day, how much staging the interiors need and whether the exterior should show a quiet morning or a busy evening. A tenant deck and a planning submission can be rendered from the same model, but they are not the same images.
What to prepare before you contact a studio
Most delays in commercial rendering projects happen before modelling starts, in the gap between what the studio needs and what the client has to hand. The checklist below is what a complete brief contains. You do not need all of it — but every missing item is either a question back to you or an assumption the studio will make on your behalf.
- Architectural drawings. Plans, elevations and sections in DWG or PDF. A Revit, ArchiCAD or SketchUp model is better still: it saves the modelling stage and removes interpretation.
- Site information. A survey, a site plan with north, and photographs of the surroundings from the intended camera positions. For verified views, the exact camera coordinates and the photographs taken from them.
- Materials and finishes. The facade schedule, floor and wall finishes, glazing specification. Product names and manufacturer links are enough; samples are not needed.
- Furniture and equipment. For interiors, the FF&E schedule or, failing that, reference images of the intended style. “Modern office” produces a generic office; a link to the chair range produces yours.
- Branding and signage. Logos in vector, brand colours, signage drawings if they exist. If the tenants are not yet known, say so and the studio will use neutral placeholders that can be swapped later.
- Camera intent. Which views you need and what each has to show. A sketch on a plan is fine. This is where the set from the table above gets translated into a list.
- Output. Where the images will be used — brochure, website, hoarding, planning document, investor deck — because each implies a format, an aspect ratio and a resolution.
One point that saves money more than any other: freeze the drawings before rendering begins. A facade change after the clay stage is a revision; a plan change after the colour preview is a rebuild. Studios can work from a design that is still moving, but the fee will reflect it.
How the process runs, stage by stage
Every established studio runs some version of the same sequence. The names differ; the checkpoints do not. This is ours, and what you are asked to approve at each step.
1. Brief and quote
The studio reviews the material above, asks what is missing, and returns a fixed quote and a timeline. If a quote arrives without questions on a commercial project, be cautious: it usually means assumptions have been made silently.
2. Modelling and clay renders
The 3D geometry is built from the drawings. Before any material or light is applied, the studio issues clay renders — grey, untextured views from the proposed camera positions. This is the most important approval in the whole process. It locks composition, camera height and lens, how much context is in frame, and where the entourage goes. Changing a camera after materials are applied costs a full re-render; changing it at clay stage costs minutes.
3. First colour preview
Materials, glazing, lighting and staging go in and a reduced-resolution preview is issued. This is where you check that the facade matches the specification, the signage is legible, the interior finishes are the ones in the schedule, and the time of day suits the story. Feedback at this stage is normally about materials and light, not composition.
4. Revisions and second preview
Comments are applied and a second preview is issued for sign-off. Standard revisions within the agreed scope are included in many studios’ pricing, ours included; what counts as “standard” is defined in the quote, and it is worth reading that line before signing.
5. Final render and delivery
Full-resolution output, post-production in Photoshop, and delivery in the formats agreed at the brief — typically JPG or PNG for web and decks, TIFF for print, custom crops for hoardings and social. Confirm in writing that usage rights are included; with us they are, for any commercial purpose, but not every studio works that way.
On the technical side, the stack behind this at Freedes is 3ds Max for modelling, Corona Renderer for lighting and materials, and Photoshop for compositing. Which software a studio uses matters less than whether they can show you clay renders and previews from a comparable project.
How long it takes
A standard commercial set — three to five images of an office, hotel or retail scheme from complete drawings — takes around 7 to 14 business days from approved brief to final delivery. Three things stretch it:
- Incomplete drawings. The studio models what it has and waits for the rest; every wait is a day.
- Decision cycles on your side. Each approval stage needs someone who can say yes. If clay renders sit for a week in an inbox, the timeline moves by a week.
- The size of the set. Views are rendered in parallel, but review rounds are not; twelve images take more review time than four even if the model is the same.
Animation and walkthroughs run on their own timeline, quoted separately and starting after the still images are approved, because the model has to be finished before a camera can move through it. Rush delivery is possible on most projects and is priced as such; the honest answer is that a rushed commercial render is usually one where the clay stage was skipped, and that is where the errors come from.
What it costs, and why
Commercial rendering is priced per image, with packages for full sets. Ranges vary by studio and region — the 3D rendering cost guide compares them across project types and markets — but the structure is consistent. These are our own tiers, given here so the numbers below are concrete rather than hypothetical:
| Tier | Per image | Typical use |
|---|---|---|
| Basic | $500 – $900 | Small retail units, cafés; one angle, 4K, two revisions |
| Standard | $900 – $1,500 | Offices, hotels, showrooms; two to three angles, advanced lighting, three revisions |
| Premium | $1,500 – $2,500 | Mixed-use and flagship schemes; 6K–8K, night or twilight, unlimited revisions |
| Full package | From $3,500 | Exterior, interior and aerial set for a launch or leasing campaign |
Four factors move a project between tiers:
- Scale and complexity of the space. A double-height atrium with a cafeteria, a mezzanine and forty people costs more to model and light than a single retail unit. Facade complexity and the amount of surrounding context do the same for exteriors.
- Number of views. The second view from the same model is cheaper than the first, because the model exists; but it is not free, because lighting, staging and post-production are per image.
- Level of staging and detail. An empty shell is quick. A fitted-out floor with branded reception, planting, artwork and people is the expensive part — and, for a leasing campaign, the part that does the selling.
- Output and turnaround. 8K for a hoarding, twilight variants, rush delivery and custom post-production are priced on top.
When a package is cheaper than per-image pricing: almost always, once you need four or more views of the same scheme. If a leasing campaign will eventually need an exterior, a lobby, a typical floor and an aerial, commissioning them together against one model costs less than three separate engagements, and the images will match each other in light and style.

Exterior, interior or aerial: which commercial projects need which
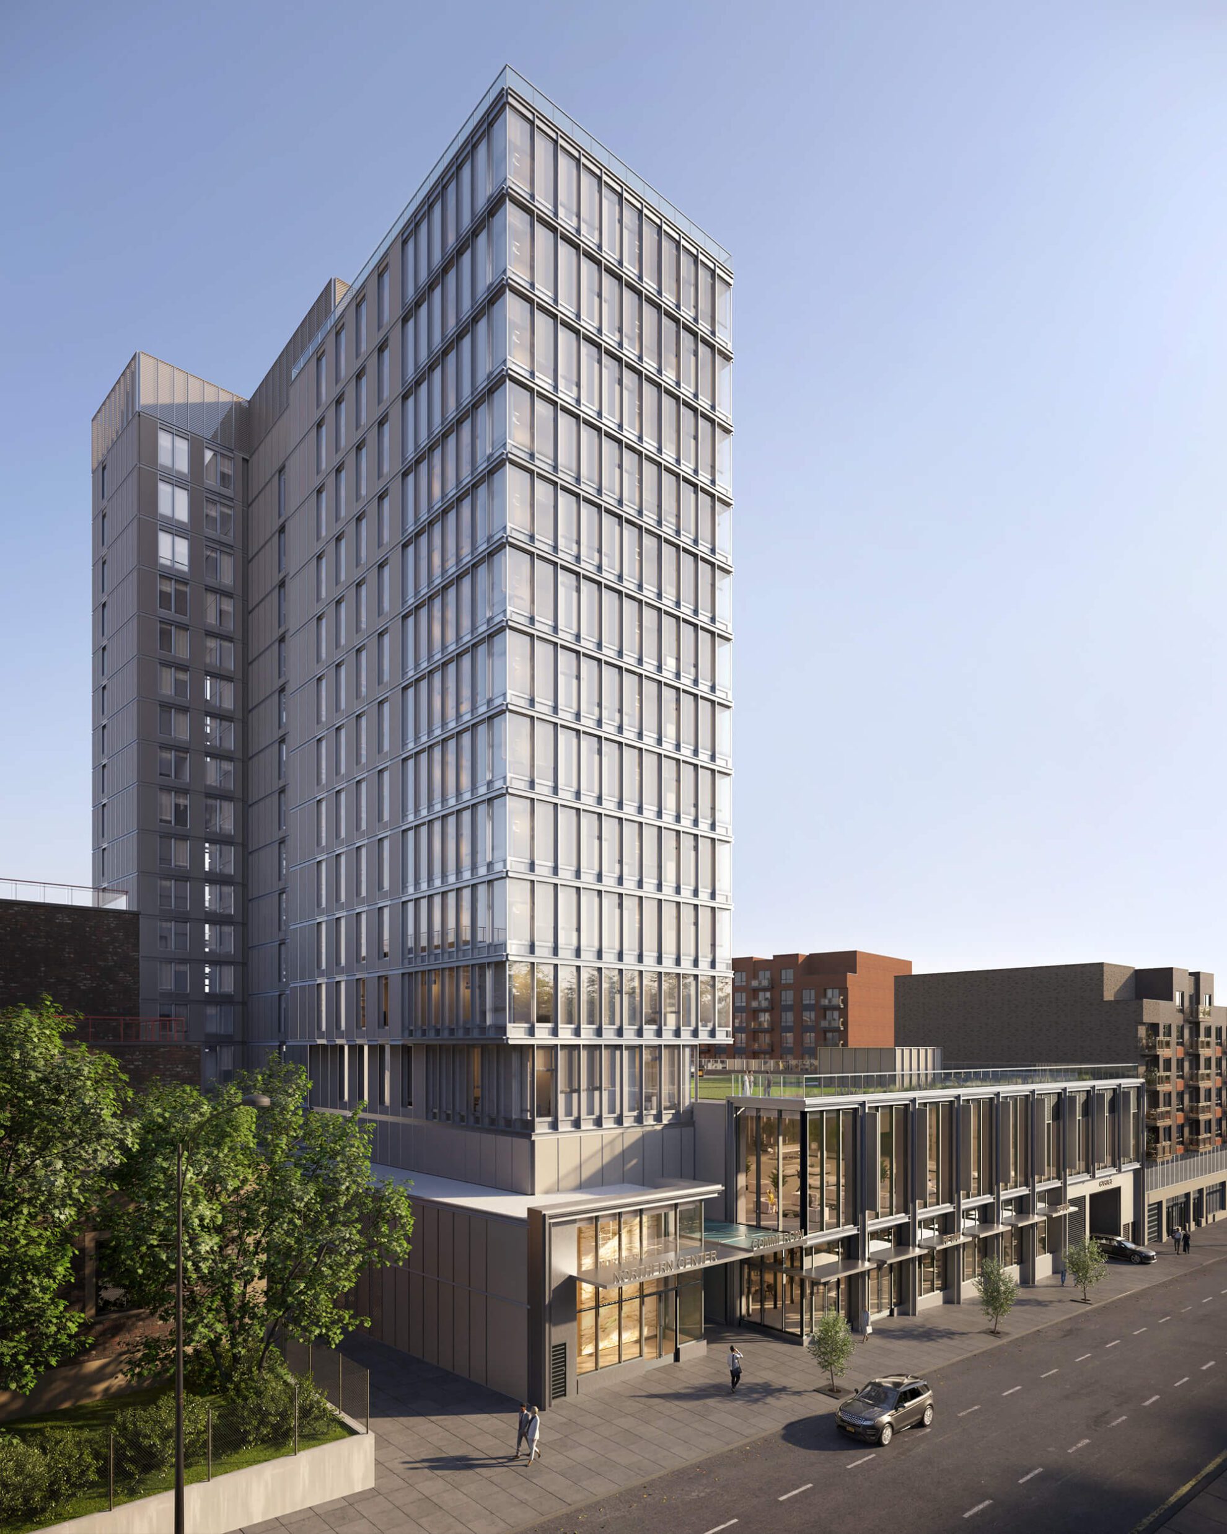
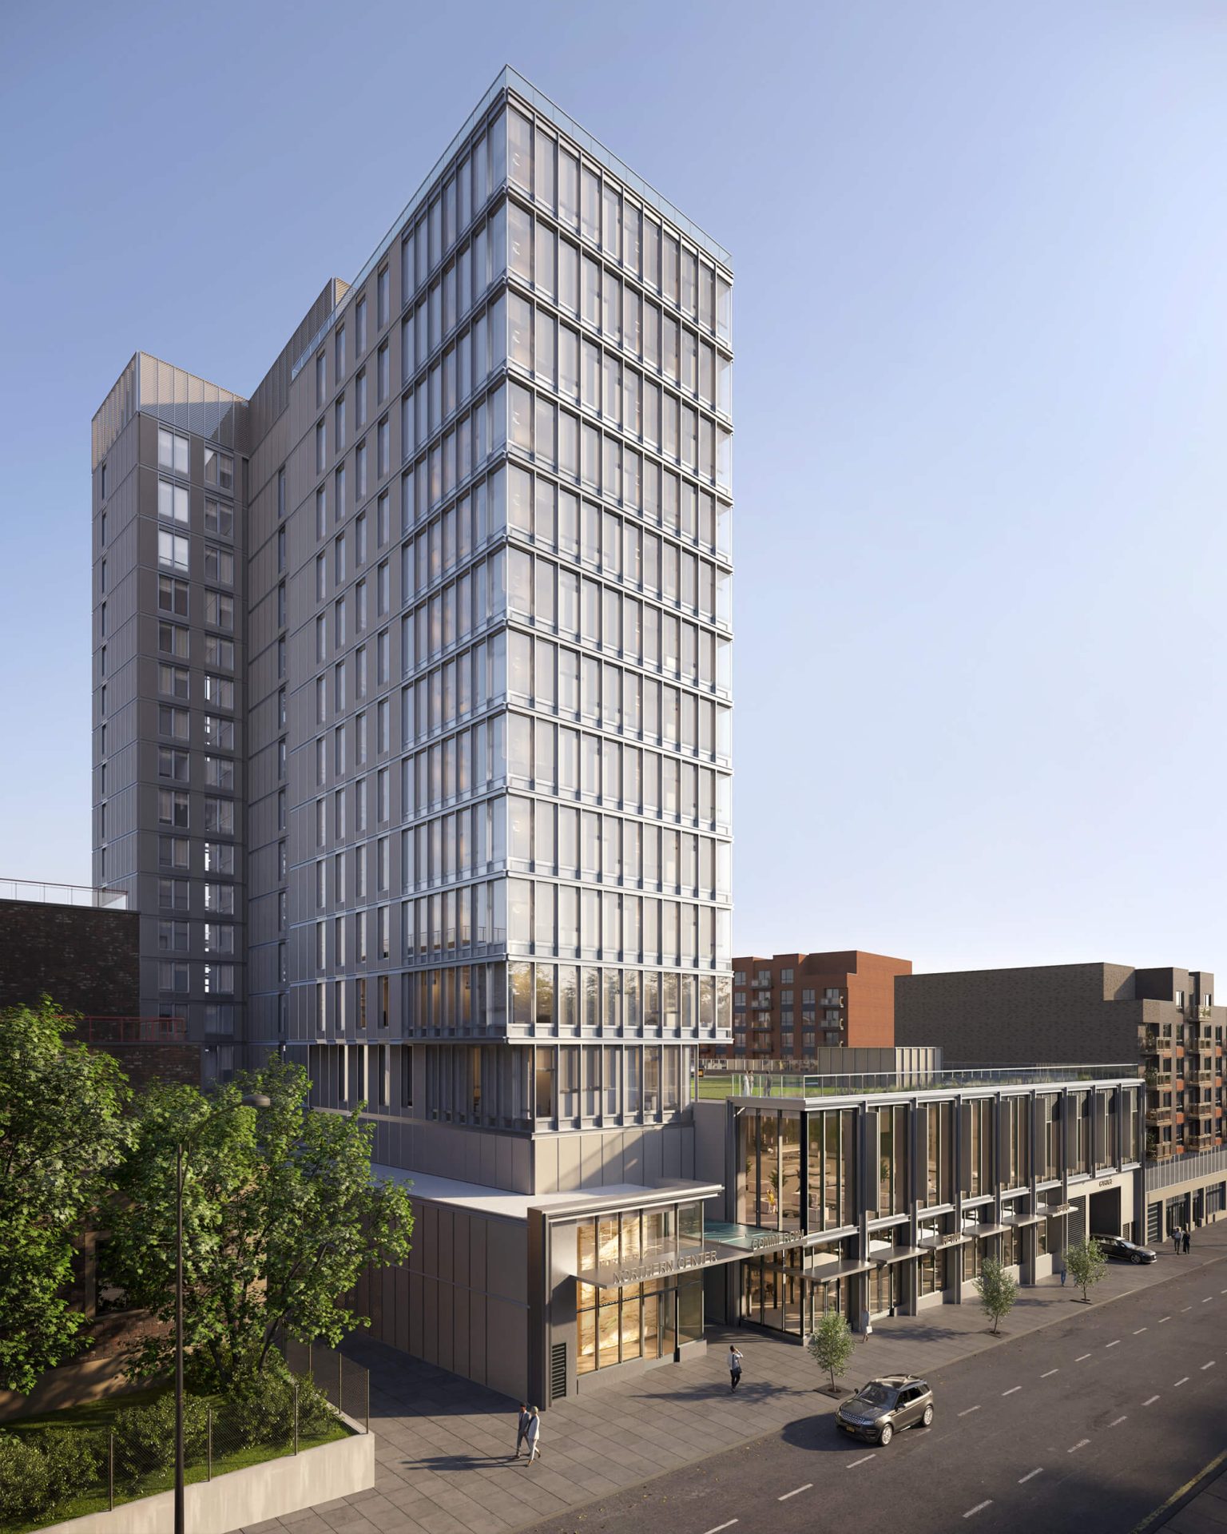
Exterior views carry planning submissions and investor decks, and they are the first image on any leasing brochure. For retail and hospitality they also carry the signage story. Our exterior visualization work covers this from street level to masterplan scale.
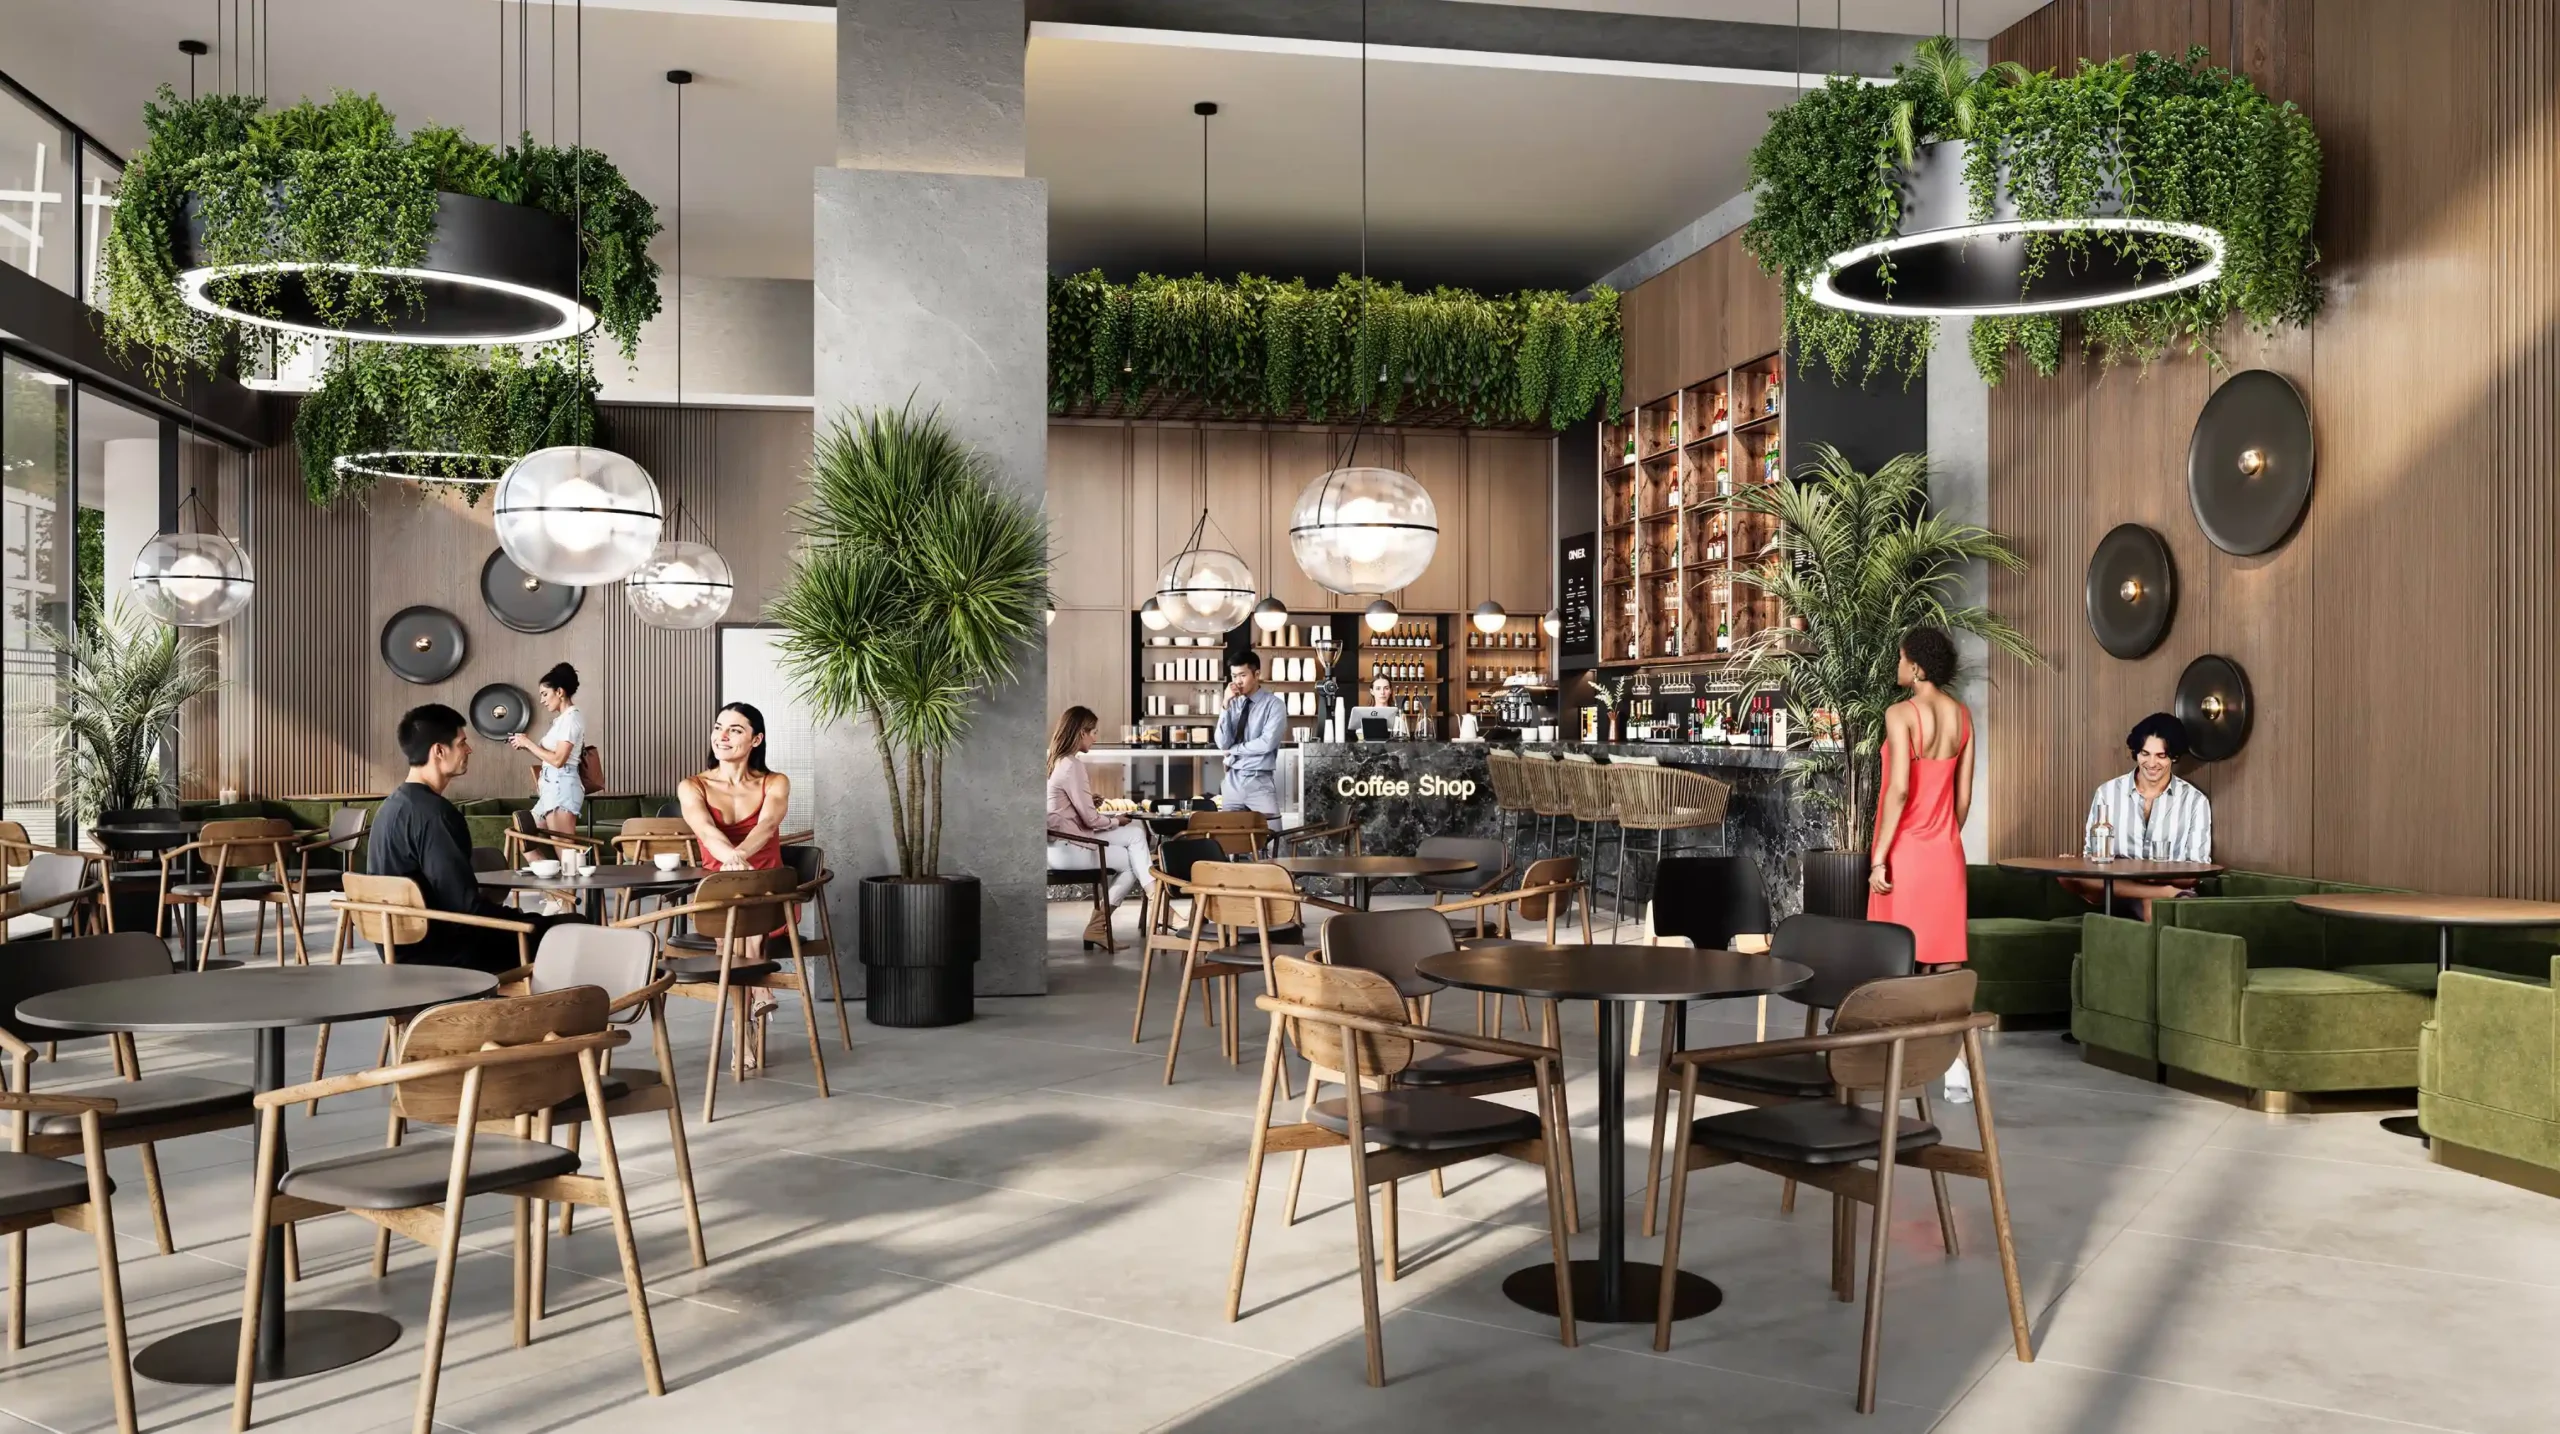
Interior views do the leasing. A tenant decides on the floor they will occupy, not on the facade; a hotel investor decides on the lobby and the room. Interiors are also where a fit-out option can be shown two ways — open-plan and cellular, or two tenant brands — from one model. The interior rendering page shows how commercial interiors are staged differently from residential ones.
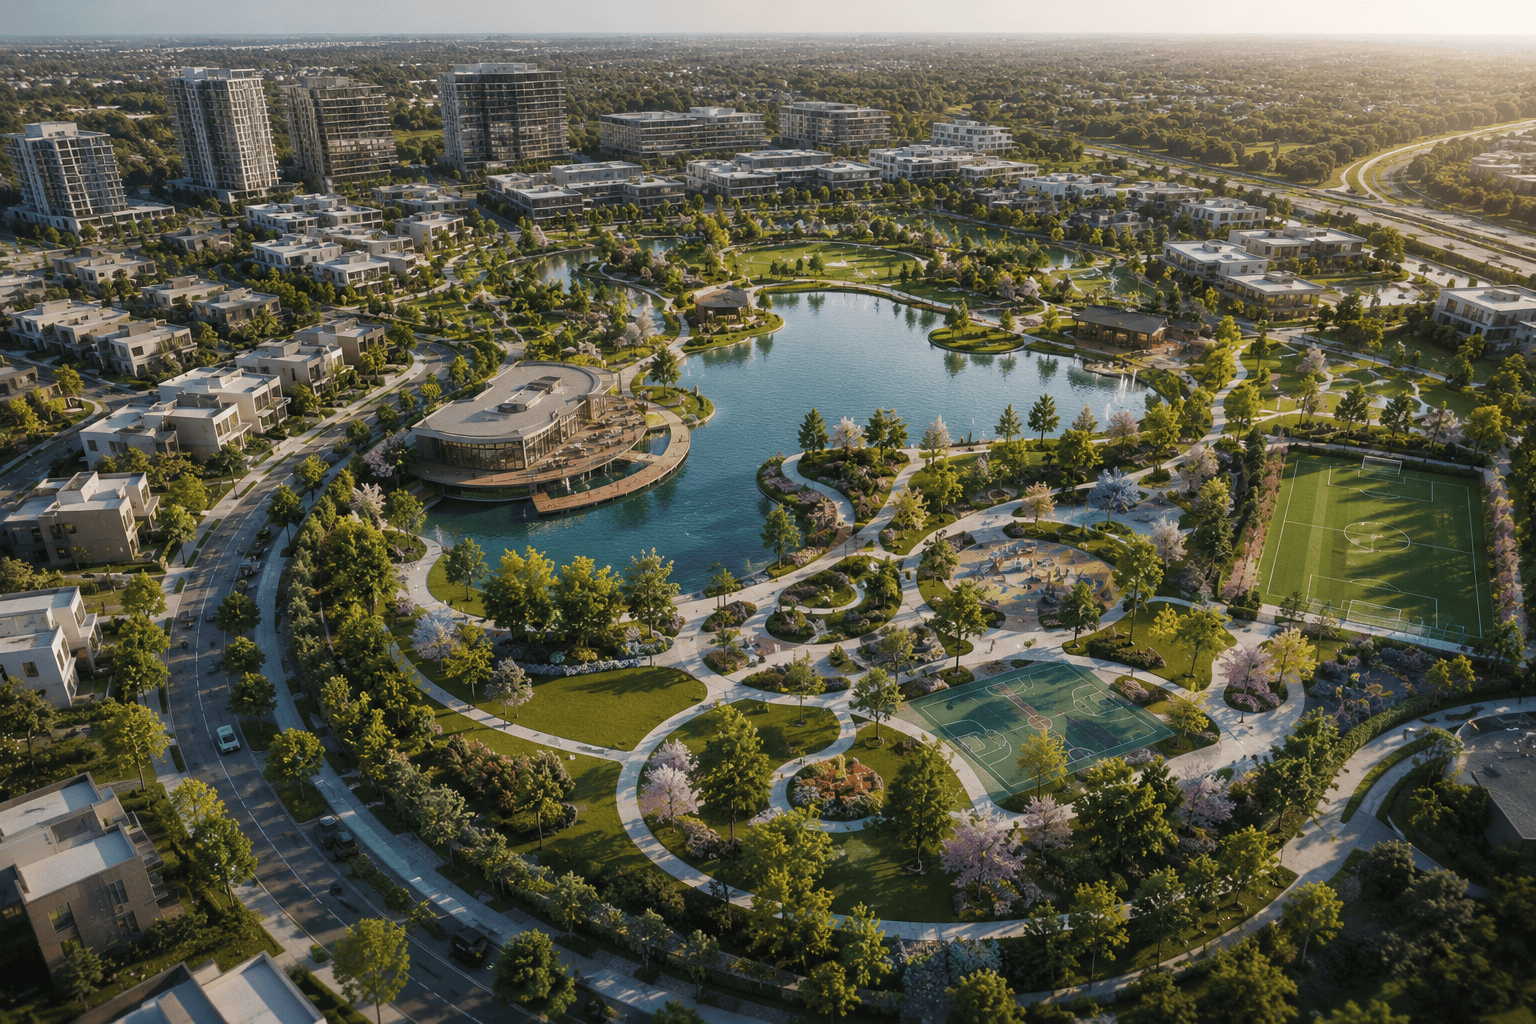
Aerial views answer the questions a plan cannot: where the site sits, how it is reached, what surrounds it. Business parks, mixed-use developments and anything with a masterplan need one; a single high-street unit rarely does.
Animation is worth it when the audience will not sit through twelve stills — a board, a launch event, a hoarding screen. A 60–90 second architectural walkthrough through the key spaces is the usual format for a commercial launch; it is commissioned after the stills are approved, not instead of them.
How to judge a commercial render before you approve it
These are the checks a leasing agent, a planning officer or a tenant’s facilities lead will make in the first ten seconds. Make them first.
- Scale. Do the people, the cars and the furniture read at the right size against the doors and ceiling height? Oversized entourage makes a space look smaller; undersized makes it look empty.
- Signage legibility. Can you read the fascia at the size the image will be printed? If the brand is the point, it has to survive the brochure crop.
- Time of day versus the story. A twilight exterior sells a hotel; it hides the daytime facade a planning committee wants to see. Choose deliberately.
- Materials against the schedule. The cladding, the glazing tint and the floor finish should be the ones specified, not near matches. This is where most costly re-issues come from.
- Context accuracy. Neighbouring buildings, the street width, the trees that actually exist. Planners check this against site photographs; tenants check it against their own visit.
- Consistency across the set. Same light, same season, same level of staging in every image. A set that reads as one place is more persuasive than any single perfect view.
Common mistakes on commercial projects
- Rendering before the design is frozen. The most expensive mistake by a wide margin. Every subsequent change is paid for twice — in fees and in a delayed campaign.
- Over-styled interiors. A workplace rendered like a boutique hotel is admired and not leased; tenants need to recognise their own operation in it.
- Too many views, too early. Commission the set the campaign actually needs. More views can be added from the model later; unused views are simply cost.
- No placeholder plan for signage. If tenants are not signed, agree at the brief how brands will be shown and swapped, so the images do not have to be redone at the first pre-let.
- Forgetting the formats. A 16:9 web image does not become a portrait brochure cover or a 10-metre hoarding without being planned as one. List the outputs at the brief and the crops are composed, not improvised.
Frequently asked questions
Is commercial rendering different from architectural rendering?
Architectural rendering is the broad category; commercial rendering is the part of it aimed at income-producing property — offices, retail, hospitality, mixed-use — and at the tenants, investors and authorities who decide on it. The tools are the same; the brief, the audience and the set of images are not.
Can I use renders in a planning application?
Yes, and for larger schemes you will be expected to. Planning authorities usually ask for verified views: renders produced from surveyed camera positions and matched to site photographs, so the massing can be checked against reality. Tell the studio at the brief if the images are for planning; the method is different from marketing views.
Do I need a 3D model to start?
No. Studios build the model from 2D drawings as a matter of course. A BIM or SketchUp model shortens the modelling stage and reduces interpretation, but plans, elevations and sections are enough to begin.
How many views does a leasing campaign need?
For an office or mixed-use scheme, four to six is the usual set: a hero exterior, the lobby, a typical floor, one fit-out option and, where the site justifies it, an aerial. Retail and hospitality schemes tend toward more interiors and fewer exteriors.
Who owns the finished images?
It depends on the studio’s terms, so ask. The usual arrangement, and ours, is that the client receives full usage rights for marketing, advertising and presentation, and the studio retains the right to show the work in its portfolio unless confidentiality is agreed.
What happens if the design changes after delivery?
Minor changes — a signage swap, a material substitution — are re-issued from the existing model at a fraction of the original cost. Structural or plan changes mean re-modelling the affected parts, which is quoted as new work. Keeping the model with the same studio makes both cheaper.
Where to go next
For how developers use these images to pre-let office and retail space before completion, see 3D rendering for commercial real estate. And if you have drawings and a date, send them: a fixed quote and a timeline come back within 24 hours.