10 Jul 2026
3D Rendering for Commercial Real Estate: Driving Pre-Leases in Office & Retail Spaces
Overview
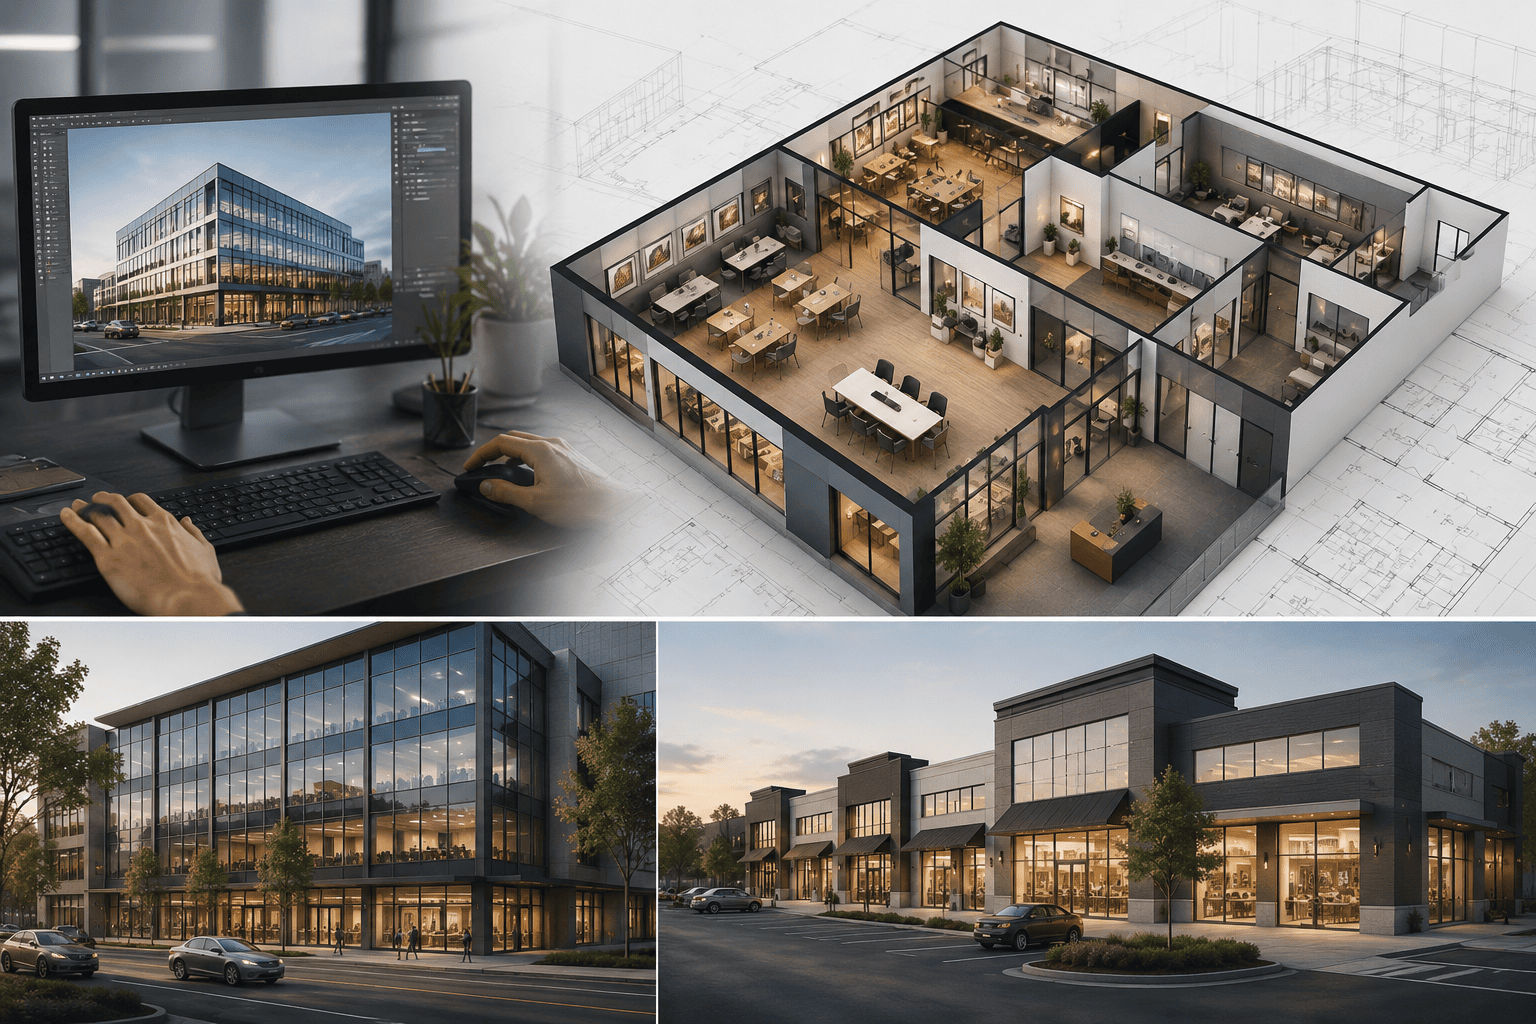
The commercial real estate (CRE) sector demands absolute precision in asset presentation. Whether launching a speculative office development, a downtown corporate tower, or a mixed-use retail center, developers face a critical timeline: the gap between initial groundbreaking and capital stabilization. Historically, securing credit tenant commitments before occupancy relied on 2D construction documents, schematic floor plans, and abstract mood boards. In today’s market, high-fidelity architectural visualization acts as the core engine for driving pre-leases, transforming unbuilt square footage into a tangible, premium leasing asset.
By integrating photorealistic architectural rendering into the early-stage marketing mix, asset managers and brokerage teams mitigate tenant risk. A credit tenant negotiating a 10-year lease requires definitive proof of concept. CGI bridges this gap, enabling leasing agents to sell the design intent, spatial volume, and premium operational environment of a commercial property long before the physical structure reaches completion.
The Strategic Value of Pre-Construction Visualization in CRE
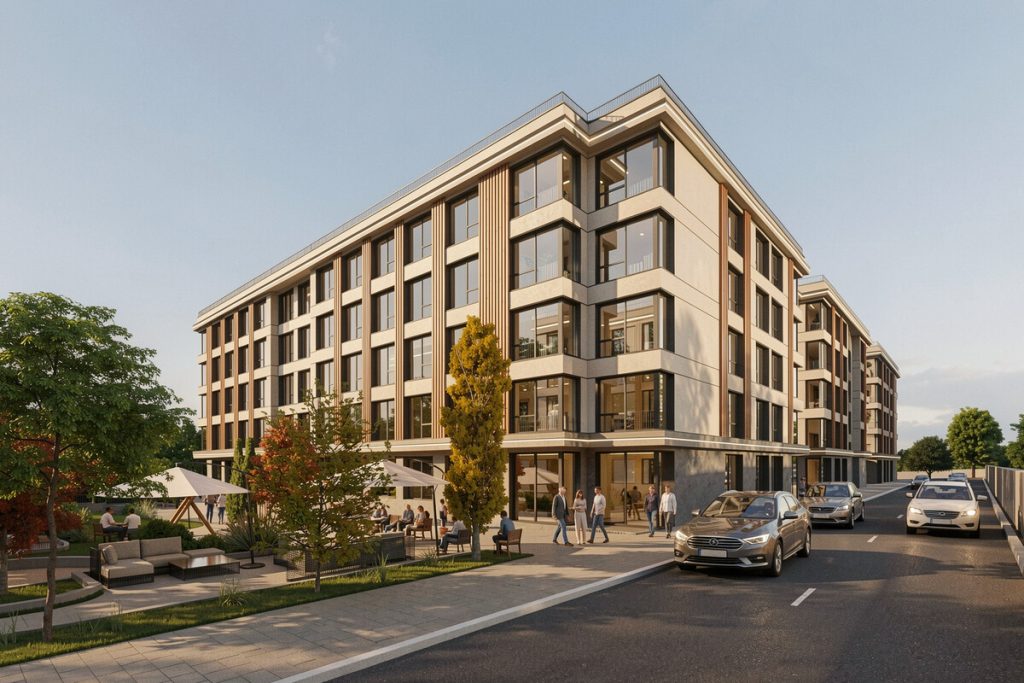
In commercial leasing, time is directly tied to carrying costs. Waiting for physical construction to finish before launching a marketing campaign delays revenue generation and extends lease-up cycles. Photorealistic commercial 3D rendering allows marketing teams to go to market up to 18 months ahead of schedule. When enterprise tenants evaluate a potential corporate headquarters or a flagship retail storefront, they look closely at structural performance, spatial flexibility, and employee well-being features. Standard marketing collateral cannot convey how natural light will penetrate an open-plan office floor or how modern HVAC linear diffusers will look integrated into an exposed timber ceiling. High-end CGI accurately simulates these variables, validating the premium cost per square foot and accelerating the letter of intent (LOI) signing process.Optimizing Layouts for Corporate and Retail Tenants
Different commercial sectors require tailored visual approaches to trigger tenant conversion. A successful retail visualization strategy focuses on foot traffic patterns, visibility, and consumer touchpoints, while office marketing prioritizes efficiency, modular configurations, and prestige.Office Space Visualization: Flexibility and Well-Being
Modern corporate tenants require highly adaptable environments that can easily transition between cellular offices, collaborative zones, and quiet focus areas.- The Power of 3D Floor Plans: Utilizing interactive, textured 3D floor plans allows tenant brokers to see exactly how their workspace density will layout across a specific floor plate.
- Amenity Showcases: Renders of shared building amenities — such as executive conference centers, tenant lounges, private outdoor terraces, and wellness spaces — are critical closing tools.
- Natural Lighting Simulation: Showcasing how light moves across the workspace floor during different times of the day reinforces the building’s biophilic and sustainable design credentials.
Retail Space Visualization: Anchor Tenant Positioning
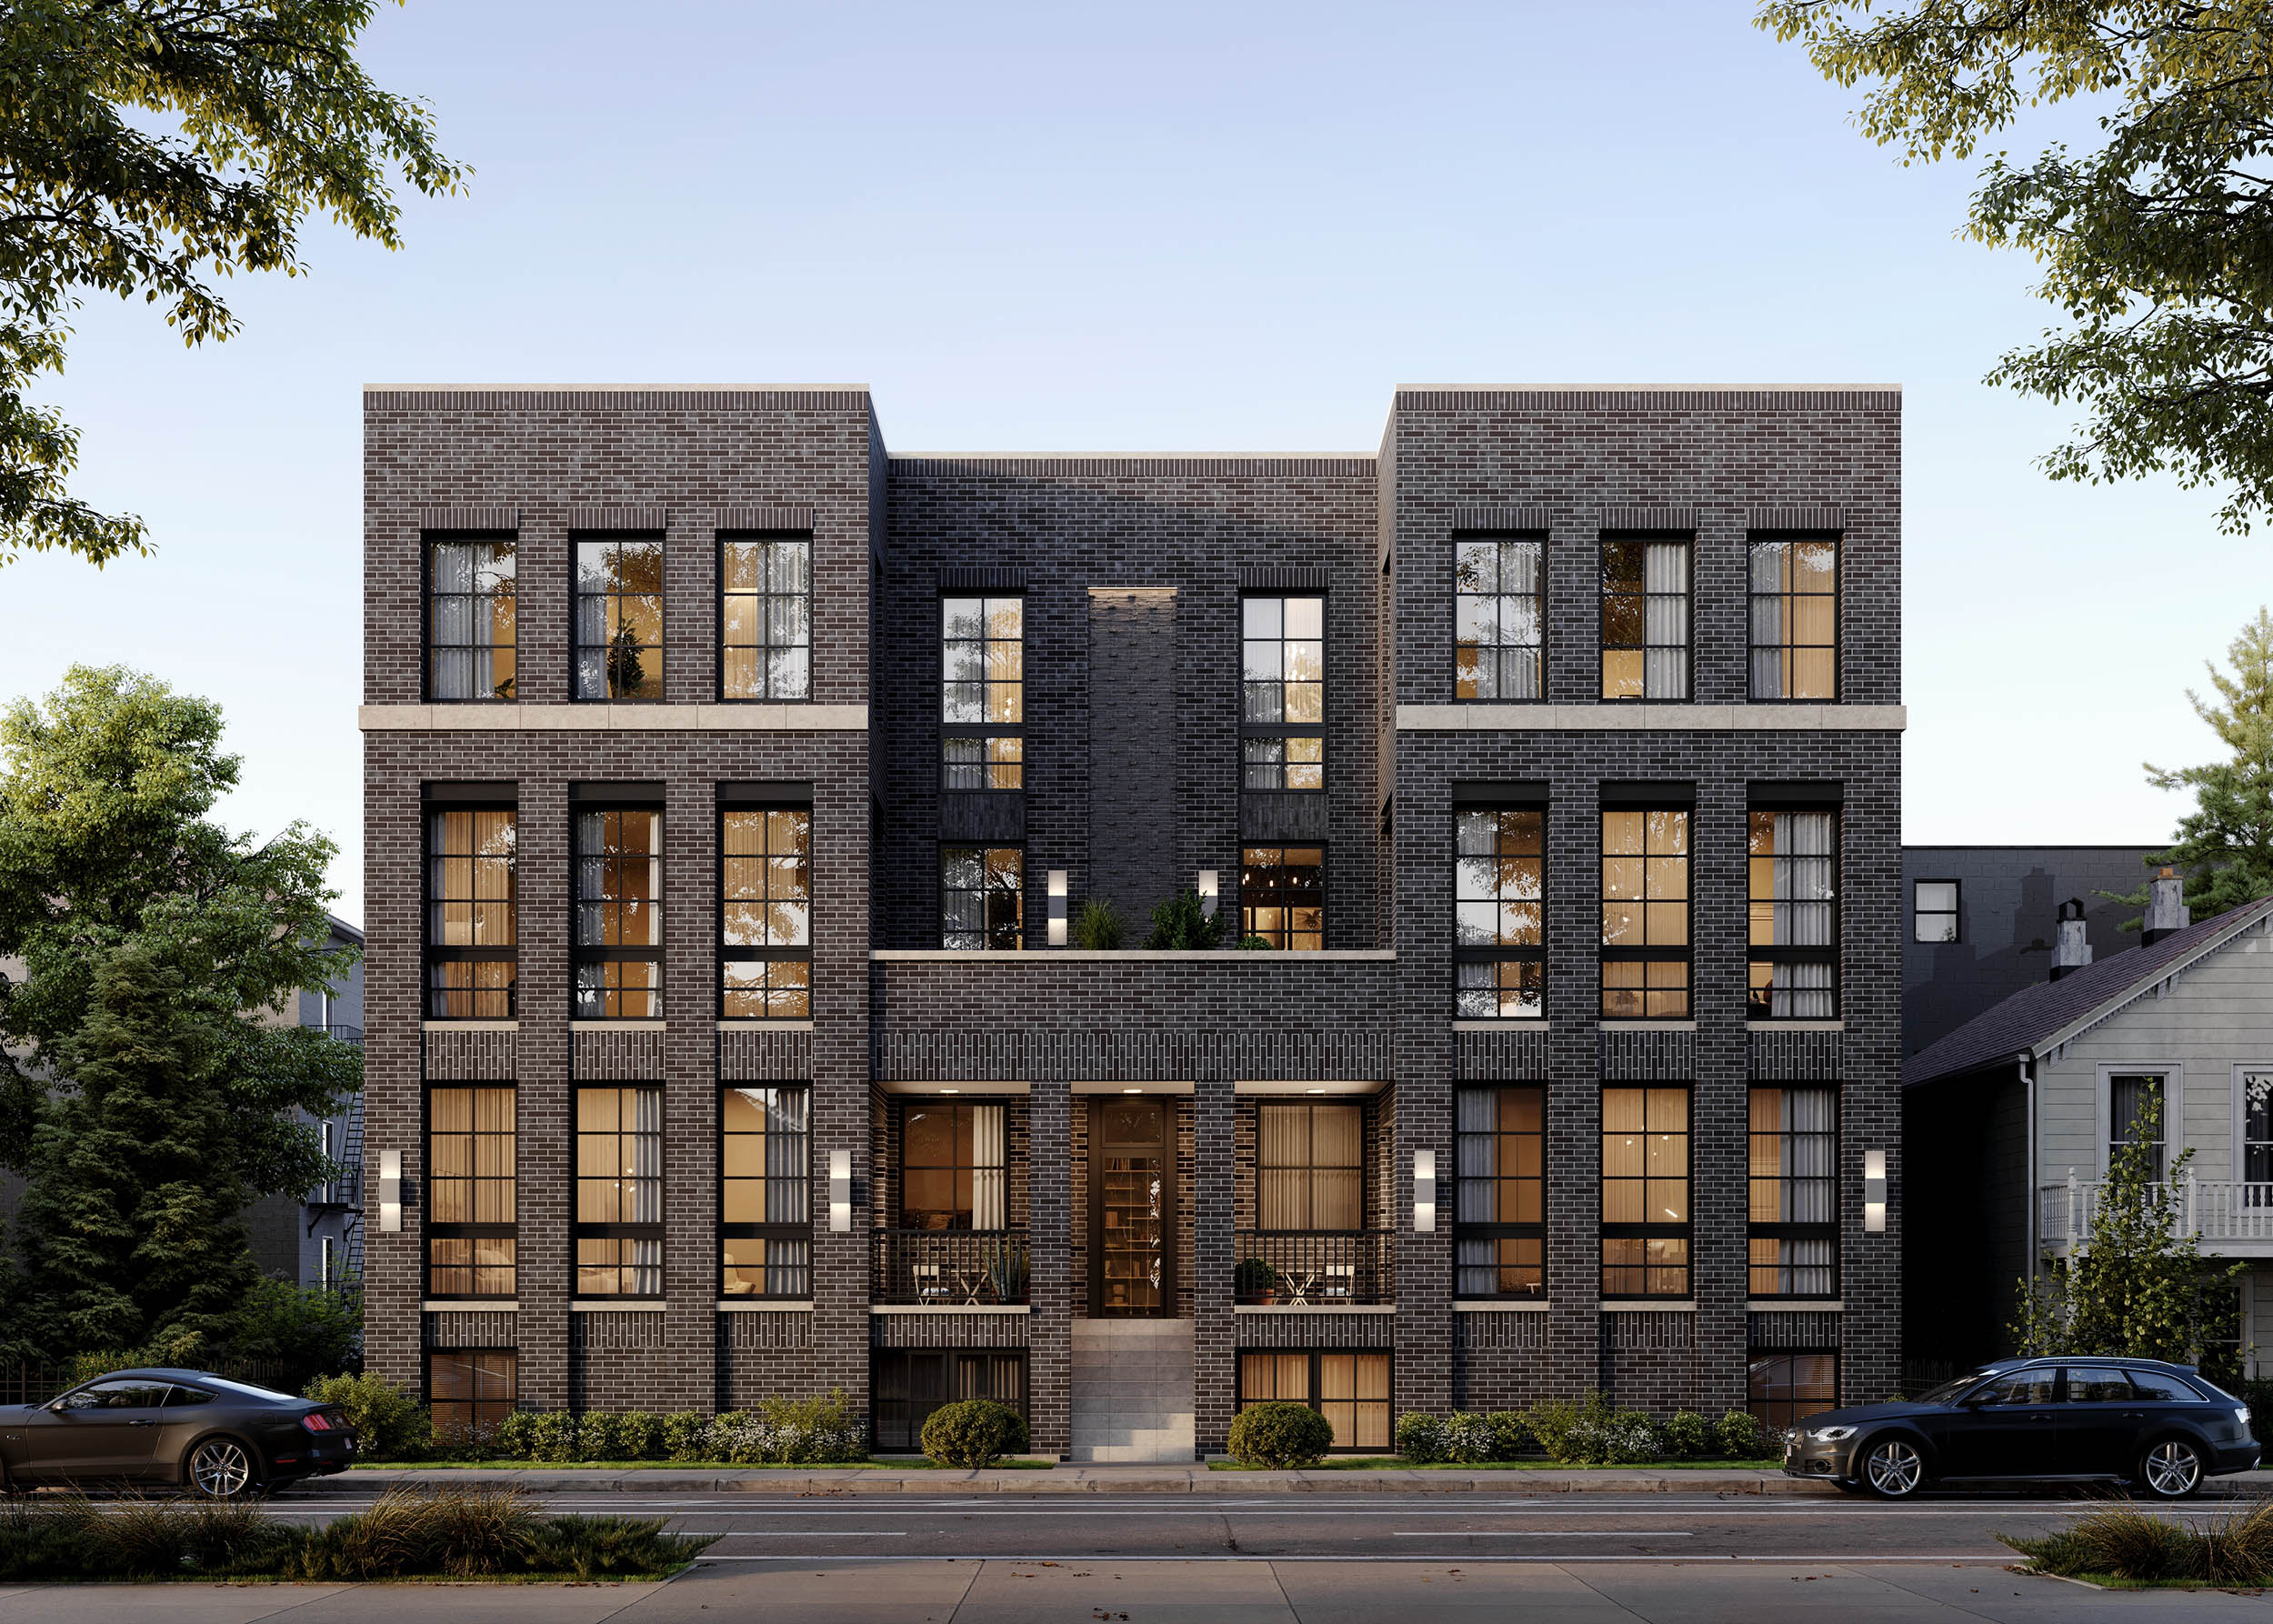
For retail developments, the primary marketing goal is securing anchor tenants whose presence subsequently draws smaller boutique retailers.- Facade and Signage Realism: High-fidelity exterior rendering demonstrates the exact visibility of tenant branding from major transit corridors, proving the commercial viability of the location.
- Storefront Material Fidelity: Replicating premium material finishes — such as polished concrete, structural glass, and architectural brass — elevates the perceived luxury tier of the development.
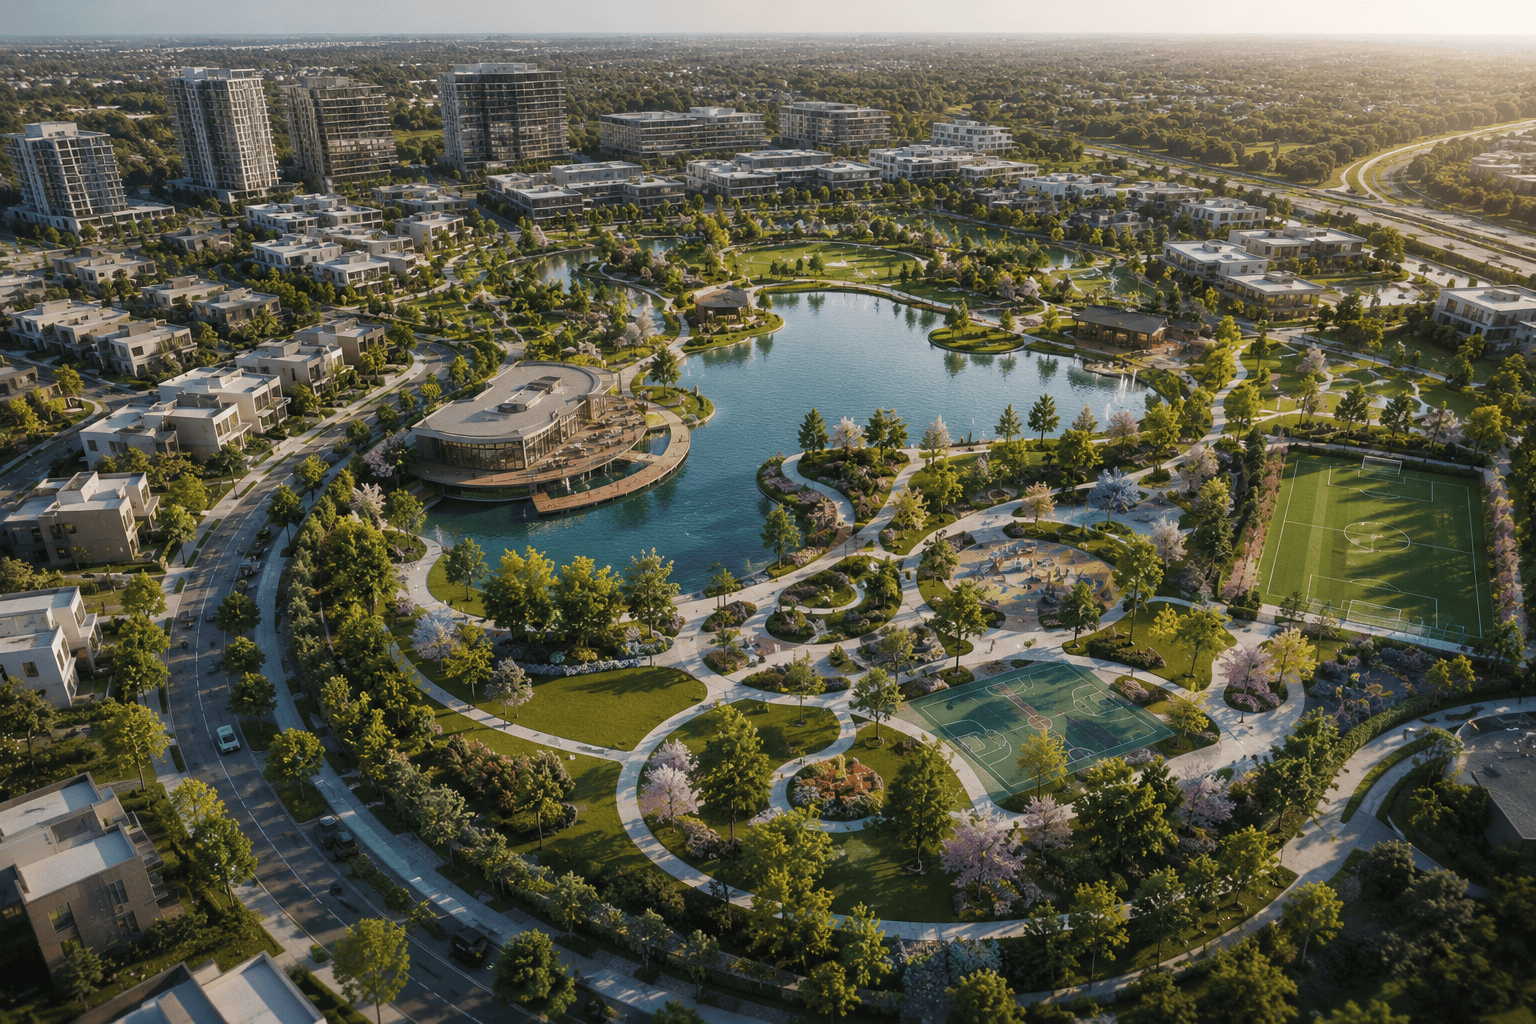
- Contextual Environment Staging: Populating the surrounding streets and common areas with realistic 3D crowds, cars, and landscaping provides realistic context, showing a thriving, vibrant consumer ecosystem.