Transforming the Past: 3D Visualization Strategies for Adaptive Reuse and Historic Preservation Projects
Overview
Adaptive reuse and historic preservation represent one of the most resilient and fast-growing sectors in real estate development. In 2026, breathing new life into aging industrial warehouses, decommissioned factories, and heritage buildings is not just an architectural trend — it is a sustainable, economically viable development model. However, marketing an adaptive reuse project presents a complex challenge: how to convince investors, municipal boards, and future tenants of a property’s potential when the physical structure is currently dilapidated, dark, or structurally outdated.
High-fidelity 3D visualization serves as the ultimate catalyst for historic preservation projects. By blending the raw, authentic charm of original architectural elements with sleek, modern design interventions, specialized computer-generated imagery (CGI) bridges the gap between historical heritage and contemporary commercial viability.
Investors and lenders naturally perceive high risk when looking at a deteriorated building shell. Traditional 2D blueprints cannot convey how modern HVAC systems, elevators, and partitions will integrate into an existing masonry structure without destroying its character.
Mitigating Risk: Visualizing the “Before and After”
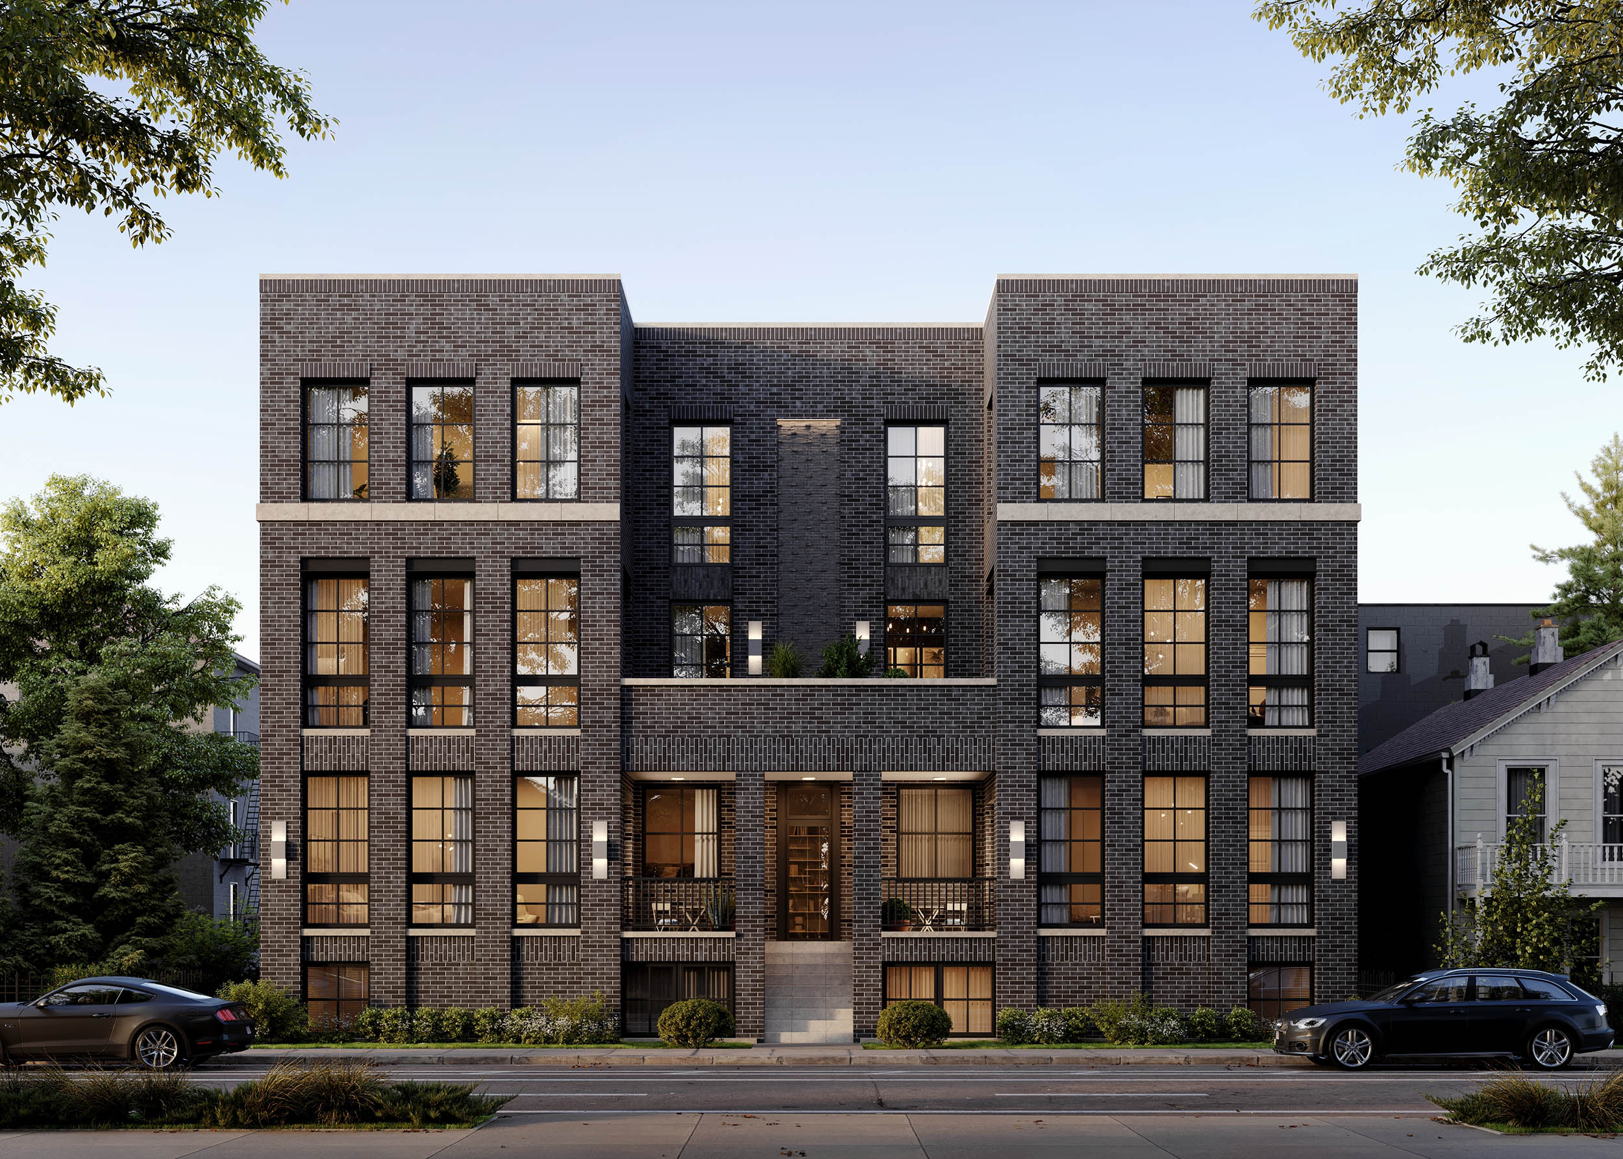
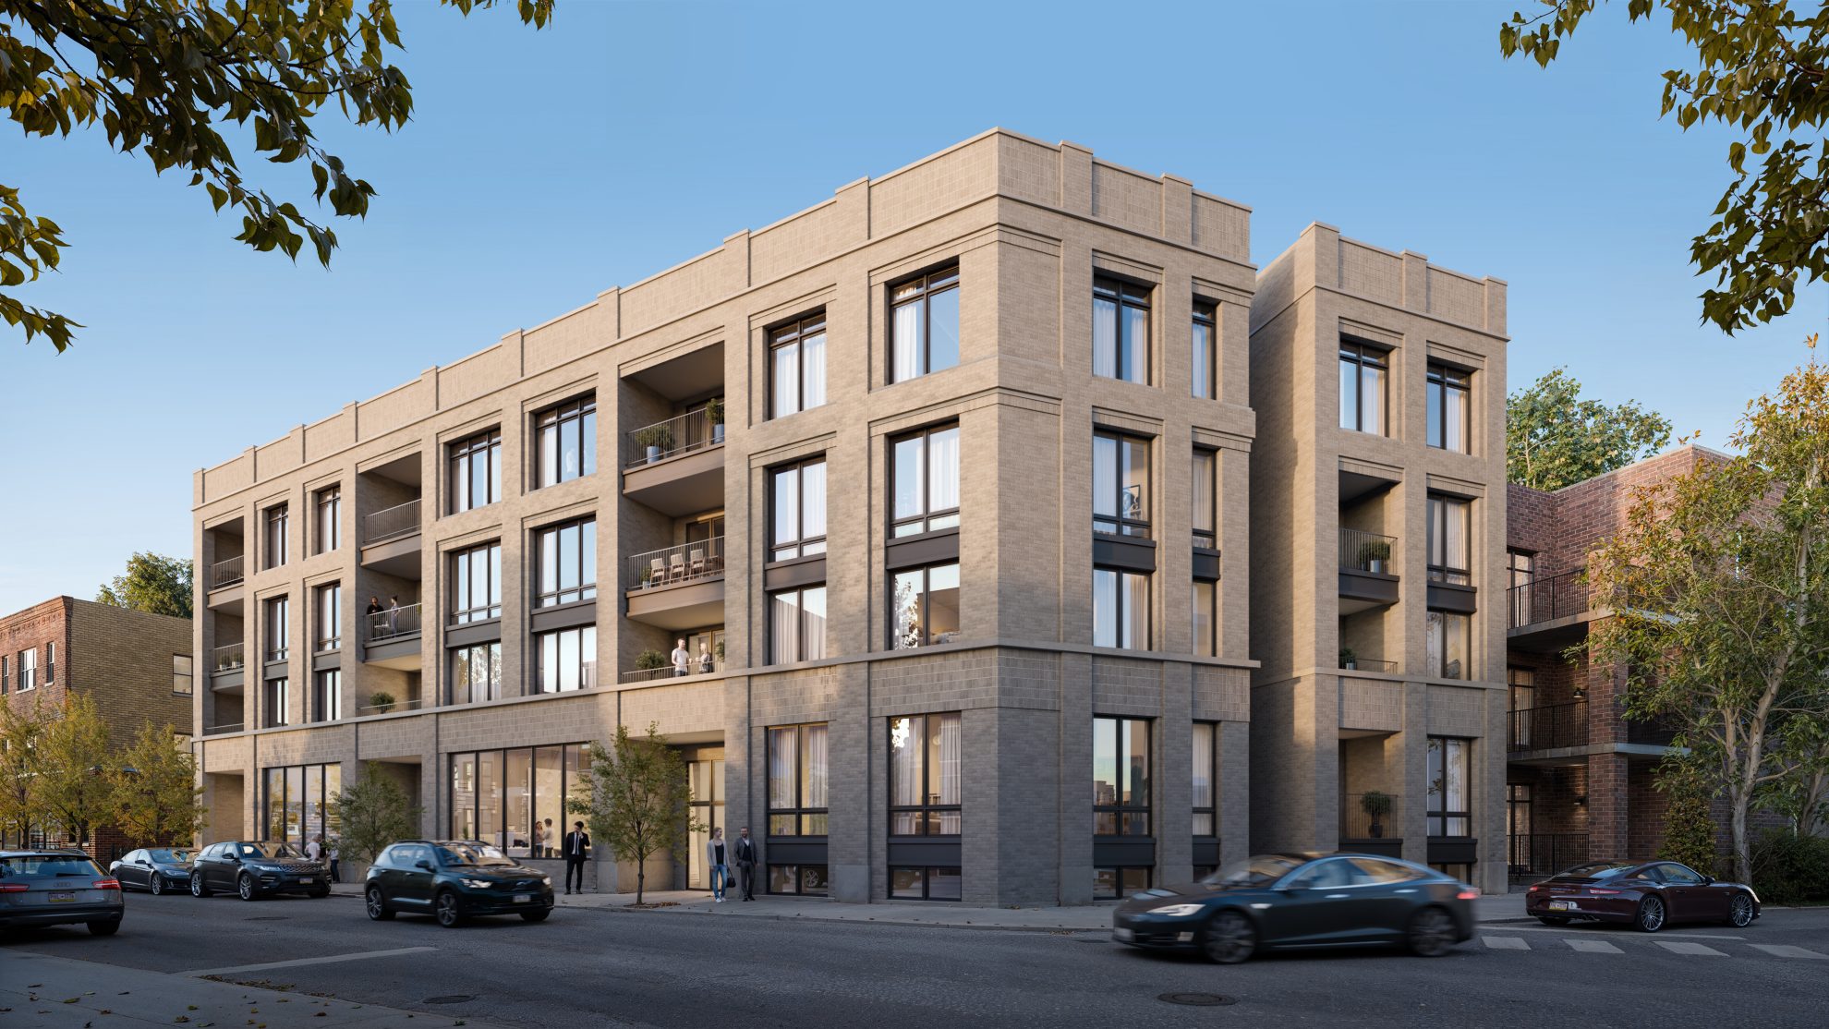
Securing building permits and zoning approvals for historic properties is notoriously difficult. Local heritage societies, landmark preservation commissions, and neighborhood advocacy groups are intensely protective of historical architecture. Attempting to pass a major renovation through a public hearing with simple schematic drawings often leads to fierce community opposition and prolonged regulatory delays. Photorealistic 3D rendering acts as a powerful tool for consensus building. By presenting contextually accurate exterior renders, developers can definitively prove that proposed modern additions — such as a contemporary glass rooftop penthouse or exterior steel balconies — will respect the building’s original proportions and skyline silhouette. Showing the restored facade in warm, inviting evening light reassures community stakeholders that the development will revitalize the neighborhood while honoring its architectural legacy.
Whether converting an old textile mill into luxury residential lofts or transforming a historic bank into a boutique hotel and retail hub, pre-leasing space before construction is finished is critical for financial stabilization. Historic industrial buildings are prized for their soaring ceiling heights and massive multi-pane windows. Interior 3D renderings capitalize on these features by simulating how natural sunlight floods deep into the core of the building. By digitally staging empty, cavernous spaces with tailored, trend-forward furniture layouts, CGI helps prospective tenants comprehend the true scale and potential of the property. Tenants are drawn to adaptive reuse projects because they offer authenticity and a unique narrative that sterile, new-construction glass towers cannot replicate. Marketing campaigns that leverage immersive 3D walkthroughs and virtual reality (VR) tours allow prospective buyers to experience this unique atmosphere firsthand. They can digitally walk across restored original timber floors, admire exposed brick arches, and see how modern luxury finishes elevate the historical architecture. Ultimately, professional 3D visualization transforms the daunting challenges of historic preservation into compelling marketing advantages. By honoring the past while beautifully visualizing the future, developers can secure faster approvals, attract high-paying tenants, and achieve rapid capital commitments.
Driving Pre-Leases in Loft Conversions and Commercial Spaces
Showcasing Spatial Volume and Light
Marketing the Unique Story
[/freedes_project_section]
[/freedes_project_section]