What Is BIM and How Does It Turn Into a 3D Render?
- Ziņas autors Autors: seohighwaytotop
- Publicēšanas datums 17.09.2026
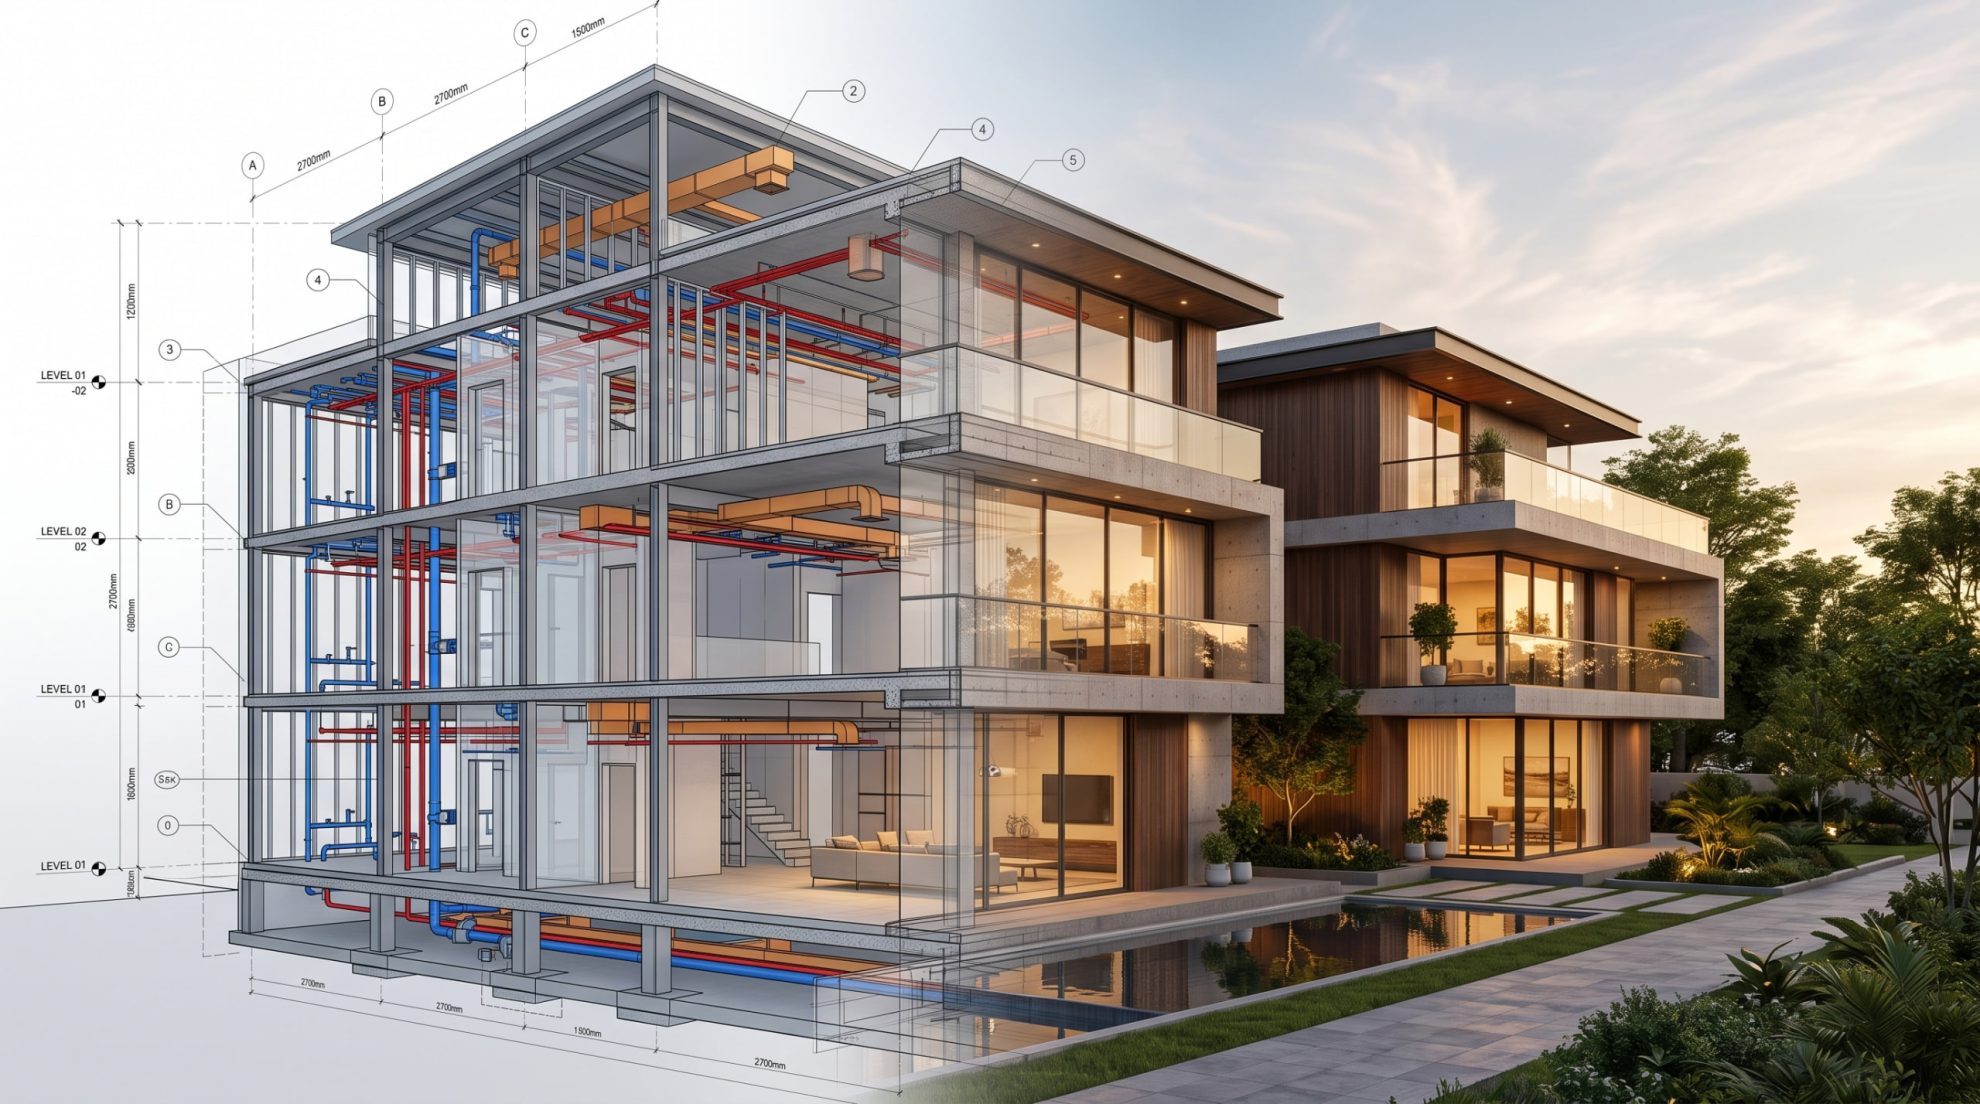
BIM has quietly become the operating system of modern architecture. Every major firm, most mid-size studios, and a growing share of developers now work in Revit, ArchiCAD, or Vectorworks – not because the industry demanded it, but because the coordination, cost, and code benefits pay back in months. What most people outside architecture do not realize: the same BIM file that runs a building’s construction can also drive its marketing renders, animations, and virtual tours.
This guide covers what BIM actually is, how a BIM model becomes a photorealistic render, and where the pipeline still needs human intervention to hold up in marketing.
What BIM Actually Is
BIM stands for Building Information Modeling – but “modeling” understates the job. A BIM file is a database that happens to look like a 3D building. Every wall, window, and beam carries data: material, manufacturer, fire rating, cost, phase, and hundreds of other properties. Change a wall in one view and every plan, section, elevation, and schedule updates automatically.
The main platforms in 2026:
- Autodesk Revit. Industry standard for commercial and multidisciplinary coordination.
- Graphisoft ArchiCAD. Strong in Europe, favored for residential and boutique studios.
- Vectorworks Architect. Popular with design-led practices and landscape-heavy work.
- Bentley OpenBuildings. Infrastructure and large-scale government projects.
BIM files exchange through the open IFC format – the neutral language that lets a Revit model open in a rendering engine or a construction management platform.
BIM vs. Traditional 3D Modeling
The two look similar on screen but serve different jobs.
Feature | BIM | Traditional 3D |
Purpose | Coordination, construction, data | Visualization, marketing |
Geometry precision | Buildable, dimensioned | Camera-accurate |
Object properties | Full metadata per element | Visual only |
Materials | Real specs, cost, sourcing | Optimized for render engine |
File weight | Heavy, database-driven | Lightweight for GPU |
BIM is engineered for the building. Traditional 3D is engineered for the image. Turning one into the other is where the render pipeline begins.
The BIM-to-Render Workflow
The path from Revit to a hero image usually runs five stages:
- Model cleanup in BIM. Strip construction details the camera will not see – internal MEP, structural connections, framing – to lighten the geometry.
- Export or live-link. Options are export to IFC or FBX, or a live plugin (Enscape, Twinmotion, D5 Render) that syncs the BIM model directly.
- Scene setup. Cameras, lighting, sun angle, and context (surrounding buildings, terrain, sky) added in the render engine.
- Materials and lighting. BIM materials are functional, not photographic – they get replaced with physically-based render materials, real textures, and calibrated light sources.
- Post-production. Color grade, atmosphere, small compositing fixes, and export at print resolution.
Speed varies wildly. A real-time engine can deliver a walkthrough the same day. A photorealistic hero image with full material work takes 1–3 weeks.
Real-Time vs. Offline Rendering
Two families of render engines pull from BIM, and they answer different questions.
Real-time engines – Enscape, Twinmotion, D5 Render, Lumion.
- Live sync with Revit or ArchiCAD
- Walkthroughs, VR, and quick design-review renders in hours
- Sacrifices ultimate photorealism for speed and iteration
Offline engines – V-Ray, Corona, Arnold, Redshift.
- Slower but higher fidelity
- Physically-accurate global illumination, caustics, subsurface scattering
- The engines behind billboards, brochures, and pre-sale hero images
Most serious studios run both – real-time for client review, offline for the final marketing package.
Where the BIM-to-Render Pipeline Falls Short
A BIM model is not a render-ready model. Common gaps:
- Materials read as CAD, not photography. Default Revit materials look plastic under photoreal lighting. Every visible surface needs a PBR replacement.
- No optimized topology. BIM geometry is built for construction accuracy, not clean render meshes. Curved surfaces render blocky, edges show tessellation.
- Missing story elements. Furniture, people, vegetation, cars, staging props – none of it lives in a Revit file, and their absence makes the render feel like a technical drawing.
- Interior detail. Cabinet hardware, fabric folds, kitchen decor, small objects – the details buyers actually notice – need proper 3D modeling.
- Custom geometry. Signature ceilings, feature walls, sculptural stairs, and bespoke joinery often exceed what BIM handles cleanly.
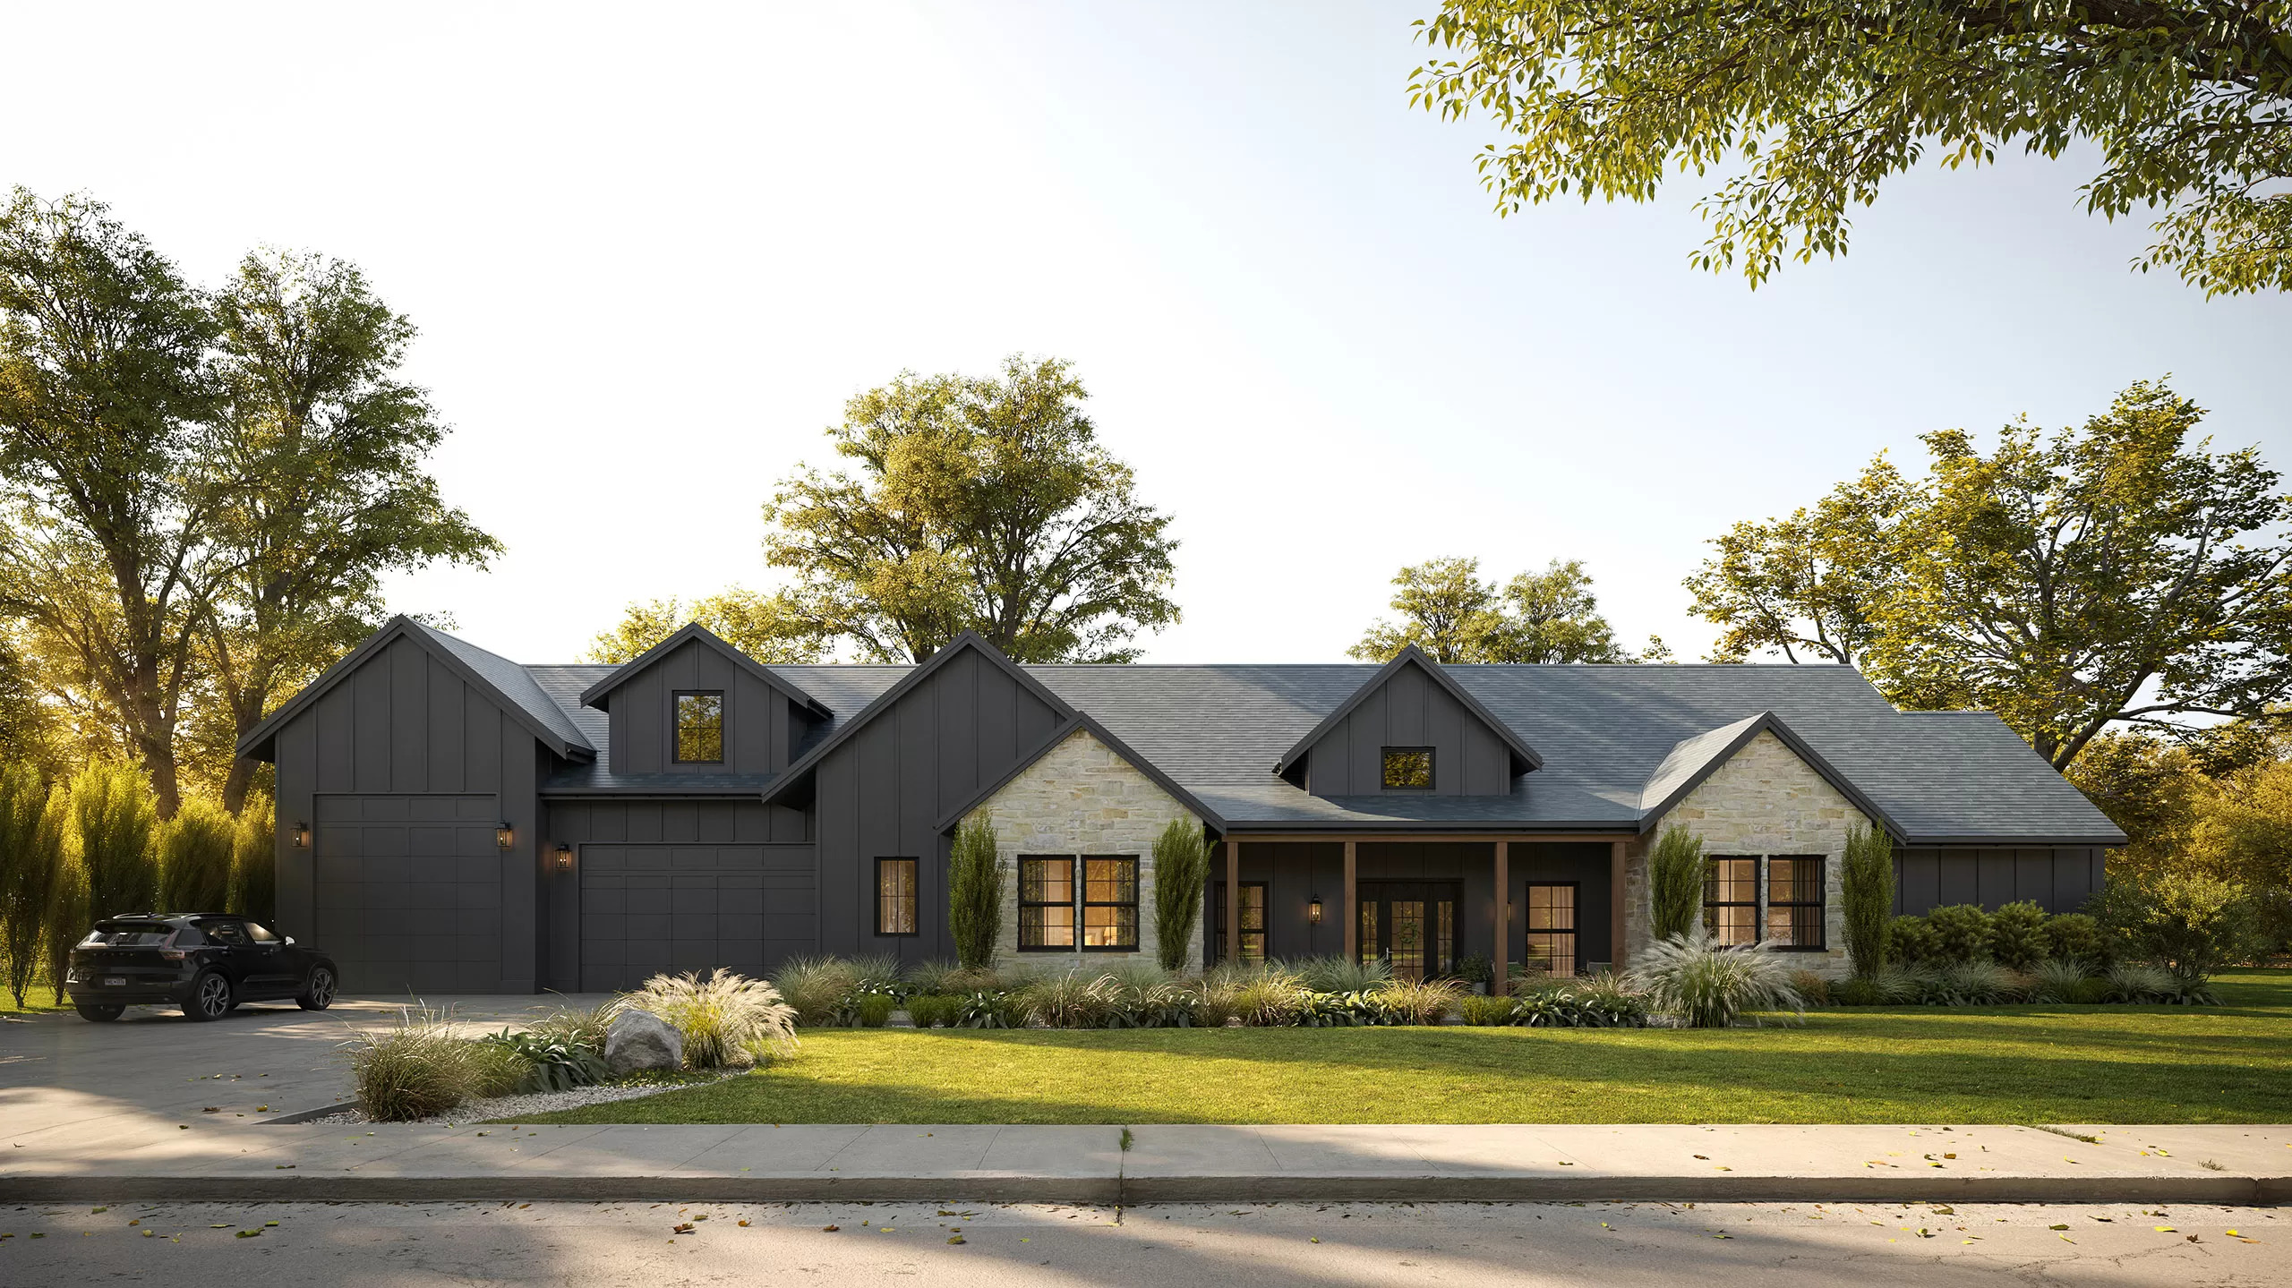
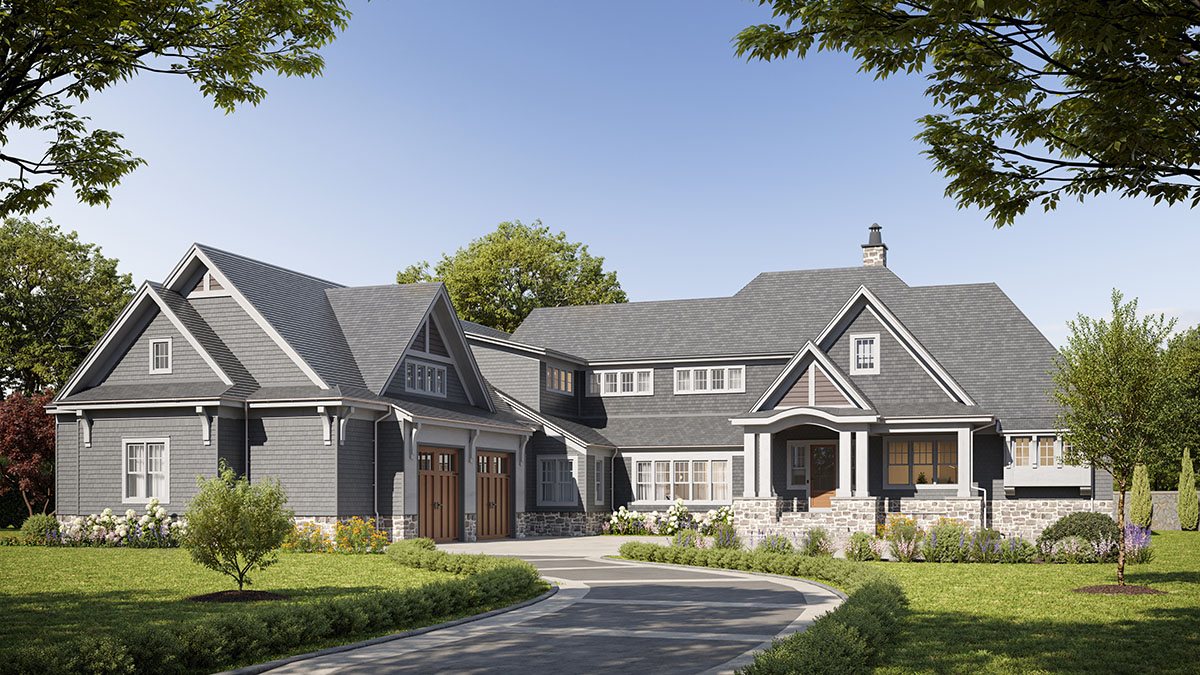
This is where dedicated 3D architectural modeling picks up: rebuilding the parts of the BIM model that need photographic fidelity, adding the props, materials, and detail work BIM was never designed to carry, and preparing a scene the render engine can push to hero-image quality.
Best Practices for a Clean BIM-to-Render Handoff
Studios that hand a BIM model to a visualization team save days by front-loading four things:
- Cleaned model. Hide or delete construction-only elements before export.
- Named worksets and layers. Materials, glazing, structure, MEP as separate categories.
- Coordinated units and origin. Nothing wastes more time than a model imported at the wrong scale or a mile from world origin.
- Reference photos and mood boards. BIM defines what is there; references define how it should feel.
The handoff document is short but non-negotiable. Get it right and the render team spends time on the image, not on cleanup.
BIM changed how buildings are designed, priced, and built. It also changed how they are marketed – the same file that coordinates the structure now feeds the renders that sell it. But BIM alone does not produce sales-grade imagery. The bridge from database to hero image is a hybrid pipeline: BIM for the geometry and truth, dedicated 3D modeling and rendering for the visuals that buyers respond to.