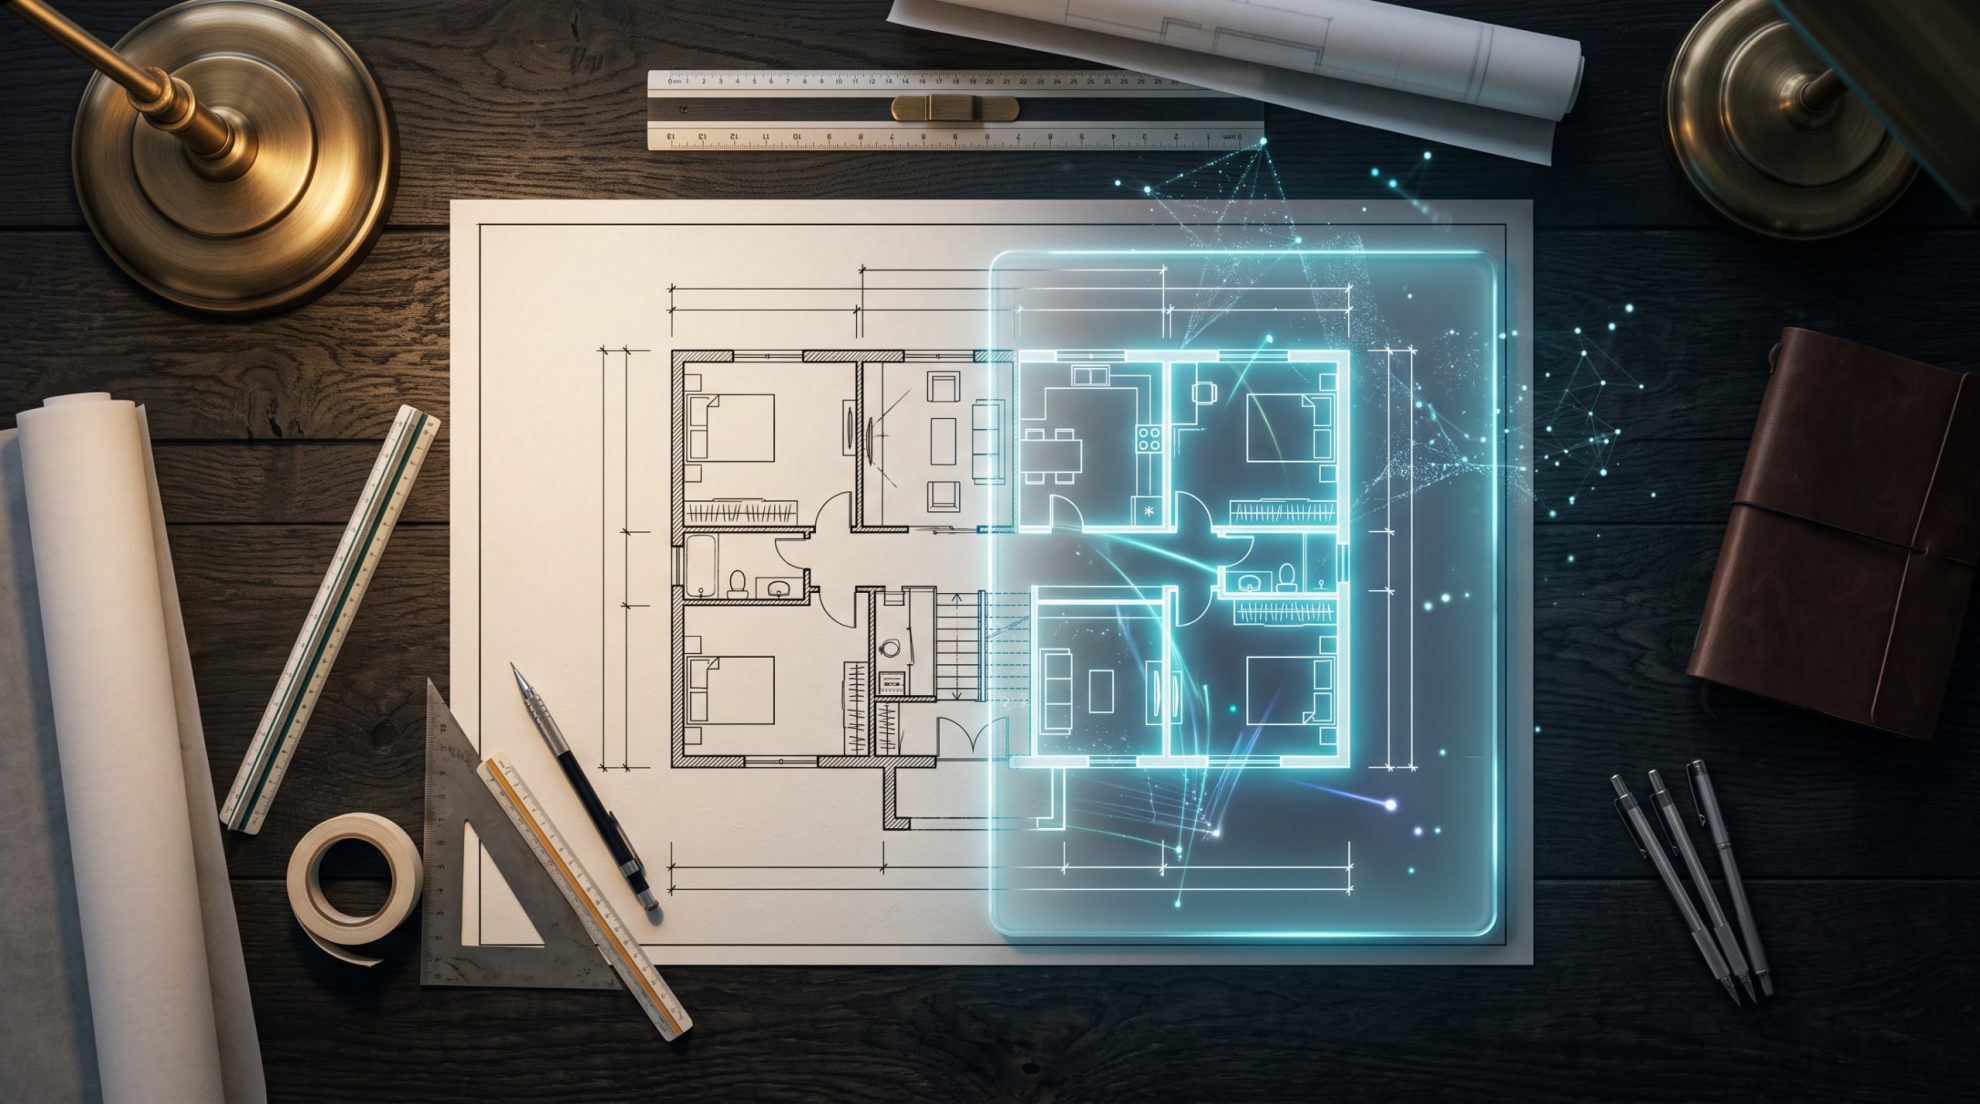
AI Floor Plan Generators: How They Work and Where They Fall Short
- Ziņas autors Autors: seohighwaytotop
- Publicēšanas datums 18.09.2026
Three years ago, producing a floor plan meant a draftsman, CAD software, and a week of billable hours. Today, an AI tool can generate a dimensioned layout from a text description in under a minute – and MLS platforms are pushing floor plans from “nice to have” to standard requirement. For agents, architects, and developers, this is the biggest shift in listing documentation since digital photography.
But the marketing outruns the reality. AI floor plan generators are excellent at one job, decent at another, and unreliable at a third. This guide covers how the current generation actually works, which tools lead in 2026, and the specific places where they still cannot replace professional output.
How AI Floor Plan Generators Actually Work
Today’s tools split into three technical approaches, and mixing them up leads to bad tool choices.
- Generative layout engines. Tools like Maket.ai, TestFit, and Finch3D produce new plans from constraints – plot size, unit count, room list – using rule-based AI plus generative models. Best for schematic design.
- Scan-to-plan converters. CubiCasa, Magicplan, and iGUIDE turn a phone walk-through or LiDAR capture into a measured floor plan. Best for existing properties.
- Sketch and image parsers. Energent.ai and similar tools digitize hand-drawn sketches, PDFs, or legacy blueprints into editable, structured data. Best for archived documentation.
A fourth category – Planner 5D, RoomSketcher – is largely manual drafting with AI assistance for furniture placement and labeling. Marketed as AI, closer in workflow to traditional 2D editors.
Leading AI Floor Plan Tools in 2026
Tool | Type | Best For |
Maket.ai | Generative | Residential layouts from requirements |
TestFit | Generative | Multi-family feasibility, site planning |
Finch3D | Generative | Early-stage layout optimization |
CubiCasa | Scan-to-plan | Existing-property capture (agents, photographers) |
iGUIDE | Scan-to-plan | ANSI Z765-compliant plans, appraisals |
Magicplan | Scan-to-plan | Mobile LiDAR capture |
RoomSketcher | Manual + AI | Real estate marketing floor plans |
Planner 5D | Manual + AI | Homeowner renovation planning |
No single tool wins every job. The right choice depends on whether the plan starts from nothing, from a real space, or from a paper archive.
Where AI Floor Plan Generators Genuinely Win
The category has matured past novelty. Real strengths:
- Speed. Twenty layout variations in an afternoon instead of a week.
- Scan capture. CubiCasa cuts on-site time by roughly 80% for real estate photographers.
- Feasibility studies. TestFit runs unit-mix and parking scenarios in minutes – the same work a junior architect used to do over days.
- Legacy digitization. Turning a filing cabinet of paper blueprints into structured data is a job humans hate and AI finishes overnight.
- Cost. Consumer tools start free; professional tiers run $30–$100 per month vs. hundreds per hour for manual drafting.
For early concepts, MLS-ready listing plans, and back-office document conversion, AI has already won.
Where AI Floor Plan Generators Fall Short
The gap between “AI-generated” and “usable for permit, sale, or construction” is still wide. Common failure modes:
- Measurement accuracy. Consumer scan tools drift 3–10% on dimensions. Fine for marketing, fatal for construction or appraisal work – unless the tool is explicitly ANSI Z765-compliant.
- Code compliance. AI can produce a plan that violates local building code (egress, ceiling heights, ADA clearances) and give no warning.
- Structural logic. Generative tools happily place a load-bearing wall in an impossible spot. Nothing in the output tells a non-architect that.
- Complex geometry. Split levels, curved walls, sloped ceilings, and non-rectangular plots confuse most tools past the point of usefulness.
- Presentation quality. Raw AI output looks like AI output. For sales collateral, brochures, and developer websites, the styling still needs a human hand.
- 3D fidelity. A 2D layout is only half the job. Turning it into a photorealistic 3D floor plan buyers actually engage with – with real materials, furniture, and lighting – is where automated pipelines break down.
Professional 3D floor plans close that last gap: architect-accurate 2D geometry rendered into fully-furnished, brand-consistent 3D visuals that hold up on a listing page, a sales gallery screen, and a printed brochure at the same time.
When AI Is Enough, and When It Is Not
A quick decision framework:
- Use AI alone for early concepts, homeowner planning, MLS-ready 2D plans, and quick scan-to-plan on standard rectangular homes.
- Use AI + human review for feasibility studies, developer pitches, and any layout going to a contractor for pricing.
- Skip AI, go professional for permit drawings, construction documents, luxury sales collateral, off-plan developer marketing, and anything a code official or lender will read.
The pattern: the higher the stakes and the more the plan will be scrutinized, the less AI-only output survives.
AI floor plan generators solved the easy problems first – speed, scan capture, and legacy conversion. What remains is exactly what a professional draftsman or 3D studio has always done: measured accuracy, code awareness, and presentation quality that sells or gets approved. The winning workflow in 2026 uses AI for the volume and speed, then hands off to humans when the plan has to hold up under real-world use. Neither replaces the other. Both, together, cut cost and time without cutting the parts of the job that matter.