What Is 3D Architectural Modeling?
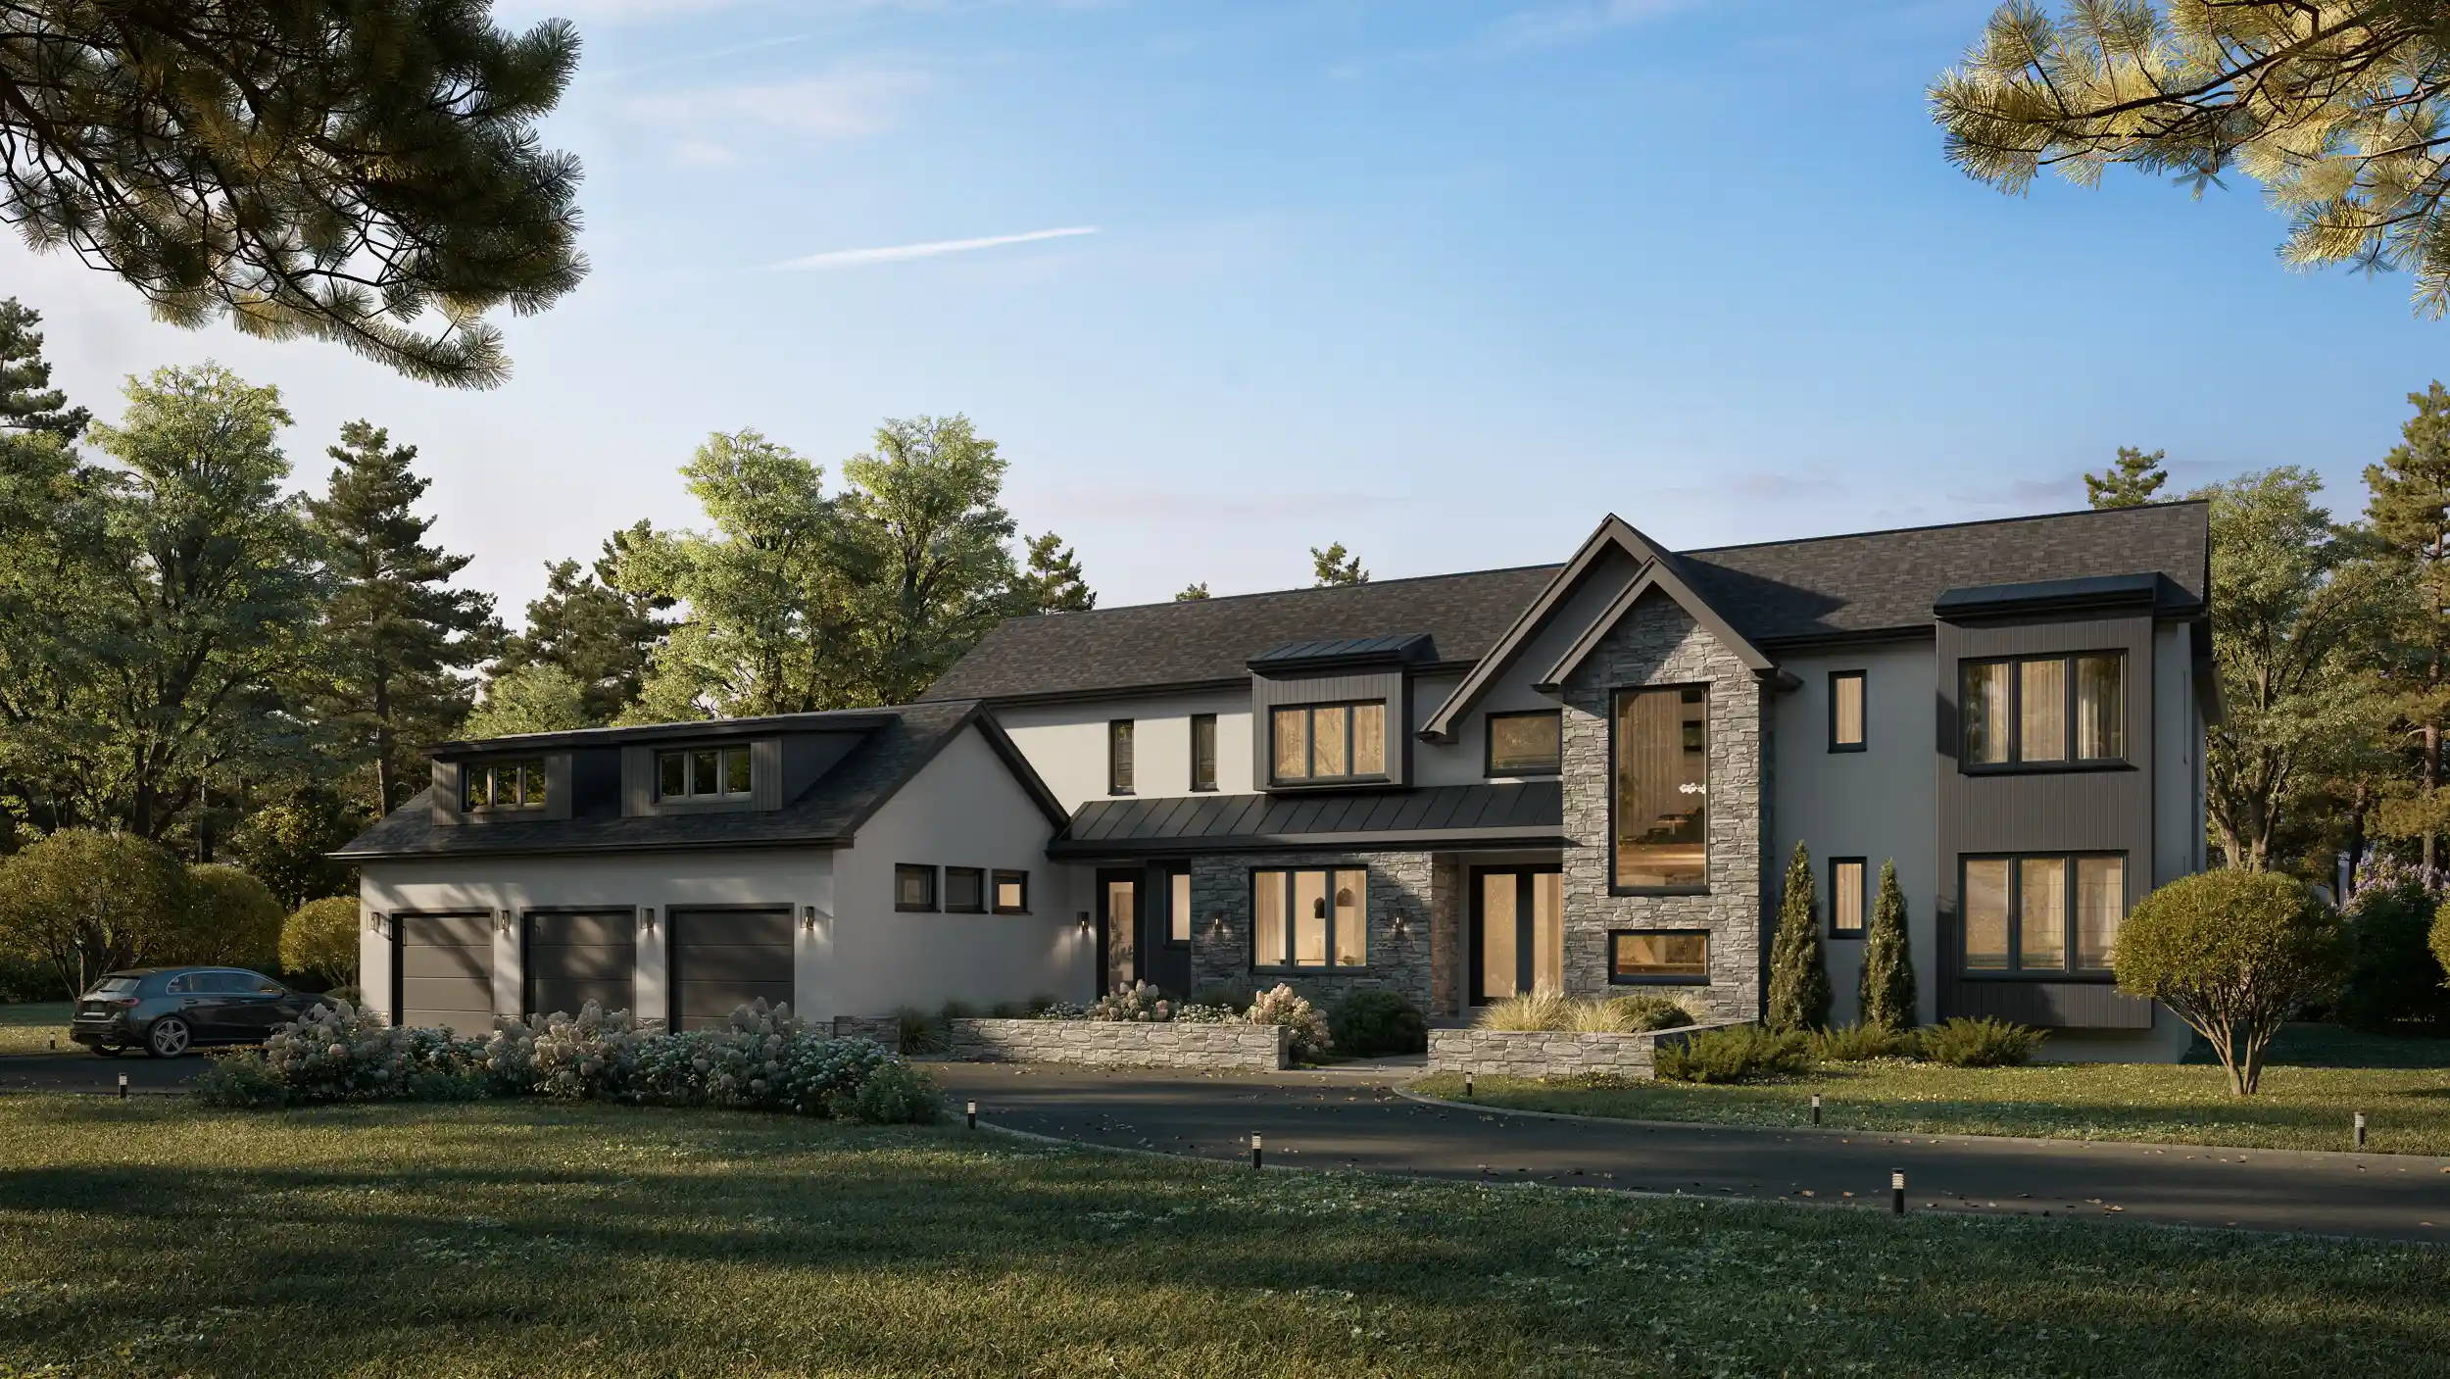
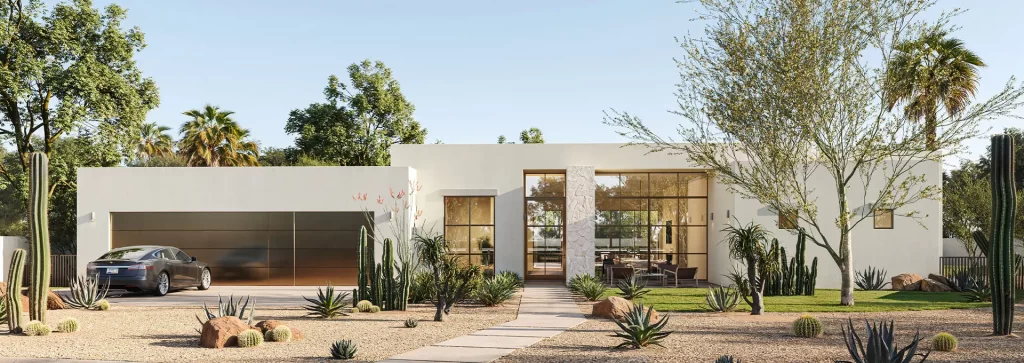
3D architectural modeling is the building of a digital model of a structure, a building or a whole development from its drawings, so that the design exists in three dimensions before anything is built. The model carries the true geometry: floor plans extruded to their real heights, facades with their openings, reveals and cladding lines, roofs, balconies, the site with its grading and the neighbors that frame it. Once it exists, it is the base for everything that shows the project to other people: still images, animation, 360° tours, VR, massing studies for planning, and the marketing set for a launch.
The model is the deliverable here. If what you need are finished images of the building, that is our architectural rendering service, and a model built on this page goes straight into it. Many clients order 3D architectural modeling services on their own, for an in-house visualization pipeline, for a competition entry, or as a base their team keeps developing.
We have offered 3D architectural modeling since 2010, from single homes to towers and masterplans, for developers and architectural firms in the United States and Europe.
Who Orders Architectural Models
Architectural firms. A model built to the drawings so the practice can render, animate or present it with its own tools, or hand it to a client. Firms send us the work when the in-house team is busy with design, when a competition deadline needs geometry in days, or when a BIM model has to be turned into something a renderer can use.
Developers. One model of the building, built once at the start of the campaign and reused for every output: still images, the 3D animation, the 360° tour, the site plan, the unit views. When the design changes after the launch, the model is updated once and every deliverable follows. For projects heading into pre-construction sales, the model is where the rest of our work for developers begins.
Visualization and marketing teams. Studios and in-house teams that render themselves but outsource the modeling: the geometry arrives clean, layered and named, ready for materials and cameras. Architectural 3D modeling services are ordered this way by teams that would rather spend their hours on light and composition than on extruding walls.
What the Model Includes
- Geometry from the drawings. Plans, sections and elevations are built into a single model with correct heights, wall thicknesses, openings and roof forms. Where the drawings disagree with each other, we flag it rather than guess.
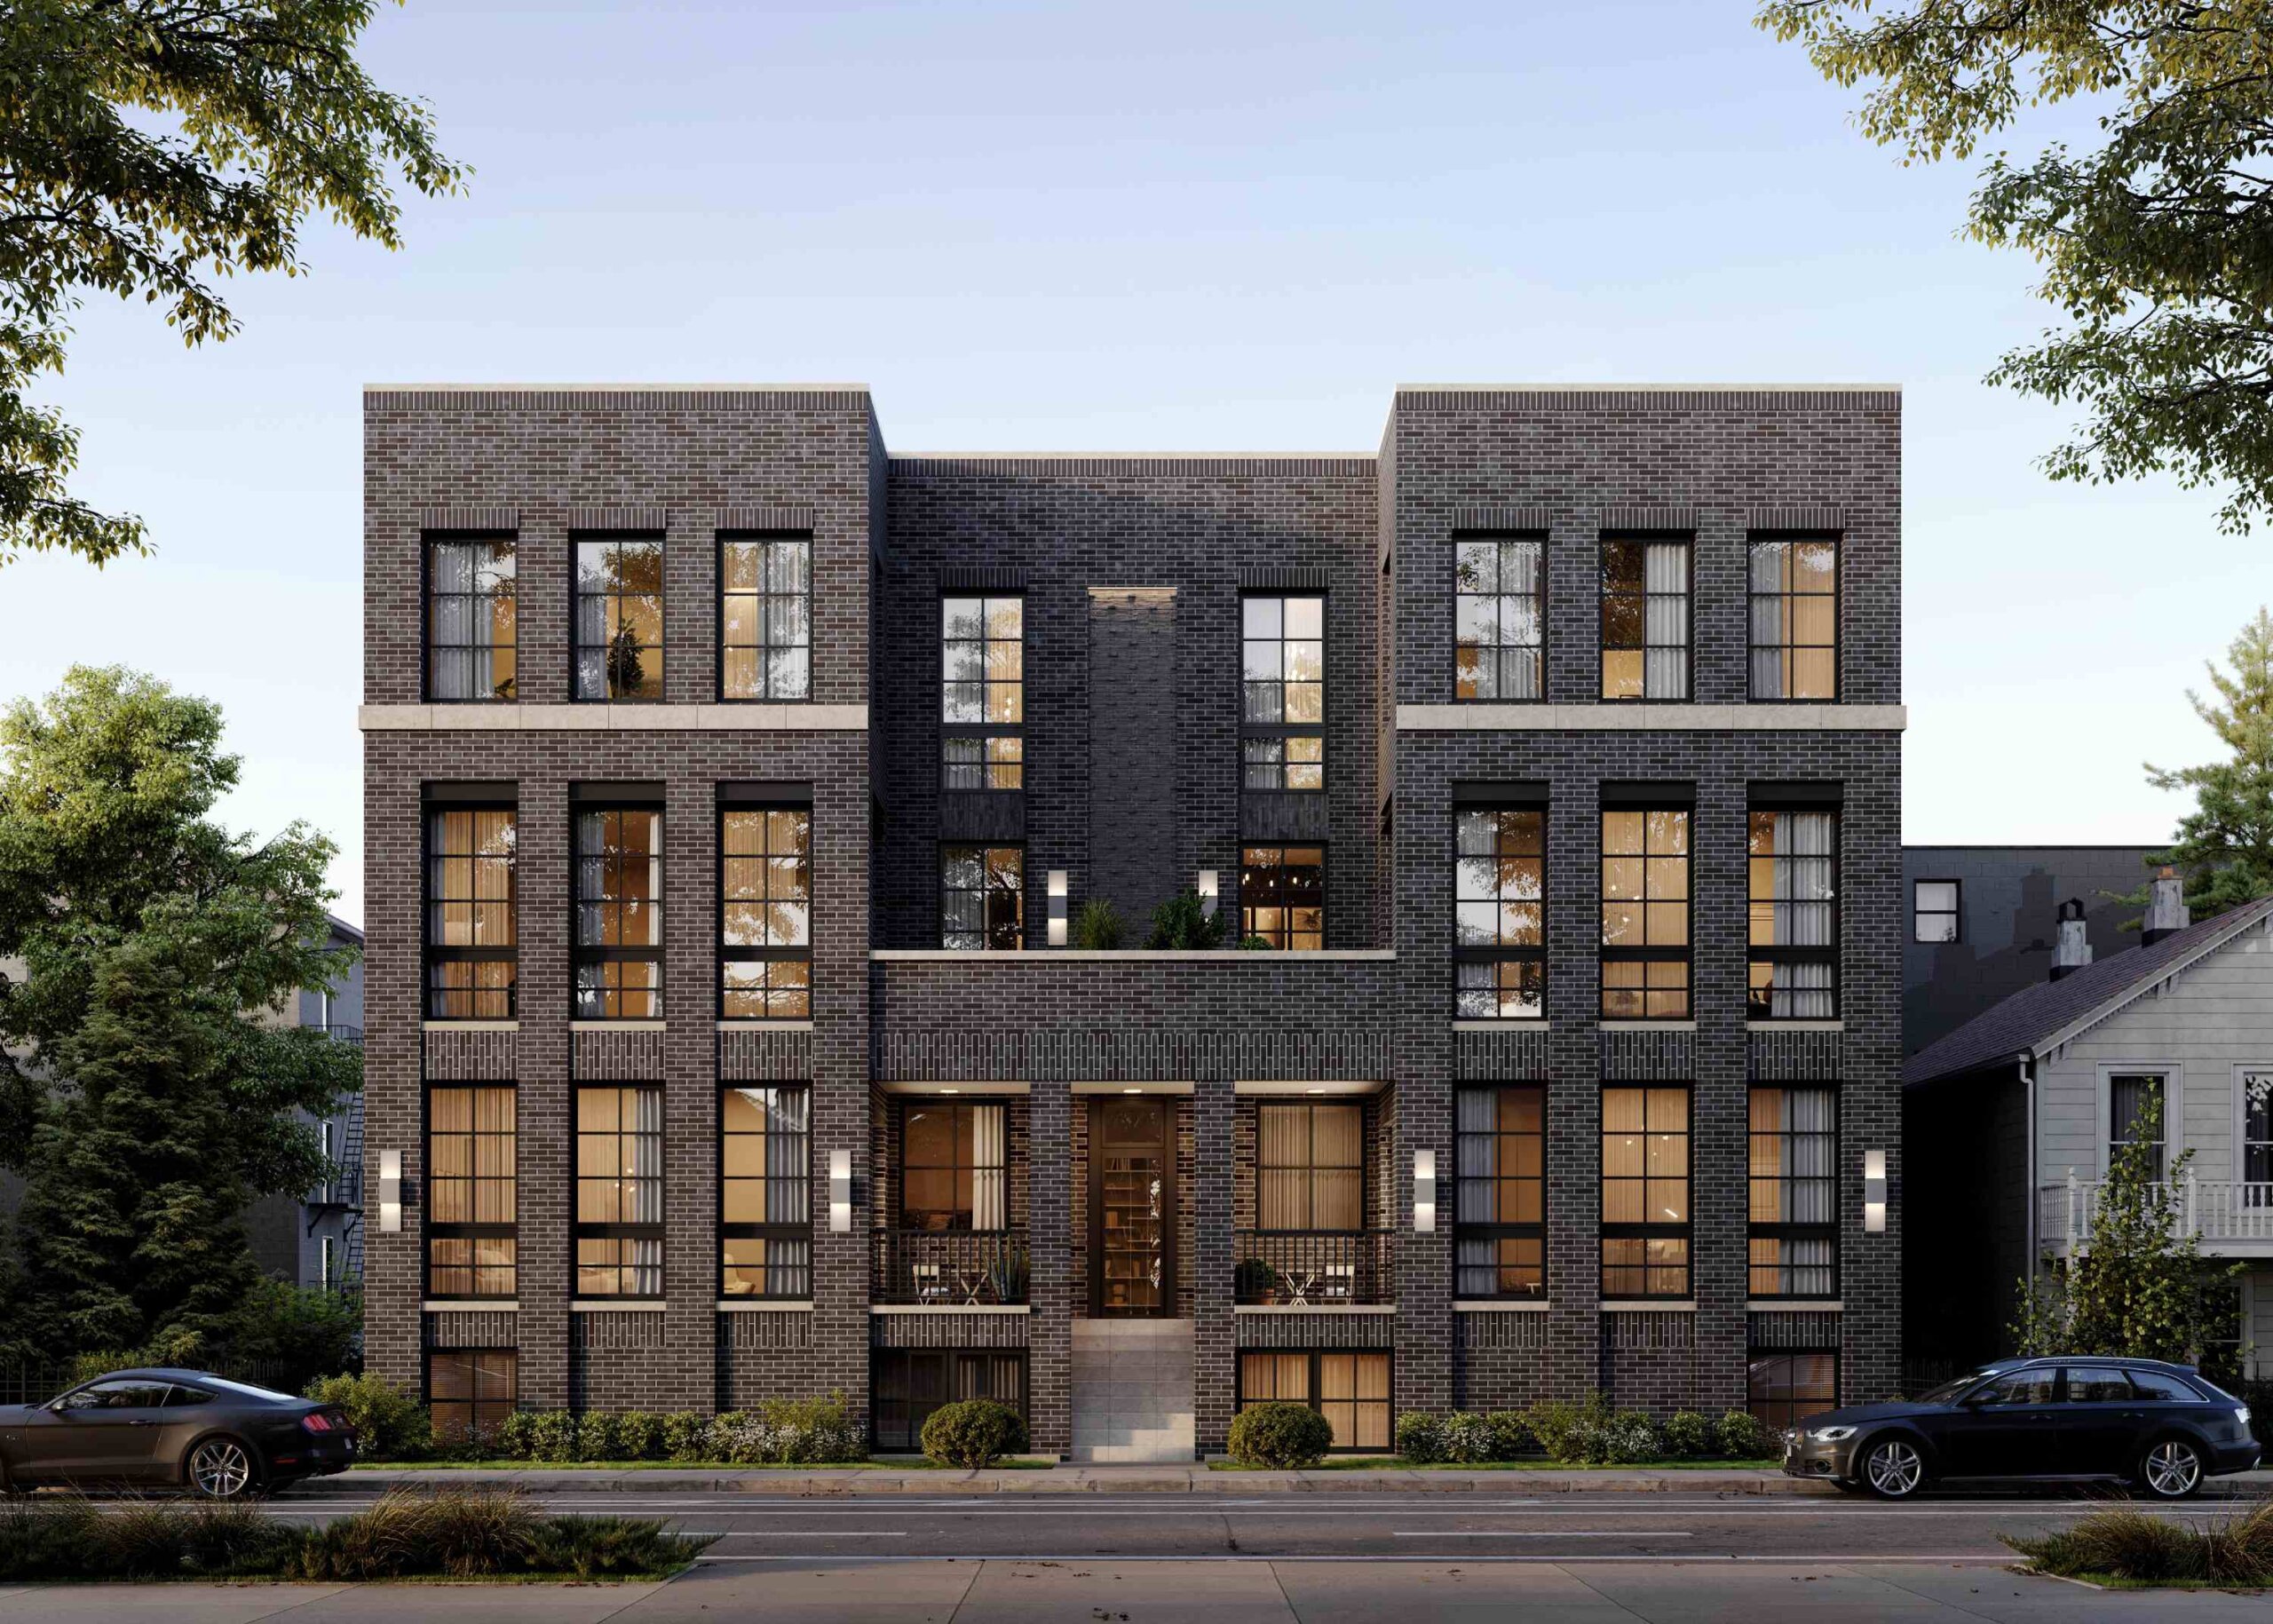
- Facade detail to the level you need. From massing for a planning diagram, through openings and balconies for a street view, to reveals, mullions, cladding joints and railings for a close-up. The level of detail is agreed at the start, because it is the main driver of time.
- Site and context. The plot with its levels, driveways and planting, and the surrounding buildings modeled from survey, GIS or photographs, so the project sits in its real street.
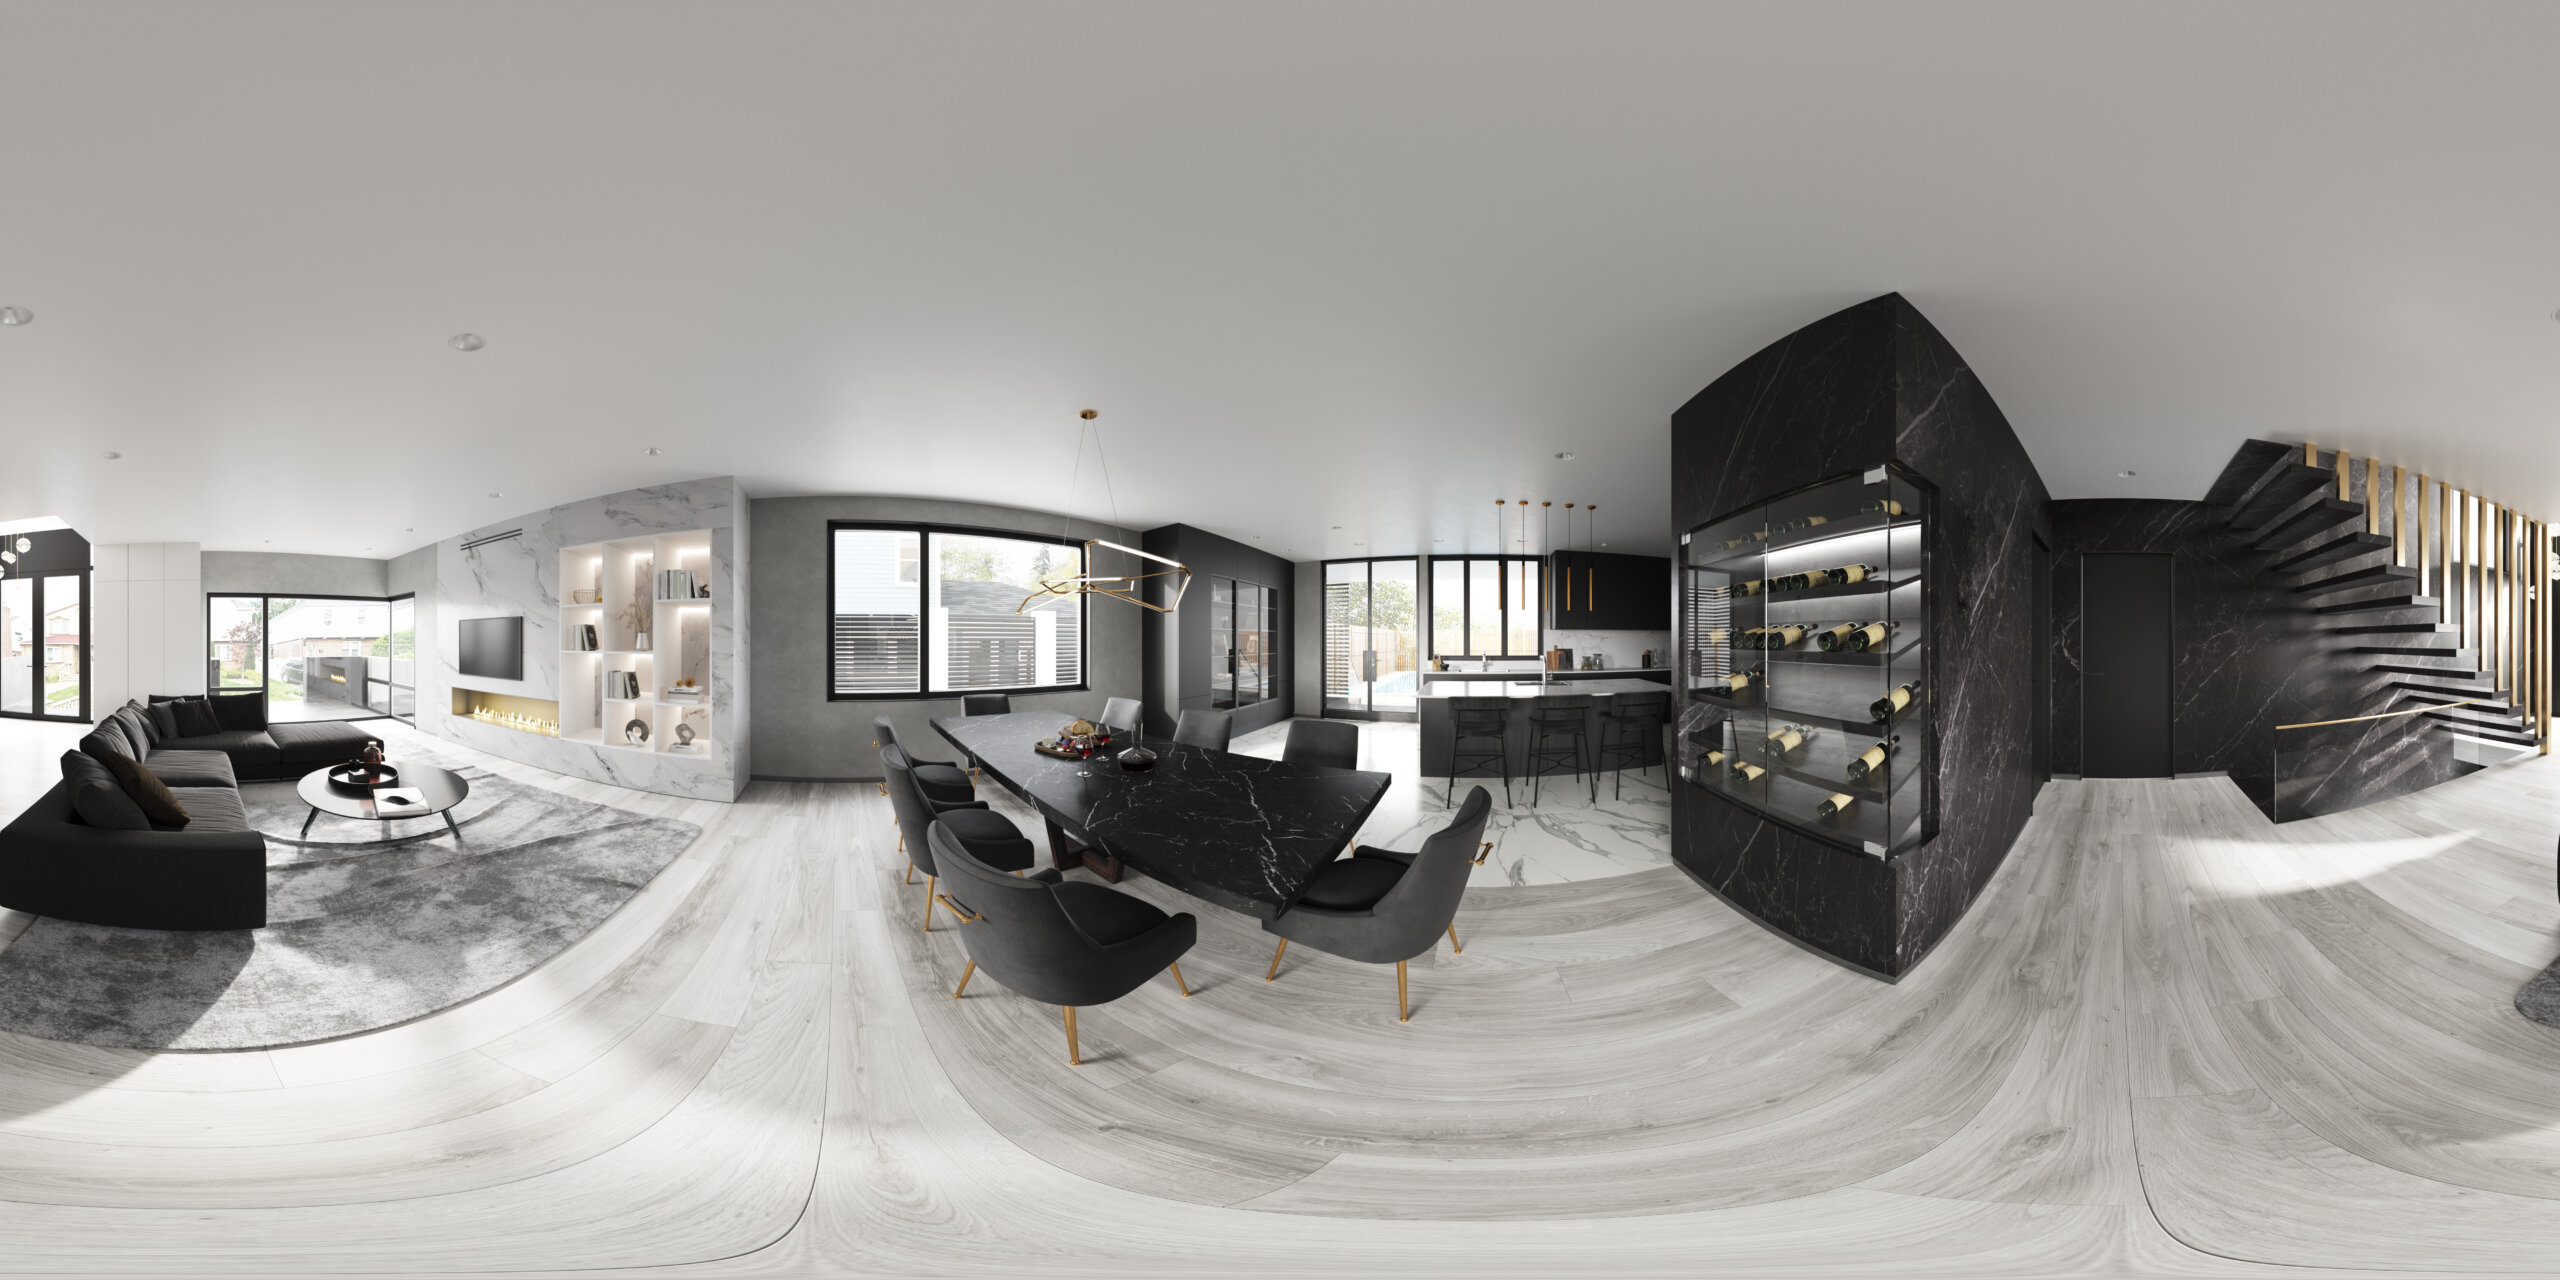
- Interiors where they matter. Show units, lobbies and amenity spaces modeled to the same standard when the project needs them; the rest of the building stays as accurate shell.
- Clean structure. Layers, groups and naming that follow a convention, so anyone can open the file and find the third-floor balconies without hunting.
- BIM and CAD conversion. IFC or CAD exports rebuilt into render-ready geometry: duplicate faces removed, surfaces unified, materials assigned by element, and the file size brought down to what a renderer can handle.
Models are built in 3ds Max and set up with Corona materials, which is the pipeline all our own rendering uses. For other software we export FBX or OBJ with textures, and for BIM-based workflows we take IFC in and can return the geometry in the same coordinate system so it lines up with the source. Every delivery comes with a short note on units, origin, layer structure and where the cameras were placed if we set any.
How We Build the Model
1. Documentation and scope. You send the plans, sections, elevations, site plan and any existing 3D or BIM model. We agree on the level of detail, which parts of the building need interiors, how much context to build, and the formats. The price and the schedule are confirmed before modeling starts.
2. Structure first. Before a wall is extruded, the internal structure of the model is set: layers by element, naming by floor and facade, and the origin placed where your survey has it. This is what keeps a large model usable months later.
3. Modeling to the drawings. The building is built strictly to the documentation, with proportions checked back against the elevations. Anything ambiguous in the drawings comes back to you as a question before it becomes geometry.
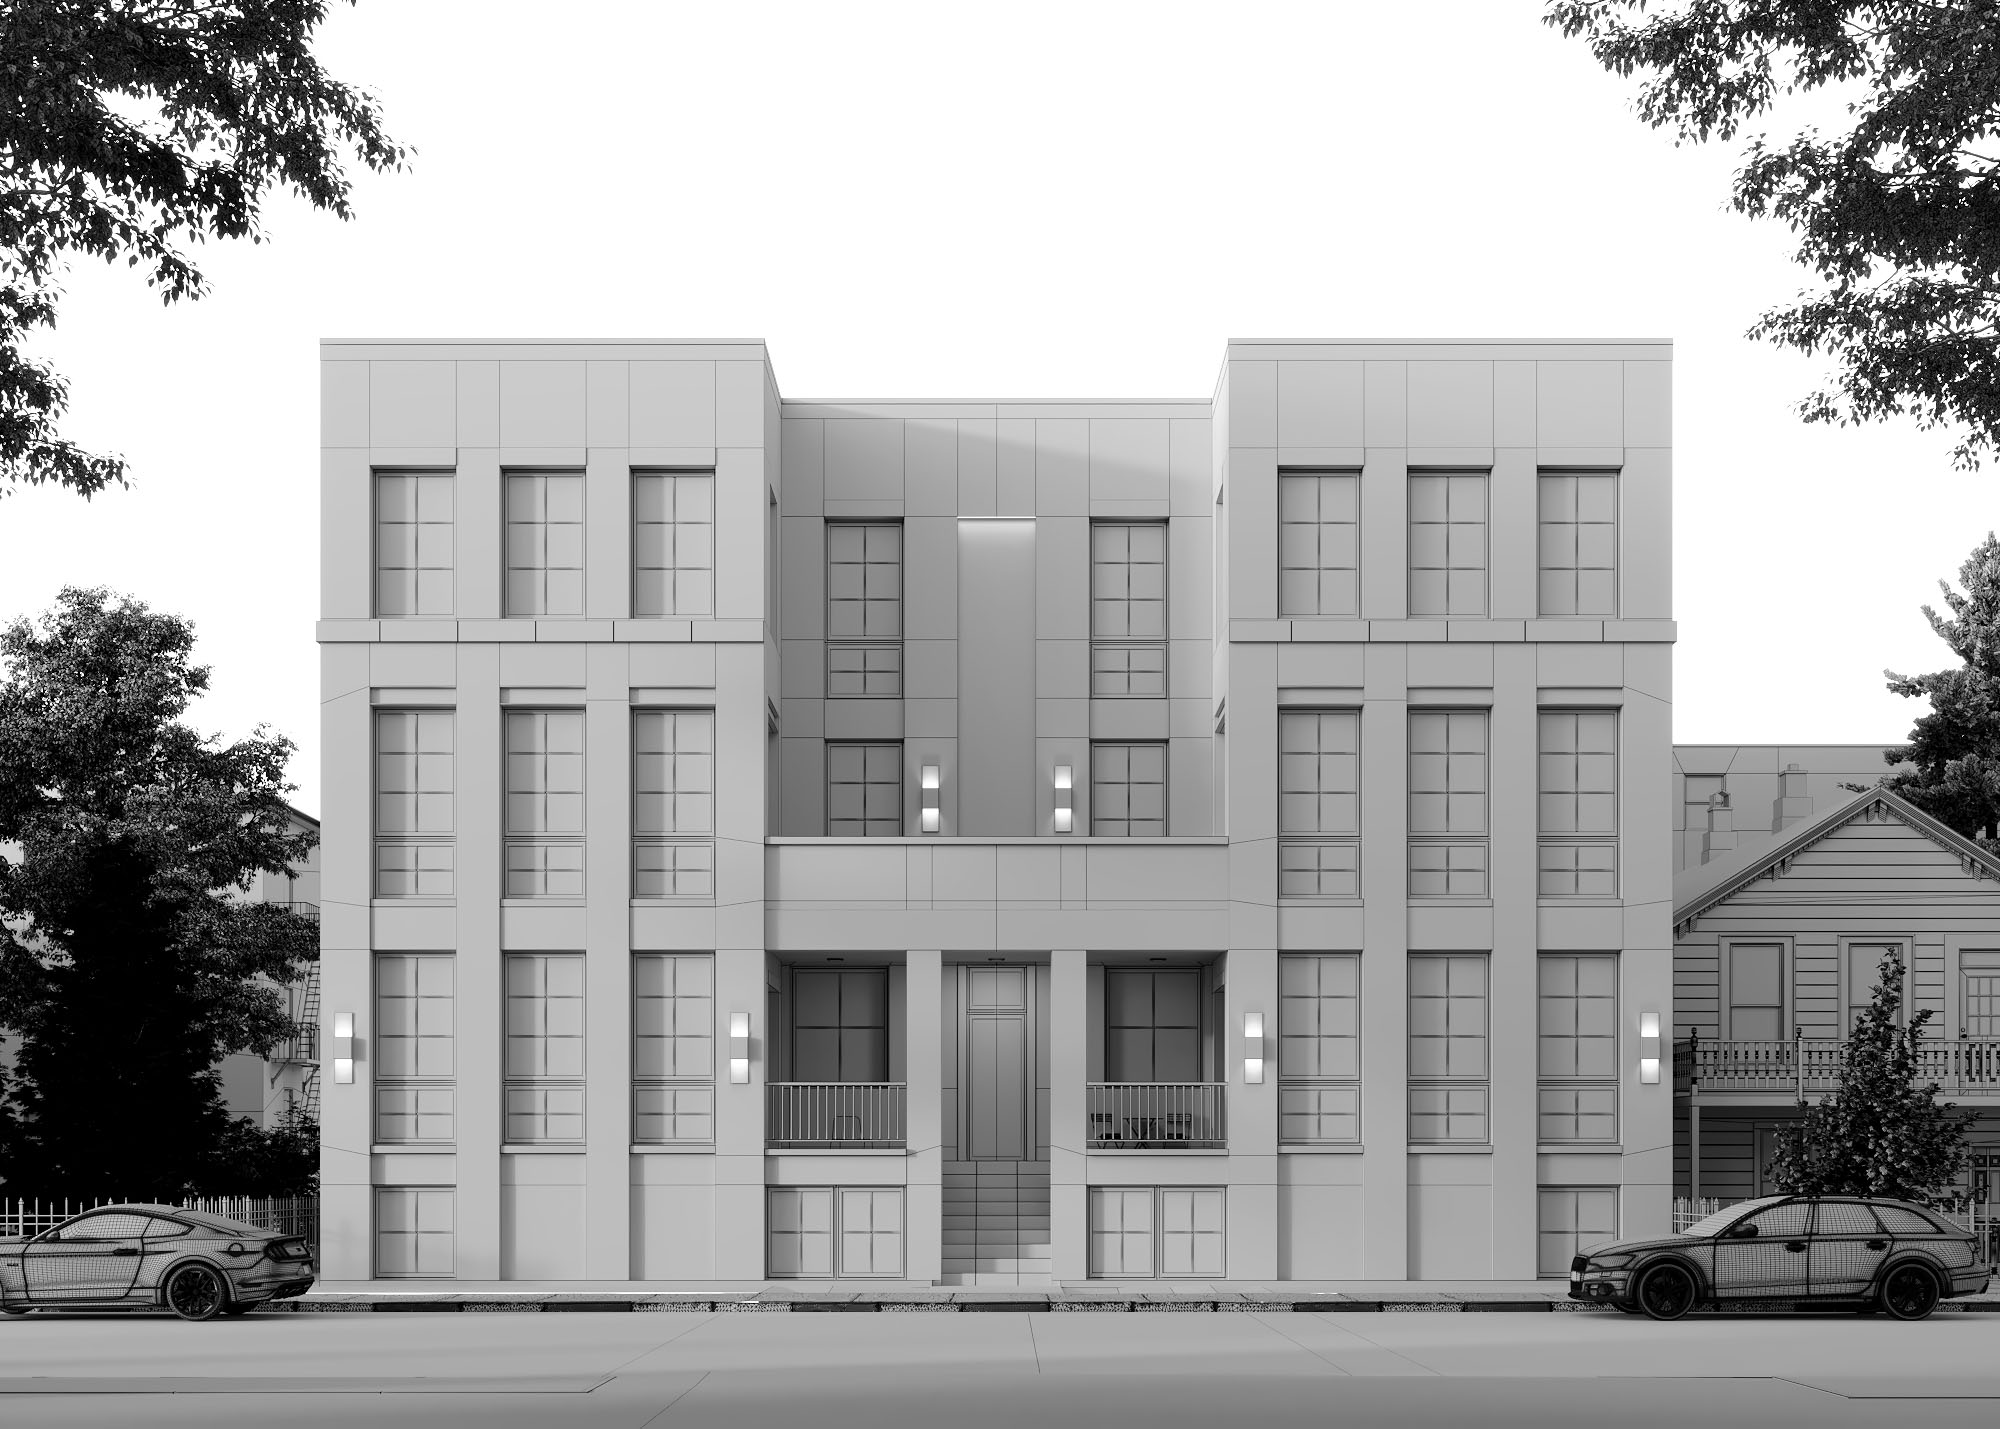
4. Review and refinement. You receive the model as gray views from agreed angles, and as a file if your team wants to open it. Corrections to geometry are applied, and updated drawings are folded in.
5. Delivery. The approved model is exported in the agreed formats with its notes. If we go on to render it, the same file continues into the visualization work without a second modeling step.
3D Architectural Modeling Cost
Architectural 3D modeling is quoted per project, because the same phrase covers a single house and a twelve-building masterplan. Four things set the price:
- Size and complexity of the building. A detached house takes days; a mixed-use block with a stepped facade and a podium takes weeks.
- Level of detail. Massing, street-level detail or close-up detail, and whether interiors are included.
- Context. How much of the surrounding street or district has to be built.
- Source quality. Complete, consistent drawings or a clean BIM model shorten the job; sketches and inconsistent sets lengthen it.
Send the drawings, tell us how the model will be used, and we reply within 24 hours with a fixed price and a schedule. If the project is also going to be rendered, ask for the combined quote: the model is billed once and reused for every image.
Why Architects and Developers Model With Freedes
- Built by a team that renders every day. The model is made for how it will be lit, framed and animated, so nothing has to be remodeled when the images are ordered.
- Checked against the elevations. Every model is measured back against the drawings before delivery, and anything the documentation leaves open is settled with you first.
- One model, the whole campaign. Images, film, 360° tours, plans and unit views all come from the same geometry, so nothing contradicts anything else.
- In-house since 2010. The modelers sit next to the people who render for developers and architects, so a model built here is checked by the eyes that will have to light it.
- Confidential until you release it. Unreleased projects are shown nowhere, and we sign an NDA the moment you ask for one.